Move-in ready and beautifully maintained, 121 English Oak St is ready to welcome you home! Built in 2022, this inviting single-story home offers 4 bedrooms, 2 bathrooms, and 1,689 square feet of thoughtfully designed living space. Enjoy the benefits of a home in like-new condition, with modern construction and a functional open-concept layout that makes everyday living and entertaining easy. The kitchen is the heart of the home, featuring granite countertops, stainless steel appliances, a center island, breakfast bar, and pantry. The open flow into the living and dining areas creates a welcoming space to gather. The private primary suite offers a walk-in closet and ensuite bath with dual vanities, while three additional bedrooms provide flexibility for guests, a home office, or hobbies. Outside, you'll find a covered patio and fenced backyard, with space to relax and enjoy life. A storage shed provides additional storage, while the water softener, automatic sprinkler system and two-car garage add convenience. Located in the Carlson Place community, residents can enjoy the neighborhood amenities, including a pool, park and playground. Conveniently located, this home combines modern comfort in a welcoming community. Come see 121 English Oak St and discover how easy living can be!
Active
$345,000
121 English Oak St, Georgetown, TX 78626
4beds
1,689sqft
Single Family Residence
Built in 2022
5,641 Square Feet Lot
$-- Zestimate®
$204/sqft
$27/mo HOA
What's special
Two-car garageStorage shedStainless steel appliancesGranite countertopsCovered patioFenced backyardWalk-in closet
- 34 days
- 118
- 11
Likely to sell faster than
Zillow last checked:
Listing updated:
Listed by:
Mary Lynn Gehrett (630) 272-8030,
eXp Realty, LLC (888) 519-7431
Source: Unlock MLS,MLS#: 9926782
Facts & features
Interior
Bedrooms & bathrooms
- Bedrooms: 4
- Bathrooms: 2
- Full bathrooms: 2
- Main level bedrooms: 4
Heating
- Central, Natural Gas
Cooling
- Central Air, Electric
Appliances
- Included: Dishwasher, Disposal, Exhaust Fan, Gas Range, Microwave, Stainless Steel Appliance(s), Gas Water Heater
Features
- Breakfast Bar, Tray Ceiling(s), Granite Counters, Double Vanity, Electric Dryer Hookup, Kitchen Island, No Interior Steps, Open Floorplan, Pantry, Primary Bedroom on Main, Recessed Lighting, Walk-In Closet(s), Washer Hookup
- Flooring: Carpet, Vinyl
- Windows: Blinds, Double Pane Windows, Screens
- Fireplace features: None
Interior area
- Total interior livable area: 1,689 sqft
Video & virtual tour
Property
Parking
- Total spaces: 2
- Parking features: Attached, Garage, Garage Door Opener, Garage Faces Front
- Attached garage spaces: 2
Accessibility
- Accessibility features: None
Features
- Levels: One
- Stories: 1
- Patio & porch: Covered, Front Porch, Patio
- Exterior features: Private Yard
- Pool features: None
- Spa features: None
- Fencing: Back Yard, Fenced, Privacy, Wood
- View description: None
- Waterfront features: None
Lot
- Size: 5,641 Square Feet
- Dimensions: 47 x 120
- Features: Interior Lot, Sprinkler - Automatic, Sprinkler - Back Yard, Sprinklers In Front, Sprinkler - Side Yard
Details
- Additional structures: Shed(s)
- Parcel number: 201695H00U0010
- Special conditions: Standard
Construction
Type & style
- Home type: SingleFamily
- Property subtype: Single Family Residence
Materials
- Foundation: Slab
- Roof: Composition, Shingle
Condition
- Resale
- New construction: No
- Year built: 2022
Details
- Builder name: Pulte Homes
Utilities & green energy
- Sewer: Public Sewer
- Water: Public
- Utilities for property: Cable Available, Electricity Available, Internet-Fiber, Natural Gas Available, Sewer Available, Water Available
Community & HOA
Community
- Features: Cluster Mailbox, Common Grounds, Park, Picnic Area, Playground, Pool
- Subdivision: Carlson Place
HOA
- Has HOA: Yes
- Services included: See Remarks
- HOA fee: $27 monthly
- HOA name: Carlson Place HOA
Location
- Region: Georgetown
Financial & listing details
- Price per square foot: $204/sqft
- Tax assessed value: $369,417
- Annual tax amount: $6,032
- Date on market: 10/18/2026
- Listing terms: Cash,Conventional,FHA,Texas Vet,VA Loan
- Electric utility on property: Yes
Estimated market value
Not available
Estimated sales range
Not available
Not available
Price history
| Date | Event | Price |
|---|---|---|
| 10/18/2026 | Listed for sale | $345,000-8.1%$204/sqft |
Source:  Unlock MLS #9926782 Report a problem | ||
| 9/16/2026 | Listed for rent | $2,250$1/sqft |
Source: Unlock MLS #2236222 Report a problem | ||
| 3/10/2023 | Listing removed | -- |
Source: Unlock MLS #7066384 Report a problem | ||
| 12/2/2022 | Pending sale | $375,445$222/sqft |
Source: Unlock MLS #7066384 Report a problem | ||
| 10/27/2022 | Price change | $375,445-0.7%$222/sqft |
Source: Unlock MLS #7066384 Report a problem | ||
| 10/14/2022 | Price change | $377,945-1.3%$224/sqft |
Source: Unlock MLS #7066384 Report a problem | ||
| 10/7/2022 | Price change | $382,945-2%$227/sqft |
Source: Unlock MLS #7066384 Report a problem | ||
| 9/29/2022 | Price change | $390,945-2.4%$231/sqft |
Source: Unlock MLS #7066384 Report a problem | ||
| 9/21/2022 | Price change | $400,445-2.4%$237/sqft |
Source: Unlock MLS #7066384 Report a problem | ||
| 9/14/2022 | Price change | $410,445-1.2%$243/sqft |
Source: Unlock MLS #7066384 Report a problem | ||
| 8/31/2022 | Price change | $415,445-1.2%$246/sqft |
Source: Unlock MLS #7066384 Report a problem | ||
| 8/23/2022 | Listed for sale | $420,445$249/sqft |
Source: Unlock MLS #7066384 Report a problem | ||
Public tax history
| Year | Property taxes | Tax assessment |
|---|---|---|
| 2025 | $5,108 +0.1% | $369,417 +7% |
| 2024 | $5,101 | $345,273 |
Find assessor info on the county website
Monthly payment
Est. payment
Payment breakdown
Explore the cost of this home by adjusting the details. Changes won't be saved.Climate risks
Neighborhood: 78626
Nearby schools
Schools provided by the listing agent
- Elementary: James E Mitchell
- Middle: Wagner
- High: East View
- District: Georgetown ISD
Source: Unlock MLS. This data may not be complete. We recommend contacting the local school district to confirm school assignments for this home.
- $339,9004 bd-- ba2.2k sqft116 English Oak St, Georgetown, TX 78626Off Market
- $368,2004 bd-- ba2.5k sqft112 English Oak St, Georgetown, TX 78626Off Market
- $375,9004 bd-- ba2.7k sqft117 English Oak St, Georgetown, TX 78626Off Market
- $365,1004 bd-- ba2.5k sqft113 English Oak St, Georgetown, TX 78626Off Market
Similar homes
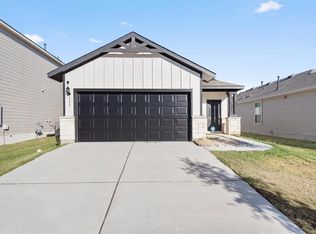
- $324,9903 bd2 ba1.5k sqft337 Harper Ranch Rd, Georgetown, TX 78626Active
 MLS ID #6763459, Kevin Dibia, Elite Living Realty. Unlock MLS
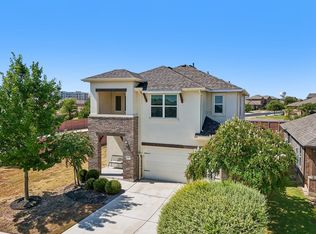
- $380,0004 bd3 ba2.2k sqft232 Gidran Trl, Georgetown, TX 78626Active
 MLS ID #1178993, Gene Arant, Keller Williams - Lake Travis. Unlock MLS
- $330,0003 bd3 ba1.9k sqft312 Frederick Dr, Georgetown, TX 78626Active
 MLS ID #7788164, Marcy Dickson, Bramlett Partners. Unlock MLS
- $295,0003 bd2 ba1.5k sqft428 Los Cobos Ln, Georgetown, TX 78626Active
 MLS ID #5166540, Michele Stahl, CB&A, Realtors. Unlock MLS
- $379,9004 bd2 ba1.7k sqft341 Peace Pipe Way, Georgetown, TX 78628ActiveMLS ID #3192446, Chris Tinnell, Compass RE Texas, LLC. Unlock MLS
- $411,9264 bd3 ba2k sqft524 Henry Milton Rd, Georgetown, TX 78626ActiveUnlock MLS
- $369,9003 bd2 ba1.8k sqft209 Sycamore St, Georgetown, TX 78633ActiveMLS ID #2373717, Bethany Dean, Kurtz Properties. Unlock MLS
- $372,9904 bd2 ba1.5k sqft1201 Lavender Way, Georgetown, TX 78628ActiveUnlock MLS
- $379,9004 bd2 ba2.1k sqft1049 Sussex Way, Round Rock, TX 78665ActiveMLS ID #6282181, Bruce Rodden, Keller Williams Realty Lone St. Unlock MLS
- $376,9904 bd3 ba2k sqft132 Woodbrook Dr, Weir, TX 78674ActiveMLS ID #3716292, Michelle Mohr, JBGoodwin REALTORS WC. Unlock MLS
- $365,0004 bd2 ba1.8k sqft2245 Leppy Ln, Leander, TX 78641ActiveMLS ID #4694797, Robert Fischer, Keller Williams Realty Lone Star. Unlock MLS
- $320,0004 bd3 ba1.9k sqft102 Gracie Way, Hutto, TX 78634ActiveMLS ID #7272143, Melissa Hudson, eXp Realty, LLC. Unlock MLS
- $330,0003 bd2 ba1.5k sqft2008 Fretboard St, Round Rock, TX 78664ActiveMLS ID #5429843, Kaye Rich, Redfin Corporation. Unlock MLS
- $349,9004 bd4 ba2.4k sqft160 Red Buckeye Loop, Liberty Hill, TX 78642ActiveMLS ID #6356686, Wendi Kallman, Pacesetter Properties. Unlock MLS
- $349,9654 bd3 ba1.7k sqft108 Melrose St, Hutto, TX 78634ActiveUnlock MLS
- $290,0003 bd2 ba1.4k sqft900 Main St, Hutto, TX 78634ActiveMLS ID #2822283, Gretchen Gullekson, Keller Williams Realty. Unlock MLS
- $319,9994 bd2 ba1.7k sqft14317 Cantarra Dr, Pflugerville, TX 78660ActiveMLS ID #3204827, Sharon Toler, Coldwell Banker Apex. Unlock MLS
- $358,9653 bd2 ba1.6k sqft103 Melrose St, Hutto, TX 78634ActiveUnlock MLS
- $299,9004 bd4 ba1.9k sqft111 Magnolia Ranch Ln, Hutto, TX 78634ActiveMLS ID #3542038, Cindy Lee, Austin 101 Realty, LLC. Unlock MLS
