Enjoy Hill Country views and a peaceful, nature-inspired setting in the desirable Bar W Ranch community! Built in 2023, this single-story home offers 4 bedrooms, 2 bathrooms, and 1,865 square feet of thoughtfully designed living space on a spacious lot. Tall ceilings, a tray ceiling, and an open-concept layout create a bright, inviting atmosphere. The kitchen features a gas range, breakfast bar, and ample storage, while the generously sized primary suite offers a large walk-in closet. Additional highlights include abundant closet space, a spacious laundry room, tankless water heater, water softener, gutters, and an oversized-feeling backyard with room to relax or entertain. Enjoy the natural beauty of the surrounding hills, nearby pond, and walking trails that give this neighborhood its peaceful Hill Country character. Bar W Ranch offers an impressive collection of amenities, including a community pool, splash pad, clubhouse, playground, dog park, sports courts, picnic areas, and scenic trails along the San Gabriel River. Conveniently located near Ronald Reagan Blvd, Highway 29, and 183A, with access to shopping, restaurants, and entertainment throughout Leander, Georgetown, Cedar Park, and Round Rock. Nearby destinations include Bar W Marketplace, H-E-B, 1890 Ranch, The Parke, H-E-B Center, and Leander's MetroRail station offering service into Austin. The location also provides access to major Central Texas employment centers, including Dell Technologies, Emerson, Apple, Samsung, and Tesla. Located within Liberty Hill ISD, this home combines modern conveniences, generous outdoor space, neighborhood amenities, and the natural beauty of the Texas Hill Country. All information is deemed reliable. Buyer to verify all information.
Active
$365,000
2245 Leppy Ln, Leander, TX 78641
4beds
1,865sqft
Single Family Residence
Built in 2023
7,405 Square Feet Lot
$-- Zestimate®
$196/sqft
$52/mo HOA
What's special
Hill country viewsSpacious lotWater softenerBright inviting atmosphereTray ceilingLarge walk-in closetTall ceilings
- 8 days
- 230
- 48
Likely to sell faster than
Zillow last checked:
Listing updated:
Listed by:
Robert Fischer (512) 994-0247,
Keller Williams Realty Lone Star (512) 994-0247,
Shane Holmes (512) 766-7807,
Keller Williams Realty Lone Star
Source: Unlock MLS,MLS#: 4694797
Facts & features
Interior
Bedrooms & bathrooms
- Bedrooms: 4
- Bathrooms: 2
- Full bathrooms: 2
- Main level bedrooms: 4
Primary bedroom
- Features: Ceiling Fan(s)
- Level: Main
Primary bathroom
- Features: Full Bath
- Level: Main
Kitchen
- Features: Kitchn - Breakfast Area, Granite Counters, Stone Counters, Eat-in Kitchen, Natural Woodwork, Open to Family Room, Recessed Lighting, Storage
- Level: Main
Heating
- Central
Cooling
- Ceiling Fan(s), Central Air
Appliances
- Included: Cooktop, Dishwasher, Microwave, Oven, Range, Refrigerator
Features
- Ceiling Fan(s), High Ceilings, Chandelier, Granite Counters, Stone Counters, Eat-in Kitchen, No Interior Steps, Open Floorplan, Primary Bedroom on Main, Walk-In Closet(s), Washer Hookup
- Flooring: Carpet, Vinyl, Wood
- Windows: Blinds
Interior area
- Total interior livable area: 1,865 sqft
Video & virtual tour
Property
Parking
- Total spaces: 2
- Parking features: Attached, Driveway, Enclosed, Garage, Garage Faces Front, Inside Entrance, Kitchen Level, Lighted, Off Street, Private
- Attached garage spaces: 2
Accessibility
- Accessibility features: None
Features
- Levels: One
- Stories: 1
- Patio & porch: Porch
- Exterior features: Gutters Partial, Lighting, No Exterior Steps, Private Entrance, Private Yard
- Pool features: None
- Fencing: Back Yard, Wood
- Has view: Yes
- View description: Neighborhood
- Waterfront features: None
Lot
- Size: 7,405 Square Feet
- Features: Back Yard, Curbs, Few Trees, Front Yard, Landscaped, Level, Sprinkler - Automatic, Subdivided
Details
- Additional structures: None
- Parcel number: 152190060100009
- Special conditions: Standard
Construction
Type & style
- Home type: SingleFamily
- Property subtype: Single Family Residence
Materials
- Foundation: Slab
- Roof: Composition
Condition
- Resale
- New construction: No
- Year built: 2023
Utilities & green energy
- Sewer: Public Sewer
- Water: Public
- Utilities for property: See Remarks
Community & HOA
Community
- Features: BBQ Pit/Grill, Cluster Mailbox, Common Grounds, Curbs, Sidewalks, Sport Court(s)/Facility, Street Lights
- Subdivision: Bar W
HOA
- Has HOA: Yes
- Services included: Common Area Maintenance
- HOA fee: $52 monthly
- HOA name: Bar W Ranch
Location
- Region: Leander
Financial & listing details
- Price per square foot: $196/sqft
- Tax assessed value: $379,112
- Annual tax amount: $10,339
- Date on market: 11/3/2026
- Listing terms: Cash,Conventional,FHA,VA Loan
Estimated market value
Not available
Estimated sales range
Not available
Not available
Price history
| Date | Event | Price |
|---|---|---|
| 11/3/2026 | Listed for sale | $365,000-18.6%$196/sqft |
Source:  Unlock MLS #4694797 Report a problem | ||
| 11/17/2023 | Listing removed | -- |
Source: Zillow Rentals Report a problem | ||
| 10/27/2023 | Listed for rent | $2,245$1/sqft |
Source: Zillow Rentals Report a problem | ||
| 10/20/2023 | Listing removed | -- |
Source: Unlock MLS #1617513 Report a problem | ||
| 9/11/2023 | Pending sale | $448,490$240/sqft |
Source: Unlock MLS #1617513 Report a problem | ||
| 8/25/2023 | Listed for sale | $448,490$240/sqft |
Source: Unlock MLS #1617513 Report a problem | ||
Public tax history
| Year | Property taxes | Tax assessment |
|---|---|---|
| 2025 | $10,339 -2.6% | $379,112 -3.5% |
| 2024 | $10,615 | $392,882 |
Find assessor info on the county website
Monthly payment
Est. payment
Payment breakdown
Explore the cost of this home by adjusting the details. Changes won't be saved.Climate risks
Neighborhood: 78641
Nearby schools
Schools provided by the listing agent
- Elementary: Bar W
- Middle: Santa Rita Middle
- High: Legacy Ranch
- District: Liberty Hill ISD
Source: Unlock MLS. This data may not be complete. We recommend contacting the local school district to confirm school assignments for this home.
Similar homes
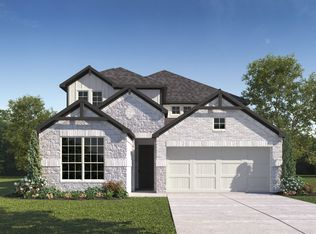
- $339,9904 bd3 ba2.1k sqft341 Blue Sage Dr, Leander, TX 78641Active

 MLS ID #1959847, Christopher Marti, Keller Williams City-View. Unlock MLS
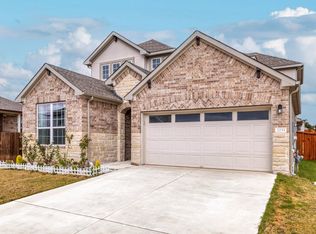
- $397,1004 bd2 ba2.1k sqft1836 Dandy Brush Dr, Leander, TX 78641Active
 MLS ID #5865107, Christopher Marti, Keller Williams City-View. Unlock MLS
- $369,0003 bd2 ba1.8k sqft2309 Lyla Ln, Leander, TX 78641Active
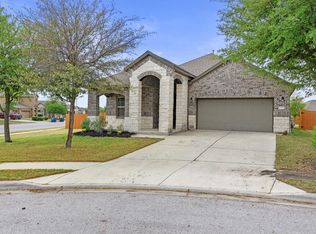 MLS ID #9014475, Bart Arnold, Layer Three Real Estate Group. Unlock MLS
- $398,5004 bd2 ba2k sqft2552 Whittler Rd, Leander, TX 78641Active
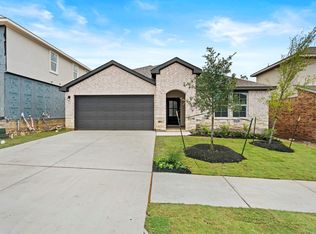 MLS ID #3591547, Christopher Marti, Keller Williams City-View. Unlock MLS
- $395,0004 bd3 ba2.4k sqft709 American Trl Unit 58, Leander, TX 78641ActiveMLS ID #4179012, Laura Croteau, Austin Rock City Realty. Unlock MLS
- $349,9993 bd2 ba1.5k sqft341 Coba St, Leander, TX 78641ActiveMLS ID #2578008, Geovanna Sanchez, Domain Realty, LLC. Unlock MLS
- $369,9004 bd3 ba2.3k sqft644 Peace Pipe Way, Georgetown, TX 78628ActiveMLS ID #2799137, Tanya Kerr, KWLS - T. Kerr Property Group. Unlock MLS
- $309,9003 bd3 ba2.1k sqft145 Carlina Loop, Liberty Hill, TX 78642ActiveMLS ID #7624304, Barbara Colvin, LPT Realty, LLC. Unlock MLS
- $429,0004 bd3 ba2.5k sqft1837 Dandy Brush Dr, Leander, TX 78641ActiveMLS ID #1133416, Christopher Marti, Keller Williams City-View. Unlock MLS
- $294,9954 bd3 ba1.7k sqft453 Agave Azul Way, Leander, TX 78641ActiveMLS ID #2715710, Victor Garcia, Marshall Reddick Real Estate. Unlock MLS
- $420,2295 bd4 ba2.5k sqft3037 Carrizo Ter, Leander, TX 78641ActiveUnlock MLS
- $432,9005 bd3 ba2.7k sqft1824 Dandy Brush Dr, Leander, TX 78641ActiveMLS ID #9471041, Christopher Marti, Keller Williams City-View. Unlock MLS
- $475,0004 bd3 ba2.7k sqft1209 Willie Ranch Way, Leander, TX 78641ActiveMLS ID #8426736, Matt Menard, ERA Experts. Unlock MLS
- $510,0004 bd3 ba2.7k sqft240 Frio Ln, Leander, TX 78641ActiveMLS ID #3908997, Jennifer Lish, CB&A, Realtors. Unlock MLS
- $419,0003 bd3 ba2.4k sqft1613 Sonny Dr, Leander, TX 78641ActiveMLS ID #5278239, David Love- Moxham, Redfin Corporation. Unlock MLS
- $369,9003 bd2 ba1.8k sqft209 Sycamore St, Georgetown, TX 78633ActiveMLS ID #2373717, Bethany Dean, Kurtz Properties. Unlock MLS
- $330,0004 bd2 ba1.9k sqft229 Independence Ave, Liberty Hill, TX 78642ActiveMLS ID #5080181, Daniel Cavalheiro, Team Price Real Estate. Unlock MLS
- $345,0004 bd2 ba1.6k sqft121 English Oak St, Georgetown, TX 78626ActiveMLS ID #9926782, Mary Lynn Gehrett, eXp Realty, LLC. Unlock MLS
- $380,0004 bd3 ba2.2k sqft232 Gidran Trl, Georgetown, TX 78626ActiveMLS ID #1178993, Gene Arant, Keller Williams - Lake Travis. Unlock MLS
- $372,9904 bd2 ba1.5k sqft1201 Lavender Way, Georgetown, TX 78628ActiveUnlock MLS
