Previous walllpaper in bedroom has been removed and room has been painted! Front porch living meets Smart, Energy-Efficient design! Welcome to Georgetown Village, where friendly neighbors and an active community make you feel right at home! Built with energy efficiency in mind, this inviting one-story home features spray foam insulation, a tankless water heater, and double-pane vinyl windows. The north-facing front porch is the perfect spot for morning coffee or evening drinks while waving to neighbors as they stroll by. Enjoy the convenience of walking to the elementary school and neighborhood pool! Inside, a smart floor plan offers space for both productivity and relaxation. The private office features double doors and a large window overlooking the front yard. Tucked away at the back of the home, the primary suite offers a peaceful retreat with a walk-in shower, double sinks, and two closets. The open kitchen features gas appliances and a generous eat-in bar, while a built-in desk in the nearby study alcove provides a handy spot for homework or working from home. Enjoy the south-facing backyard without the harsh evening sun. Additional features include gutters around the entire home, an in-ground sprinkler system, an AC replacement in 2018, and a roof replaced in 2020. With energy-conscious construction, a practical layout, and a welcoming front porch, this home offers comfortable living in the heart of Georgetown Village!
Active
$369,900
209 Sycamore St, Georgetown, TX 78633
3beds
1,873sqft
Single Family Residence
Built in 2009
6,873 Square Feet Lot
$-- Zestimate®
$197/sqft
$-- HOA
What's special
Spray foam insulationTankless water heaterWelcoming front porchNorth-facing front porchFront porch livingDouble-pane vinyl windowsIn-ground sprinkler system
- 23 days
- 442
- 40
Likely to sell faster than
Zillow last checked:
Listing updated:
Listed by:
Bethany Dean (512) 417-1780,
Kurtz Properties (512) 417-1780
Source: Unlock MLS,MLS#: 2373717
Facts & features
Interior
Bedrooms & bathrooms
- Bedrooms: 3
- Bathrooms: 2
- Full bathrooms: 2
- Main level bedrooms: 3
Heating
- Central
Cooling
- Central Air
Appliances
- Included: Built-In Gas Oven, Dishwasher, Disposal, Gas Cooktop, Microwave, Tankless Water Heater
Features
- Breakfast Bar, Electric Dryer Hookup, Pantry, Primary Bedroom on Main
- Flooring: Laminate, Tile
- Windows: Blinds, Double Pane Windows, Screens
- Number of fireplaces: 1
- Fireplace features: Gas
Interior area
- Total interior livable area: 1,873 sqft
Video & virtual tour
Property
Parking
- Total spaces: 2
- Parking features: Alley Access, Garage, Garage Door Opener, Garage Faces Rear
- Garage spaces: 2
Accessibility
- Accessibility features: None
Features
- Levels: One
- Stories: 1
- Patio & porch: Covered, Front Porch, Rear Porch
- Exterior features: Exterior Steps, Gutters Full, Private Yard
- Pool features: None
- Fencing: Back Yard
- Has view: Yes
- View description: Neighborhood
- Waterfront features: None
Lot
- Size: 6,873 Square Feet
- Features: Back Yard, Sprinkler - In-ground
Details
- Additional structures: None
- Parcel number: 204695060B0006
- Special conditions: Standard
Construction
Type & style
- Home type: SingleFamily
- Property subtype: Single Family Residence
Materials
- Foundation: Slab
- Roof: Asbestos Shingle
Condition
- Resale
- New construction: No
- Year built: 2009
Details
- Builder name: Green Builders
Utilities & green energy
- Sewer: Public Sewer
- Water: Public
- Utilities for property: Electricity Connected, Natural Gas Connected, Sewer Connected, Water Connected
Community & HOA
Community
- Features: Cluster Mailbox, Park, Pool, Sidewalks
- Subdivision: Georgetown Village Sec 06 Pud
HOA
- Has HOA: No
Location
- Region: Georgetown
Financial & listing details
- Price per square foot: $197/sqft
- Tax assessed value: $408,945
- Annual tax amount: $7,337
- Date on market: 10/29/2026
- Listing terms: Cash,Conventional,FHA,VA Loan
- Electric utility on property: Yes
Estimated market value
Not available
Estimated sales range
Not available
Not available
Price history
| Date | Event | Price |
|---|---|---|
| 10/29/2026 | Listed for sale | $369,900$197/sqft |
Source:  Unlock MLS #2373717 Report a problem | ||
Public tax history
| Year | Property taxes | Tax assessment |
|---|---|---|
| 2025 | $7,923 -0.2% | $408,945 -0.1% |
| 2024 | $7,939 +0.3% | $409,408 -0.7% |
| 2023 | $7,912 -8.9% | $412,498 -7.9% |
| 2022 | $8,681 | $447,712 +45.5% |
| 2021 | -- | $307,782 +18.2% |
| 2020 | $6,051 -0.7% | $260,390 +0.8% |
| 2019 | $6,093 -1.9% | $258,444 +2.6% |
| 2018 | $6,212 | $251,892 -1.2% |
| 2017 | $6,212 +6.7% | $255,066 +7.3% |
| 2016 | $5,822 +3.9% | $237,668 +3.9% |
| 2015 | $5,605 | $228,680 +2.8% |
| 2014 | $5,605 | $222,559 +13% |
| 2013 | -- | $196,915 +3.8% |
| 2012 | -- | $189,743 -4.5% |
| 2011 | -- | $198,723 +612.3% |
| 2010 | -- | $27,900 +7.3% |
| 2009 | -- | $26,000 |
Find assessor info on the county website
Monthly payment
Est. payment
Payment breakdown
Explore the cost of this home by adjusting the details. Changes won't be saved.Climate risks
Neighborhood: Georgetown Village
Nearby schools
Schools provided by the listing agent
- Elementary: The Village
- Middle: Douglas Benold
- High: Georgetown
- District: Georgetown ISD
Source: Unlock MLS. This data may not be complete. We recommend contacting the local school district to confirm school assignments for this home.
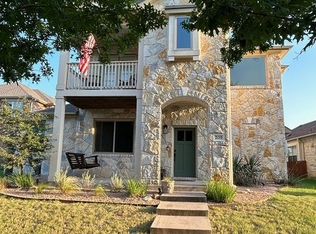

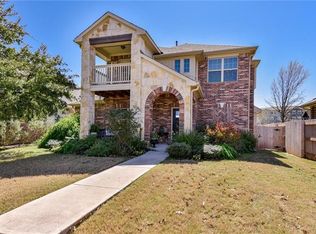
Similar homes
- $395,0004 bd3 ba2.3k sqft145 Crescent Heights Dr, Georgetown, TX 78628Active

 MLS ID #3665872, Tanya Kerr, KWLS - T. Kerr Property Group. Unlock MLS
- $275,0002 bd2 ba1.3k sqft111 Bass St, Georgetown, TX 78633Active
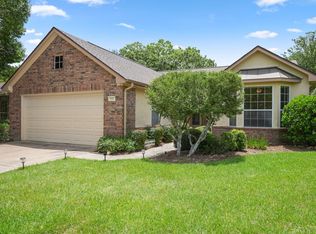 MLS ID #3609197, Mark Storer, Compass RE Texas, LLC. Unlock MLS
- $370,0004 bd3 ba2.5k sqft5628 Corsica Loop, Round Rock, TX 78665Active
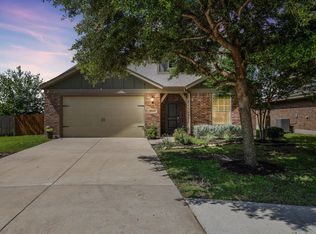 MLS ID #8728358, Diana Leyva, Dash Realty. Unlock MLS
- $270,0003 bd2 ba1.3k sqft108 Farm Hill Dr, Georgetown, TX 78633Active
 MLS ID #4484070, Lauren Schauer, Magnolia Realty Round Rock. Unlock MLS
- $380,0004 bd3 ba2.2k sqft232 Gidran Trl, Georgetown, TX 78626ActiveMLS ID #1178993, Gene Arant, Keller Williams - Lake Travis. Unlock MLS
- $367,0004 bd3 ba2.6k sqft620 English Oak St, Georgetown, TX 78626ActiveMLS ID #4859929, HATICE Alkaya Schlabach, Isaac Schlabach. Unlock MLS
- $369,0004 bd3 ba2.2k sqft100 Arabian Colt Dr, Georgetown, TX 78626ActiveMLS ID #8693186, Jaime Aguilar, Century 21 Stribling Properties. Unlock MLS
- $395,0004 bd3 ba2.1k sqft116 Raleigh Dr, Georgetown, TX 78633ActiveMLS ID #4340022, Alex Rocha, Compass RE Texas, LLC. Unlock MLS
- $345,0004 bd2 ba1.6k sqft121 English Oak St, Georgetown, TX 78626ActiveMLS ID #9926782, Mary Lynn Gehrett, eXp Realty, LLC. Unlock MLS
- $369,9003 bd2 ba1.3k sqft809 Brazos Bend Dr, Cedar Park, TX 78613ActiveMLS ID #6616602, Matt Menard, ERA Experts. Unlock MLS
- $370,0003 bd2 ba2k sqft212 La Grotta Ln, Georgetown, TX 78628ActiveMLS ID #8325565, L.C. Nino, Realty of America, LLC. Unlock MLS
- $399,0004 bd3 ba2.7k sqft1116 Hidden View Pl, Round Rock, TX 78665ActiveMLS ID #5182496, Jonny Wells, eXp Realty, LLC. Unlock MLS
- $365,0004 bd3 ba2.4k sqft153 Marcheeta Way, Leander, TX 78641ActiveMLS ID #8908195, Mohammed Mohammedsadeeq, Christies Intl Real Estate Lone Star. Unlock MLS
- $324,9903 bd2 ba1.5k sqft337 Harper Ranch Rd, Georgetown, TX 78626ActiveMLS ID #6763459, Kevin Dibia, Elite Living Realty. Unlock MLS
- $350,0004 bd3 ba2.5k sqft216 Hyltin St, Hutto, TX 78634ActiveMLS ID #5961250, Dahlia Rondeau, eXp Realty, LLC. Unlock MLS
- $379,9004 bd2 ba2.1k sqft1049 Sussex Way, Round Rock, TX 78665ActiveMLS ID #6282181, Bruce Rodden, Keller Williams Realty Lone St. Unlock MLS
- $329,9904 bd3 ba2.1k sqft341 Blue Sage Dr, Leander, TX 78641ActiveMLS ID #1959847, Christopher Marti, Keller Williams City-View. Unlock MLS
- $330,0003 bd3 ba1.9k sqft312 Frederick Dr, Georgetown, TX 78626ActiveMLS ID #7788164, Marcy Dickson, Bramlett Partners. Unlock MLS
- $335,0003 bd2 ba1.7k sqft805 Walnut Canyon Blvd, Pflugerville, TX 78660ActiveMLS ID #5962098, Reese Phillips, Compass RE Texas, LLC. Unlock MLS
- $374,9004 bd2 ba2.1k sqft3924 Links Ln, Round Rock, TX 78664ActiveMLS ID #4659770, Kinan Beck, eXp Realty, LLC. Unlock MLS
