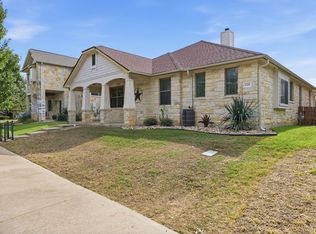
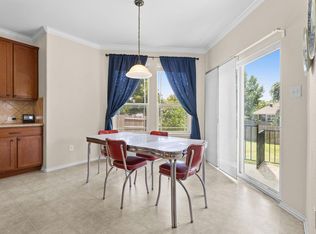
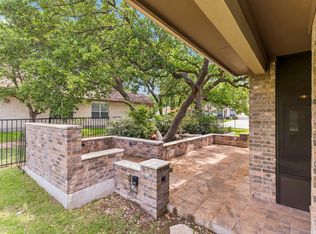
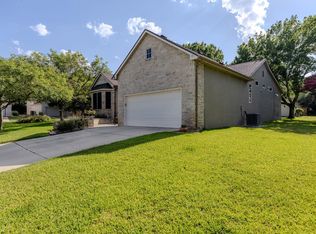
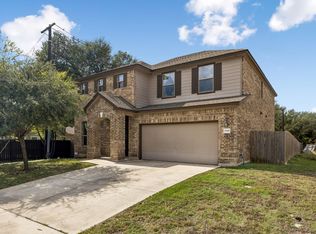
Beautiful brick and stone home situated on a tree-lined boulevard, offering timeless curb appeal and a spacious, versatile floor plan. Inside, soaring ceilings, abundant natural light, and charming architectural details create an inviting atmosphere. The open-concept kitchen features granite countertops, ample cabinetry, and generous workspace overlooking the living room with a cozy gas-log fireplace. A private downstairs study with French doors and a closet offers flexibility as a fourth bedroom or home office. Upstairs, the oversized primary suite is joined by two additional bedrooms and a spacious game or media room, perfect for entertaining. Enjoy a large backyard with a covered patio, along with an oversized driveway, rear-entry garage, and convenient alley access. Ideally located near parks, shopping, and Village Elementary, this home offers a wonderful combination of comfort, space, and convenience.
Active
$450,000
206 Sycamore St, Georgetown, TX 78633
4beds
3,185sqft
Single Family Residence
Built in 2008
7,866 Square Feet Lot
$-- Zestimate®
$141/sqft
$-- HOA
What's special
Brick and stone homeAbundant natural lightTree-lined boulevardGenerous workspaceGranite countertopsSpacious versatile floor planTimeless curb appeal
- 17 days
- 439
- 44
Likely to sell faster than
Zillow last checked:
Listing updated:
Listed by:
Charles Escutia (512) 675-2040,
Socius Real Estate (512) 675-2040
Source: Unlock MLS,MLS#: 1755278
Facts & features
Interior
Bedrooms & bathrooms
- Bedrooms: 4
- Bathrooms: 3
- Full bathrooms: 2
- 1/2 bathrooms: 1
- Main level bedrooms: 1
Heating
- Central, Natural Gas, Zoned
Cooling
- Central Air, Zoned
Appliances
- Included: Dishwasher, Disposal, Gas Range, Microwave, Refrigerator, Stainless Steel Appliance(s), Gas Water Heater, Water Purifier Owned, Water Softener Owned
Features
- Breakfast Bar, Ceiling Fan(s), Entrance Foyer, Granite Counters, High Ceilings, Kitchen Island, Open Floorplan, Pantry, Interior Steps, Electric Dryer Hookup, Washer Hookup, Study/Home Office
- Flooring: Carpet, Tile, Wood
- Windows: Blinds, Double Pane Windows
- Number of fireplaces: 1
- Fireplace features: Family Room, Gas Log
Interior area
- Total interior livable area: 3,185 sqft
Property
Parking
- Total spaces: 2
- Parking features: Alley Access, Concrete, Door-Single, Garage, Garage Door Opener, Garage Faces Rear
- Garage spaces: 2
Accessibility
- Accessibility features: None
Features
- Levels: Two
- Stories: 2
- Patio & porch: Covered, Front Porch, Patio
- Exterior features: Exterior Steps, Private Yard
- Pool features: None
- Fencing: Back Yard, Wood
- View description: None
- Waterfront features: None
Lot
- Size: 7,866 Square Feet
- Features: Alley Access, Back Yard, Interior Lot, Private, Sprinkler - Automatic, Sprinkler - In-ground, Trees-Medium (20 Ft - 40 Ft)
Details
- Additional structures: None
- Parcel number: 204695060F0006
- Special conditions: Standard
Construction
Type & style
- Home type: SingleFamily
- Property subtype: Single Family Residence
Materials
- Foundation: Slab
- Roof: Composition
Condition
- Resale
- New construction: No
- Year built: 2008
Utilities & green energy
- Sewer: Public Sewer
- Water: Public
- Utilities for property: Cable Connected, Electricity Connected, Natural Gas Connected, Sewer Connected, Underground Utilities, Water Connected
Community & HOA
Community
- Features: Common Grounds, Park, Playground, Pool, Sidewalks, Underground Utilities
- Subdivision: Georgetown Village Sec 06
HOA
- Has HOA: No
Location
- Region: Georgetown
Financial & listing details
- Price per square foot: $141/sqft
- Tax assessed value: $492,560
- Annual tax amount: $10,278
- Date on market: 11/4/2026
- Listing terms: Cash,Conventional,FHA,VA Loan
- Electric utility on property: Yes
Estimated market value
Not available
Estimated sales range
Not available
Not available
Price history
| Date | Event | Price |
|---|---|---|
| 11/4/2026 | Listed for sale | $450,000+0.4%$141/sqft |
Source:  Unlock MLS #1755278 Report a problem | ||
| 4/5/2024 | Listing removed | -- |
Source: Unlock MLS #3960689 Report a problem | ||
| 3/7/2024 | Contingent | $448,000$141/sqft |
Source: Unlock MLS #3960689 Report a problem | ||
| 3/2/2024 | Listed for sale | $448,000$141/sqft |
Source: Unlock MLS #3960689 Report a problem | ||
| 1/25/2024 | Contingent | $448,000$141/sqft |
Source: Unlock MLS #3960689 Report a problem | ||
| 1/1/2024 | Price change | $448,000-4.3%$141/sqft |
Source: Unlock MLS #3960689 Report a problem | ||
| 11/17/2023 | Price change | $468,000-6%$147/sqft |
Source: Unlock MLS #3960689 Report a problem | ||
| 10/23/2023 | Price change | $498,000-2.4%$156/sqft |
Source: Unlock MLS #3960689 Report a problem | ||
| 10/18/2023 | Price change | $510,000-2.9%$160/sqft |
Source: Unlock MLS #3960689 Report a problem | ||
| 8/16/2023 | Price change | $525,000-4.4%$165/sqft |
Source: Unlock MLS #3960689 Report a problem | ||
| 7/28/2023 | Listed for sale | $549,000+133.6%$172/sqft |
Source: Unlock MLS #3960689 Report a problem | ||
| 11/12/2011 | Listing removed | $235,000$74/sqft |
Source: Private Label Realty #3025689 Report a problem | ||
| 8/2/2011 | Listed for sale | $235,000$74/sqft |
Source: Private Label Realty #3025689 Report a problem | ||
Public tax history
| Year | Property taxes | Tax assessment |
|---|---|---|
| 2025 | $9,543 +56.8% | $492,560 +1.3% |
| 2024 | $6,086 | $486,053 +10% |
| 2023 | -- | $441,866 +10% |
| 2022 | -- | $401,696 +10% |
| 2021 | -- | $365,178 +10% |
| 2020 | -- | $331,980 -0.3% |
| 2019 | -- | $332,880 +2.9% |
| 2018 | $7,799 | $323,610 -2.6% |
| 2017 | $7,799 +7.5% | $332,214 +7.8% |
| 2016 | $7,253 +7.1% | $308,108 +4.3% |
| 2015 | $6,772 | $295,279 +6.2% |
| 2014 | $6,772 | $278,106 +10% |
| 2013 | -- | $252,824 +3.6% |
| 2012 | -- | $243,922 -4.6% |
| 2011 | -- | $255,730 +0.7% |
| 2010 | -- | $253,932 -4.7% |
| 2009 | -- | $266,526 |
Find assessor info on the county website
Monthly payment
Est. payment
Payment breakdown
Explore the cost of this home by adjusting the details. Changes won't be saved.Climate risks
Neighborhood: Georgetown Village
Nearby schools
Schools provided by the listing agent
- Elementary: The Village
- Middle: Douglas Benold
- High: Georgetown
- District: Georgetown ISD
Source: Unlock MLS. This data may not be complete. We recommend contacting the local school district to confirm school assignments for this home.


Similar homes
- $367,5003 bd3 ba2.8k sqft205 Sheepshank Dr, Georgetown, TX 78633Active
 MLS ID #7910908, Bethany Dean, Kurtz Properties. Unlock MLS
- $545,0003 bd3 ba3.3k sqft4802 Hidden Springs Trl, Georgetown, TX 78633Active
 MLS ID #9019923, Mary Wells, Kurtz Properties. Unlock MLS
- $489,0002 bd3 ba2k sqft101 Morning Glory Cir, Georgetown, TX 78633Active
 MLS ID #8416380, Thomas Horne, All City Real Estate Ltd. Co. Unlock MLS
- $389,9004 bd3 ba3k sqft30405 Owl Creek Dr, Georgetown, TX 78628Active
 MLS ID #6717667, Elzie Felton, Keller Williams Realty Lone St. Unlock MLS
- $429,0004 bd3 ba2.7k sqft209 Deep Creek Dr, Georgetown, TX 78626ActiveMLS ID #6604586, Adelina Rotar, Keller Williams Realty. Unlock MLS
- $559,9903 bd4 ba2.5k sqft213 Mustang Island Trl, Georgetown, TX 78633ActiveMLS ID #1081426, Caitlin McLean, Spyglass Realty. Unlock MLS
- $475,0004 bd3 ba2.9k sqft706 Churchill Farms Dr, Georgetown, TX 78626ActiveMLS ID #5258911, Maureen Rooker, RE/MAX Vision. Unlock MLS
- $475,0004 bd3 ba2.7k sqft4110 Hidden View Ct, Round Rock, TX 78665ActiveMLS ID #7578521, Shaine Rozman, Kuper Sotheby's Int'l Realty. Unlock MLS
- $395,0004 bd3 ba2.3k sqft145 Crescent Heights Dr, Georgetown, TX 78628ActiveMLS ID #3665872, Tanya Kerr, KWLS - T. Kerr Property Group. Unlock MLS
- $340,0003 bd2 ba1.6k sqft120 Nolan Dr, Georgetown, TX 78633ActiveMLS ID #5567342, Gregory Grierson, The Stacy Group, LLC. Unlock MLS
- $439,0004 bd3 ba2.4k sqft233 San Matteo St, Georgetown, TX 78628ActiveMLS ID #2299160, Tanya Kerr, KWLS - T. Kerr Property Group. Unlock MLS
- $450,0004 bd3 ba2.6k sqft8332 Paola St, Round Rock, TX 78665ActiveMLS ID #9315364, Joshua Wright, Wes Walters Realty, Inc. Unlock MLS
- $405,0004 bd4 ba2.2k sqft2910 Whisper Oaks Ln, Georgetown, TX 78628ActiveMLS ID #1407096, Linda Takenaka, Compass RE Texas, LLC. Unlock MLS
- $425,0004 bd3 ba2.5k sqft505 Buttermilk Ln, Leander, TX 78641ActiveMLS ID #5953977, Kevin Malan, Keller Williams Realty. Unlock MLS
- $290,0003 bd2 ba1.5k sqft226 Winter Dr, Georgetown, TX 78633ActiveMLS ID #8042352, Kimberly Speer, The Stacy Group, LLC. Unlock MLS
- $485,9005 bd3 ba3.1k sqft109 Choke Canyon Ln, Georgetown, TX 78628ActiveMLS ID #5033691, Holly Harwood, Compass RE Texas, LLC. Unlock MLS
- $535,0004 bd3 ba2.8k sqft2310 Robby Ln, Cedar Park, TX 78613ActiveMLS ID #7245610, Christina Legrand, Venture Partners R.E.. Unlock MLS
- $479,9004 bd4 ba3k sqft1205 Augusta Bend Dr, Hutto, TX 78634ActiveMLS ID #2841578, Chrissy Caputo, Austin Summit Group. Unlock MLS
- $450,0003 bd3 ba2.9k sqft1017 Tabernash Dr, Leander, TX 78641ActiveMLS ID #3625919, Louis Sanchez, LPT Realty LLC - Ascend Group. Unlock MLS
- $549,9005 bd3 ba3.1k sqft4108 Placid Creek Way, Round Rock, TX 78665ActiveMLS ID #1790875, Jason Heffron, Compass RE Texas, LLC. Unlock MLS
