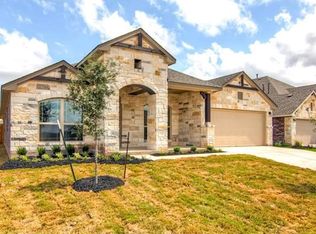
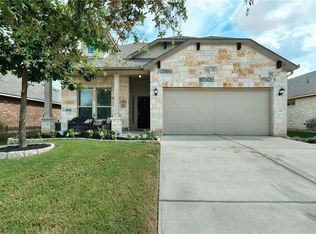
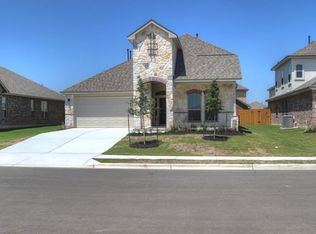
Welcome to 505 Buttermilk Ln — an exceptional home that blends comfort, style, and thoughtful design in a highly desirable neighborhood. This beautifully maintained 4 bedroom home offers 3 bedrooms on the main level, including a spacious primary suite, plus an extra bedroom and a versatile loft/bonus room upstairs — perfect for guests, a home office, or play space. The open and inviting floor plan is highlighted by luxury vinyl plank and ceramic tile floors throughout most of the home, creating a seamless flow and easy upkeep. The heart of the home is the well-appointed kitchen featuring stainless steel appliances, granite countertops, ample cabinet space, and a convenient layout for both everyday cooking and entertaining. The primary bedroom has a private en-suite bathroom complete with a double vanity and a tiled glass-door shower. Upstairs you’ll find additional flexible living space — an extra bedroom ideal for guests or family, a full bathroom, plus a bonus room/loft that can adapt to your lifestyle needs. Outdoor living is a delight in the back yard which includes a pergola and covered porch, thoughtfully expanded with a metal roof and privacy curtains — perfect for year-round enjoyment and entertaining.
109 days
|
177
|
11
|
Zillow last checked:
Listing updated:
Listed by:
jenn Bomann(210) 996-1620,
HIRP Enterprises LLC(210) 996-1620
Source: Unlock MLS,MLS#: 9290150
Loading...
Facts & features
Interior
Bedrooms & bathrooms
Bedrooms: 4
Bathrooms: 3
Full bathrooms: 3
Main level bedrooms: 3
Primary bedroom
Features: CATHC, Ceiling Fan(s), Full Bath, High Ceilings, Walk-In Closet(s), Walk-in Shower
Level: Main
Kitchen
Features: Breakfast Bar, Granite Counters, Pantry, Recessed Lighting
Level: Main
Heating
Central, Natural Gas
Cooling
Central Air, Electric
Appliances
Included: Dishwasher, Disposal, Exhaust Fan, Gas Range, Microwave, Free-Standing Gas Range, Stainless Steel Appliance(s), Gas Water Heater
Features
Breakfast Bar, Ceiling Fan(s), High Ceilings, Vaulted Ceiling(s), Chandelier, Granite Counters, Entrance Foyer, In-Law Floorplan, Multiple Living Areas, Open Floorplan, Pantry, Primary Bedroom on Main, Recessed Lighting, Walk-In Closet(s), Washer Hookup
Patio & porch: See Remarks, Covered, Front Porch, Patio, Porch, Rear Porch
Exterior features: Lighting, Private Yard
Pool features: None
Spa features: None
Fencing: Back Yard, Privacy, Wood
Has view: Yes
View description: Neighborhood
Waterfront features: None
Lot
Size: 7,348 Square Feet
Features: City Lot, Curbs, Few Trees, Front Yard, Interior Lot, Landscaped, Sprinkler - Automatic, Sprinkler - Back Yard, Sprinklers In Front, Sprinkler - In-ground, Sprinkler - Side Yard
Details
Additional structures: See Remarks, Pergola
Parcel number: 17W3668020G004
Special conditions: Standard
Construction
Type & style
Home type: SingleFamily
Property subtype: Single Family Residence
Materials
Foundation: Slab
Roof: Composition
Condition
Resale
New construction: No
Year built: 2015
Details
Builder name: DR Horton
Utilities & green energy
Sewer: Public Sewer
Water: Public
Utilities for property: Electricity Connected, Natural Gas Connected, Sewer Connected, Water Connected
Explore the cost of this home by adjusting the details. Changes won't be saved.
Principal & interest
$1,547
Mortgage insurance
$0
Property taxes
$170
Home insurance
$105
HOA fees
$0
Utilities
Not included
All calculations are estimates and provided by Zillow, Inc. for informational purposes only. Actual amounts may vary.
HOA fees may include property taxes on listings classified as Co-Ops. Contact the listing agent and/or owner for fee details.
Mortgage interest rates are dependent on a number of factors, including credit score, down payment, and repayment length. Interest rate data provided by Zillow Group Marketplace, Inc. as of 1/1/1970 from various mortgage lenders with which we have lead or other similar arrangements; the Estimated Payment is an average of those rates.
See how much you could borrow to make a competitive offer.