Stainless appliancesGranite countertopsLarge walk-in closetLarge soaking tubBarstool area
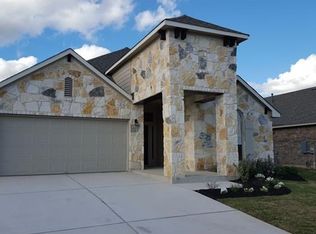
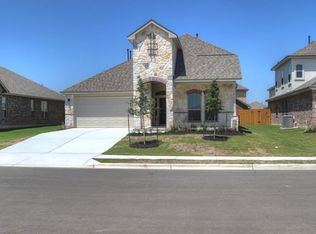
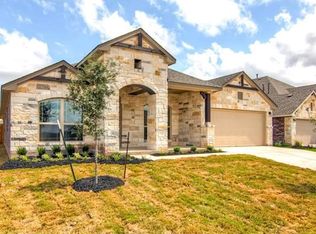

Awesome move-in ready, one story with over 2,000 sq ft. This home has 3 bedrooms +(office/study/flex room) and 2 baths. This home features tile floors through-out with recent(never lived on) carpet in the bedrooms. You will love the high vaulted ceiling with art niches in the large living area. There are numerous 42" cabinets in the island kitchen, with barstool area, stainless appliances, and granite countertops. The primary bedroom is a short hallway off the kitchen area. The primary bath has 2 vanities with lots of cabinets for storage, large soaking tub, separate walk-in shower with seat. Don't miss the large walk-in closet. The 2nd and 3rd bedrooms with bath & laundry are in a hallway off the living area. The open floorplan flows seamlessly to the covered patio-perfect for outdoor entertaining in the level backyard with full gutters and sprinklers. The location is ideal with a park across the street, a short walk to the pool and splash pad, 5 parks, area social events, throughout the year, less than a mile to the Metro Rail, and HEB Plus, nearby restaurants, shops. Highly rated Leander ISD Schools.
30 days
|
316
|
24
|
Likely to sell faster than
Zillow last checked:
Listing updated:
Listed by:
Kathy Deeny(512) 203-5887,
Copus Real Estate Group LLC(512) 203-5887
Source: Unlock MLS,MLS#: 3938415
Loading...
Facts & features
Interior
Bedrooms & bathrooms
Bedrooms: 3
Bathrooms: 2
Full bathrooms: 2
Main level bedrooms: 3
Heating
Central, Natural Gas
Cooling
Ceiling Fan(s), Central Air
Appliances
Included: Dishwasher, Disposal, Dryer, Ice Maker, Microwave, Free-Standing Gas Range, Refrigerator, Stainless Steel Appliance(s), Washer, Gas Water Heater, Water Purifier Owned
Features
Breakfast Bar, Built-in Features, Ceiling Fan(s), Cathedral Ceiling(s), High Ceilings, Granite Counters, Double Vanity, Electric Dryer Hookup, Gas Dryer Hookup, Eat-in Kitchen, In-Law Floorplan, Kitchen Island, Multiple Living Areas, No Interior Steps, Open Floorplan, Pantry, Primary Bedroom on Main, Recessed Lighting, Soaking Tub, Storage, Study/Home Office, Walk-In Closet(s), Washer Hookup
Exterior features: Gutters Full, No Exterior Steps
Pool features: None
Fencing: Back Yard, Vinyl
Has view: Yes
View description: See Remarks
Waterfront features: None
Lot
Size: 7,322 Square Feet
Dimensions: 61 x 121
Features: Back Yard, Curbs, Flag Lot, Front Yard, Interior Lot, Landscaped, Level, Sprinkler - Automatic, Sprinkler - Back Yard, Sprinklers In Front, Sprinkler - In-ground, Sprinkler - Side Yard, Trees-Medium (20 Ft - 40 Ft)
Details
Additional structures: None
Parcel number: 17W3668020G003
Special conditions: Estate,Third Party Approval
Construction
Type & style
Home type: SingleFamily
Property subtype: Single Family Residence
Materials
Foundation: Slab
Roof: Composition, Shingle
Condition
Resale
New construction: No
Year built: 2015
Details
Builder name: DR Horton
Utilities & green energy
Sewer: Public Sewer
Water: Public
Utilities for property: Cable Available, Electricity Connected, Internet-Cable, Natural Gas Connected, Phone Available, Sewer Connected, Underground Utilities, Water Connected
Community & HOA
Community
Features: Cluster Mailbox, Common Grounds, Curbs, Park, Picnic Area, Planned Social Activities, Playground, Pool, Sidewalks, Street Lights, Underground Utilities
Explore the cost of this home by adjusting the details. Changes won't be saved.
Principal & interest
$1,547
Mortgage insurance
$0
Property taxes
$170
Home insurance
$105
HOA fees
$0
Utilities
Not included
All calculations are estimates and provided by Zillow, Inc. for informational purposes only. Actual amounts may vary.
HOA fees may include property taxes on listings classified as Co-Ops. Contact the listing agent and/or owner for fee details.
Mortgage interest rates are dependent on a number of factors, including credit score, down payment, and repayment length. Interest rate data provided by Zillow Group Marketplace, Inc. as of 1/1/1970 from various mortgage lenders with which we have lead or other similar arrangements; the Estimated Payment is an average of those rates.
See how much you could borrow to make a competitive offer.