Skip main navigation
Active
  • Price cut: $10K (5/29)
    $559,990

    213 Mustang Island Trl, Georgetown, TX 78633

    3beds
    2,581sqft
    : 
    Loading
    Get pre-qualified
    Single Family Residence
    Built in 2008
    7,901 Square Feet Lot
    $550,900 Zestimate®
    $217/sqft
    $158/mo HOA

    What's special

    Brand new roofFilled with natural lightSpacious kitchenInviting open concept layout
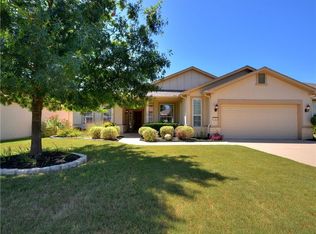
    Welcome to effortless elegance in the premier 55+ community of Sun City Georgetown. Ideally situated on desirable Mustang Island Trail, this beautifully maintained home offers refined comfort, thoughtful design, and the vibrant lifestyle active adults are seeking. Inside, an inviting open concept layout is filled with natural light and designed for both everyday living and effortless entertaining. The spacious kitchen flows seamlessly into the main living and dining areas, creating a warm and welcoming gathering space at the heart of the home. A rare and highly desirable feature, every bedroom includes its own private en-suite bath, providing exceptional comfort, privacy, and flexibility for guests, or hobby spaces. The primary suite serves as a peaceful retreat with generous proportions and a well-appointed bath designed for relaxation. Recent updates include a brand new roof, offering added peace of mind for years to come. The home is part of an estate. Step outside to enjoy a private outdoor setting perfect for morning coffee or quiet evenings. Low maintenance living allows you to fully embrace the renowned Sun City lifestyle, featuring championship golf, resort-style amenities, fitness centers, pools, scenic trails, and countless social activities. This is more than a home; it’s a lifestyle defined by comfort, community, and ease.
    129 days
    |
    273
    |
    7
    |

    Zillow last checked:

    Listing updated:

    Listed by:

    Caitlin McLean (512) 970-6755,

    Spyglass Realty (512) 759-0889,

    Alex Soto (512) 955-1384,

    Spyglass Realty

    Source: Unlock MLS,MLS#: 4210174MLS Logo

    Loading...

      Facts & features

      Interior

      Bedrooms & bathrooms
      • Bedrooms: 3
      • Bathrooms: 4
      • Full bathrooms: 3
      • 1/2 bathrooms: 1
      • Main level bedrooms: 3
      Heating
      • Central, Electric
      Cooling
      • Ceiling Fan(s), Central Air
      Appliances
      • Included: Dishwasher, Gas Cooktop, RNGHD, Stainless Steel Appliance(s), Electric Water Heater
      Features
      • Breakfast Bar, Ceiling Fan(s), Granite Counters, High Speed Internet, In-Law Floorplan, Primary Bedroom on Main, Pantry, Walk-In Closet(s), Wired for Data, Multiple Dining Areas, Washer Hookup, Study/Home Office
      • Flooring: Tile, Wood
      • Windows: Shutters
      Interior area
      • Total interior livable area: 2,581 sqft
      Video & virtual tour

      Property

      Parking
      • Total spaces: 3
      • Parking features: Attached, Garage Faces Front, Tandem
      • Attached garage spaces: 3
      Accessibility
      • Accessibility features: See Remarks
      Features
      • Levels: One
      • Stories: 1
      • Patio & porch: Front Porch, Patio
      • Exterior features: Lighting
      • Pool features: None
      • Fencing: Wrought Iron
      • Has view: Yes
      • View description: Neighborhood
      • Waterfront features: None
      Lot
      • Size: 7,901 Square Feet
      • Features: Back Yard, Near Golf Course, Sprinkler - Automatic
      Details
      • Additional structures: See Remarks
      • Parcel number: 20993143020031
      • Special conditions: Standard

      Construction

      Type & style
      • Home type: SingleFamily
      • Property subtype: Single Family Residence
      Materials
      • Foundation: Slab
      • Roof: Composition
      Condition
      • Resale
      • New construction: No
      • Year built: 2008

      Utilities & green energy

      • Sewer: Public Sewer
      • Water: Public
      • Utilities for property: Cable Available, Electricity Connected, Internet-Fiber, Natural Gas Connected, Phone Available, Sewer Connected, Water Connected

      Community & HOA

      Community
      • Features: Clubhouse, Fitness Center, Golf, Library, Planned Social Activities, Restaurant, Tennis Court(s)
      • Senior community: Yes
      • Subdivision: Sun City Georgetown Neighborhood 43 Pud
      HOA
      • Has HOA: Yes
      • Services included: Common Area Maintenance
      • HOA fee: $1,900 annually
      • HOA name: Sun City POA
      Location
      • Region: Georgetown

      Financial & listing details

      • Price per square foot: $217/sqft
      • Tax assessed value: $606,912
      • Annual tax amount: $11,030
      • Date on market: 3/9/2026
      • Listing terms: Cash,Conventional,FHA,VA Loan
      • Electric utility on property: Yes

        Estimated market value

        $550,900

        $523,000 - $578,000

        $2,704/mo

        Price history

        DateEventPrice
        5/29/2026Price change$559,990-1.8%$217/sqft
        Source: Unlock MLS #4210174 Report a problem
        3/28/2026Price change$569,990-0.9%$221/sqft
        Source: Unlock MLS #4210174 Report a problem
        3/9/2026Listed for sale$574,990+4.6%$223/sqft
        Source: Unlock MLS #4210174 Report a problem
        7/23/2025Listing removed$549,500$213/sqft
        Source: Central Texas MLS #575009 Report a problem
        7/11/2025Price change$549,500-0.1%$213/sqft
        Source: Central Texas MLS #575009 Report a problem
        6/19/2025Listed for sale$550,000$213/sqft
        Source: Central Texas MLS #575009 Report a problem
        6/3/2025Contingent$550,000$213/sqft
        Source: Central Texas MLS #575009 Report a problem
        4/3/2025Listed for sale$550,000-7.9%$213/sqft
        Source: Central Texas MLS #575009 Report a problem
        3/28/2025Listing removed$597,000$231/sqft
        Source: Unlock MLS #9529517 Report a problem
        2/26/2025Price change$597,000-0.3%$231/sqft
        Source: Unlock MLS #9529517 Report a problem
        10/28/2024Listed for sale$599,000-3.2%$232/sqft
        Source: Unlock MLS #9529517 Report a problem
        10/1/2024Contingent$619,000$240/sqft
        Source: Unlock MLS #9529517 Report a problem
        9/29/2024Price change$619,000-2.5%$240/sqft
        Source: Unlock MLS #9529517 Report a problem
        7/9/2024Price change$634,900-0.8%$246/sqft
        Source: Unlock MLS #9529517 Report a problem
        5/31/2024Price change$639,900-1.4%$248/sqft
        Source: Unlock MLS #9529517 Report a problem
        5/9/2024Price change$649,000-5.3%$251/sqft
        Source: Unlock MLS #9529517 Report a problem
        4/13/2024Listed for sale$685,000$265/sqft
        Source: Unlock MLS #9529517 Report a problem

        Public tax history

        YearProperty taxesTax assessment
        2025$2,141 -24.2%$606,912 +9.4%
        2024$2,825 -0.4%$554,792 +1.7%
        2023$2,835 -45.6%$545,567 +10%
        2022$5,213 $495,970 +10%
        2021$5,213 $450,882 +10%
        2020$5,213 $409,893 -2.9%
        2019$5,213 $422,267
        2018$5,213 $422,267 +3%
        2017$5,213 $409,965 +3.2%
        2016$5,213 -2.6%$397,274 +10%
        2015$5,352 $361,272 +10%
        2014$5,352 $328,429 +10%
        2013-- $298,572 +4.7%
        2012-- $285,099 +0.3%
        2011-- $284,213 +4.3%
        2010-- $272,386 -1.6%
        2009-- $276,943
        Find assessor info on the county website

        Monthly payment

        Est. payment

        Payment breakdown

        Explore the cost of this home by adjusting the details. Changes won't be saved.
        All calculations are estimates and provided by Zillow, Inc. for informational purposes only. Actual amounts may vary.
        HOA fees may include property taxes on listings classified as Co-Ops. Contact the listing agent and/or owner for fee details.
        Mortgage interest rates are dependent on a number of factors, including credit score, down payment, and repayment length. Interest rate data provided by Zillow Group Marketplace, Inc. as of 1/1/1970 from various mortgage lenders with which we have lead or other similar arrangements; the Estimated Payment is an average of those rates.
        See how much you could borrow to make a competitive offer.

        Climate risks

        Neighborhood: Sun City

        Getting around

        2 / 100
        Car-Dependent
        19 / 100
        Somewhat Bikeable

        Nearby schools

        GreatSchools rating
        Schools provided by the listing agent
        • Elementary: NA_Sun_City
        • Middle: NA_Sun_City
        • High: NA_Sun_City
        • District: Georgetown ISD

        Source: Unlock MLS. This data may not be complete. We recommend contacting the local school district to confirm school assignments for this home.

        A local agent can set up tours, give advice and negotiate with sellers.

        Browse local experts

        Similar homes