Welcome to this beautifully appointed single-story home in Lakeside at Lake Georgetown, where thoughtful design, refined finishes and peaceful greenbelt views create an inviting sense of warmth. Set on a spacious .32-acre corner lot with no direct neighbor to the right, the home offers 2,776 square feet, four bedrooms, three full baths, a private office and a three-car garage. Inside, high and tray ceilings, custom lighting, wood flooring and a welcoming fireplace bring character and elegance to the open-concept living spaces. At the heart of the home, the beautifully designed kitchen features granite countertops, stainless steel appliances, built-in gas cooking, under-cabinet lighting and an oversized island ideal for gathering and entertaining. A pocket door opens to the butler’s pantry, providing additional storage and a polished transition between spaces. French doors introduce the dedicated home office, while the ensuite bedroom at the front of the home offers an ideal retreat for guests. Every bedroom features a custom walk-in closet, and framed mirrors elevate each bath. Thoughtful details continue with a linen closet near two secondary bedrooms and their full bath, a mud area as you enter from the garage and a storage closet, conveniently located across from the laundry room. An owned water softener adds another everyday convenience. Step outside to a serene backyard designed for both relaxation and entertaining, complete with a covered patio, extended deck and outdoor firepit. Wood fencing along the sides provides privacy, while wrought iron fencing across the back preserves the tranquil greenbelt views. Residents of Lakeside enjoy the park, playground, and grilling area, along with community trails connecting to the Lake Georgetown trail system. Conveniently located near shopping, dining and everyday essentials, this home offers a rare blend of natural beauty, comfort and exceptional functionality—with a low 1.8174% tax rate and no MUD tax.
Active
Price cut: $30K (9/22)
$679,999
140 Lake Rim Cir, Georgetown, TX 78633
4beds
2,776sqft
Single Family Residence
Built in 2017
0.32 Acres Lot
$-- Zestimate®
$245/sqft
$57/mo HOA
What's special
Welcoming fireplaceWood flooringBuilt-in gas cookingOutdoor firepitStainless steel appliancesPrivate officeFour bedrooms
- 54 days
- 721
- 46
Zillow last checked:
Listing updated:
Listed by:
Chris Mitchell (512) 850-7292,
eXp Realty, LLC (888) 519-7431,
Soomin Kim (714) 926-5730,
eXp Realty, LLC
Source: Unlock MLS,MLS#: 5765934
Facts & features
Interior
Bedrooms & bathrooms
- Bedrooms: 4
- Bathrooms: 3
- Full bathrooms: 3
- Main level bedrooms: 4
Primary bedroom
- Level: Main
Primary bathroom
- Level: Main
Kitchen
- Level: Main
Heating
- Central
Cooling
- Ceiling Fan(s), Central Air
Appliances
- Included: Built-In Gas Range, Built-In Oven(s), Dishwasher, Disposal, Microwave, Stainless Steel Appliance(s), Water Softener Owned
Features
- Breakfast Bar, High Ceilings, Tray Ceiling(s), Granite Counters, Crown Molding, Eat-in Kitchen, Entrance Foyer, French Doors, Kitchen Island, No Interior Steps, Open Floorplan, Pantry, Primary Bedroom on Main, Recessed Lighting, Soaking Tub, Study/Home Office, Walk-In Closet(s)
- Flooring: Carpet, Tile, Wood
- Windows: Blinds, Drapes
- Number of fireplaces: 1
- Fireplace features: Family Room
Interior area
- Total interior livable area: 2,776 sqft
Property
Parking
- Total spaces: 3
- Parking features: Attached, Driveway, Garage, Garage Door Opener, Garage Faces Front, Inside Entrance, Kitchen Level
- Attached garage spaces: 3
Accessibility
- Accessibility features: None
Features
- Levels: One
- Stories: 1
- Patio & porch: Covered, Deck, Patio, Porch
- Exterior features: Exterior Steps, Gutters Full, Private Yard
- Pool features: None
- Fencing: Back Yard, Wood, Wrought Iron
- Has view: Yes
- View description: Park/Greenbelt, Trees/Woods
- Waterfront features: None
Lot
- Size: 0.32 Acres
- Features: Back to Park/Greenbelt, Corner Lot, Sprinkler - Automatic, Sprinkler - Back Yard, Sprinklers In Front, Many Trees
Details
- Additional structures: None
- Parcel number: 205994010B0026
- Special conditions: Standard
Construction
Type & style
- Home type: SingleFamily
- Property subtype: Single Family Residence
Materials
- Foundation: Slab
- Roof: Composition, Shingle
Condition
- Resale
- New construction: No
- Year built: 2017
Utilities & green energy
- Sewer: Public Sewer
- Water: Public
- Utilities for property: Electricity Connected, Sewer Connected, Water Connected
Community & HOA
Community
- Features: BBQ Pit/Grill, Common Grounds, Park, Picnic Area, Playground
- Subdivision: Lakeside
HOA
- Has HOA: Yes
- Services included: Common Area Maintenance
- HOA fee: $170 quarterly
- HOA name: Lakeside at Lake Georgetown Master Community, Inc
Location
- Region: Georgetown
Financial & listing details
- Price per square foot: $245/sqft
- Tax assessed value: $714,039
- Annual tax amount: $12,607
- Date on market: 9/2/2026
- Listing terms: Cash,Conventional,FHA,VA Loan
- Electric utility on property: Yes
Estimated market value
Not available
Estimated sales range
Not available
Not available
Price history
| Date | Event | Price |
|---|---|---|
| 9/22/2026 | Price change | $679,999-4.2%$245/sqft |
Source:  Unlock MLS #5765934 Report a problem Unlock MLS #5765934 Report a problem | ||
| 9/2/2026 | Listed for sale | $710,000-2.7%$256/sqft |
Source: Unlock MLS #5765934 Report a problem | ||
| 7/10/2024 | Listing removed | -- |
Source: Unlock MLS #2197943 Report a problem | ||
| 6/18/2024 | Pending sale | $730,000$263/sqft |
Source: Unlock MLS #2197943 Report a problem | ||
| 5/14/2024 | Price change | $730,000-2.7%$263/sqft |
Source: Unlock MLS #2197943 Report a problem | ||
| 4/8/2024 | Listed for sale | $749,900-10.7%$270/sqft |
Source: Unlock MLS #2197943 Report a problem | ||
| 6/18/2023 | Listing removed | -- |
Source: Unlock MLS #1169076 Report a problem | ||
| 5/17/2023 | Price change | $839,900-3.4%$303/sqft |
Source: Unlock MLS #1169076 Report a problem | ||
| 4/22/2023 | Price change | $869,900-3.3%$313/sqft |
Source: Unlock MLS #1169076 Report a problem | ||
| 4/9/2023 | Listed for sale | $899,900+71.4%$324/sqft |
Source: Unlock MLS #1169076 Report a problem | ||
| 9/16/2020 | Listing removed | $525,000$189/sqft |
Source: Century 21 Hellmann Stribling #9088503 Report a problem | ||
| 8/31/2020 | Pending sale | $525,000$189/sqft |
Source: Century 21 Hellmann Stribling #9088503 Report a problem | ||
| 8/27/2020 | Listed for sale | $525,000$189/sqft |
Source: Century 21 Hellmann Stribling #9088503 Report a problem | ||
Public tax history
| Year | Property taxes | Tax assessment |
|---|---|---|
| 2025 | $7,629 -16.4% | $714,039 -1.1% |
| 2024 | $9,122 -13.3% | $721,785 +10% |
| 2023 | $10,519 -4.5% | $656,168 +10% |
| 2022 | $11,012 +1.6% | $596,516 +10% |
| 2021 | $10,834 +22.9% | $542,287 +29.3% |
| 2020 | $8,813 -3.1% | $419,529 -1.6% |
| 2019 | $9,094 +705.2% | $426,148 +81.7% |
| 2018 | $1,129 +7.2% | $234,547 +376.7% |
| 2017 | $1,053 | $49,200 +7.9% |
| 2016 | -- | $45,600 |
Find assessor info on the county website
Monthly payment
Est. payment
Payment breakdown
Explore the cost of this home by adjusting the details. Changes won't be saved.Climate risks
Neighborhood: 78633
Nearby schools
Schools provided by the listing agent
- Elementary: Jo Ann Ford
- Middle: Douglas Benold
- High: Georgetown
- District: Georgetown ISD
Source: Unlock MLS. This data may not be complete. We recommend contacting the local school district to confirm school assignments for this home.
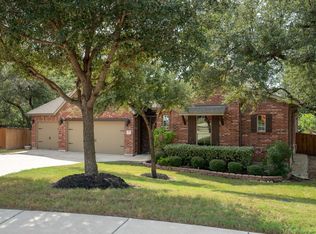
Similar homes
- $724,9954 bd3 ba2.4k sqft101 Enclave Park Cv, Georgetown, TX 78633Active
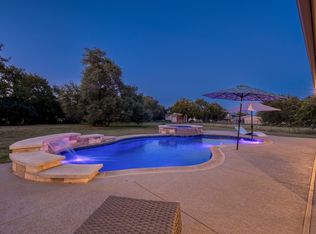
 MLS ID #4315431, Jeff Patterson, Team West Real Estate LLC. Unlock MLS
 - $699,0004 bd3 ba2.9k sqft129 Bear Paw Run, Georgetown, TX 78628Active
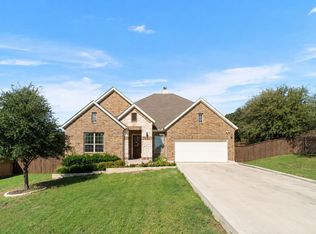 MLS ID #9270540, Amy Rosser, eXp Realty, LLC. Unlock MLS
 - $849,9004 bd3 ba2.8k sqft105 Graystone Ln, Georgetown, TX 78633Active
 MLS ID #1904883, Matthew Baker, Baker Realty. Unlock MLS
 - $524,5002 bd3 ba2.4k sqft104 Wild Rose Dr, Georgetown, TX 78633Active
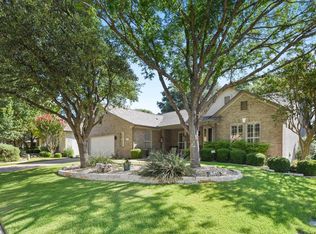 MLS ID #5499517, Kimberly Speer, The Stacy Group, LLC. Unlock MLS
 - $659,9005 bd5 ba3.8k sqft515 Watershield Cv, Georgetown, TX 78633ActiveMLS ID #8598727, Dayne Damme, Douglas Elliman Real Estate. Unlock MLS
- $699,0004 bd3 ba3k sqft2429 Adriel Cv, Leander, TX 78641ActiveMLS ID #1479695, Jennifer Shahry, Compass RE Texas, LLC. Unlock MLS
- $599,0005 bd4 ba2.9k sqft312 Maddox Dr, Georgetown, TX 78628ActiveMLS ID #6467111, Jenn Carey, Open House Austin Group LLC. Unlock MLS
- $614,9004 bd4 ba3k sqft213 Encore Dr, Liberty Hill, TX 78642ActiveMLS ID #5533329, Laura Exum, Coldwell Banker Realty. Unlock MLS
- $669,0003 bd3 ba2.6k sqft300 Blue Agave Ln, Georgetown, TX 78626ActiveMLS ID #9303995, Alexis Goertz, Compass RE Texas, LLC. Unlock MLS
- $925,0004 bd4 ba3.5k sqft163 Estrella Xing, Georgetown, TX 78628ActiveMLS ID #3697775, Diane Waters, Keller Williams Realty Lone St. Unlock MLS
- $665,0004 bd3 ba2.4k sqft205 Morningside Cir, Hutto, TX 78634ActiveMLS ID #1831174, Pascal Munnelly, Keller Williams Realty. Unlock MLS
- $650,0005 bd4 ba3.6k sqft1904 Alamo Bound, Leander, TX 78641ActiveMLS ID #1918759, Katie Hanner, Thrive Realty. Unlock MLS
- $689,9994 bd3 ba3.2k sqft4007 Vista Isle Dr, Round Rock, TX 78681ActiveMLS ID #1031250, Chris Mitchell, eXp Realty, LLC. Unlock MLS
- $725,9004 bd3 ba2.4k sqft213 Lost Prairie Trl, Liberty Hill, TX 78642ActiveMLS ID #1308911, Steven Hernandez, Texas Corridor Realty. Unlock MLS
- $669,9994 bd3 ba2.8k sqft4038 Wilderness Path Bnd, Cedar Park, TX 78613ActiveMLS ID #4772774, Jie Luo, REAL INTERNATIONAL BROKERAGE LLC. Unlock MLS
- $850,0004 bd4 ba3k sqft314 Ridge View Dr, Georgetown, TX 78628ActiveMLS ID #5834386, Ian Grossman, Douglas Elliman Real Estate. Unlock MLS
- $459,9003 bd2 ba2.1k sqft3604 Mercer Rd, Georgetown, TX 78628ActiveMLS ID #3746572, Amy Gandy, AGandy & Co.. Unlock MLS
- $475,0004 bd3 ba2.7k sqft129 Ridgeview Ct, Georgetown, TX 78628ActiveMLS ID #4103619, Jennifer Geisheimer, Classic Realty Of Texas, LLC. Unlock MLS
- $554,0004 bd3 ba3.1k sqft3780 Turetella Dr, Round Rock, TX 78681ActiveMLS ID #9239755, Mariella Cabral Rivero, Keller Williams Realty Lone St. Unlock MLS
- $550,0004 bd4 ba2.6k sqft4034 Geary St, Round Rock, TX 78681ActiveMLS ID #6397968, Julie Burton, Willow Real Estate, LLC. Unlock MLS
