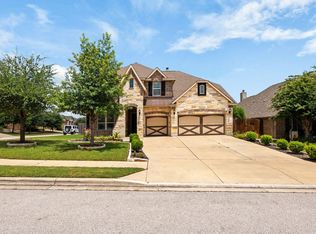
Backing to the neighborhood park and greenbelt at the end of a quiet cul-de-sac, this beautifully maintained Palmera Ridge home pairs expansive single-story living with peaceful views and everyday convenience. Mature trees, colorful landscaping, and classic brick masonry create standout curb appeal, while the 3-car tandem garage offers space for extra parking, storage, or a workshop. Major energy savings with Solar Panels and a Tesla home battery (~$40K upgrade), along with full insulation throughout. Inside, more than 3,000 sq ft gives everyone room to spread out with multiple living areas and flexible spaces that adapt to your needs. Hardwood floors, tall ceilings, plantation shutters, graceful archways, and oversized windows fill the home with natural light. The living room centers around a gas fireplace and flows into the dining areas and island kitchen featuring quartz countertops, built-in stainless appliances, white cabinetry, and generous bar seating. Two flexible use bonus living area include a home office and media room currently used as the library, which can easily be converted back. The primary suite is peacefully secluded alongside a bonus office nook and comes with beautiful bay windows and an ensuite bathroom complete with a walk-in closet. Three additional secondary bedrooms and two full bathrooms provide space for family and guests. The backyard is made for unwinding with a covered porch, flagstone patio, lush lawn, and views of the community pond and park. The neighborhood pool, playground, and walking trails are just beyond the stone wall fence, putting Palmera Ridge's best amenities just steps away. With acclaimed Leander ISD schools, shopping, dining, medical services, and quick access to 183 all nearby, this move-in-ready home delivers the space, setting, and lifestyle that make it worth leaving the city. Come experience everything this remarkable Palmera Ridge home has to offer today.
Active
Price cut: $26K (8/26)
$699,000
2429 Adriel Cv, Leander, TX 78641
4beds
3,026sqft
Single Family Residence
Built in 2018
0.27 Acres Lot
$-- Zestimate®
$231/sqft
$50/mo HOA
What's special
Hardwood floorsBuilt-in stainless appliancesFlagstone patioQuartz countertopsPeaceful viewsFull insulation throughoutExpansive single-story living
- 58 days
- 242
- 27
Zillow last checked:
Listing updated:
Listed by:
Jennifer Shahry (512) 636-0834,
Compass RE Texas, LLC (512) 575-3644
Source: Unlock MLS,MLS#: 1479695
Facts & features
Interior
Bedrooms & bathrooms
- Bedrooms: 4
- Bathrooms: 3
- Full bathrooms: 3
- Main level bedrooms: 4
Primary bedroom
- Description: Secluded primary suite with wood floors, tall ceilings, and bay windows with plantation shutters
- Features: Ceiling Fan(s), High Ceilings, See Remarks, Vaulted Ceiling(s)
- Level: Main
Bedroom
- Description: Three secondary bedrooms provide space for family, guests, and more; Two secondary bedrooms sit in their own hallway off the foyer and share a full bath, while the other bedroom is secluded away next to the full guest bathroom in the hallway off the formal dining area
- Features: High Ceilings, See Remarks
- Level: Main
Primary bathroom
- Description: Spacious primary ensuite bathroom with separate vanities, a dressing table seating area, built-in soaking tub, separate walk-in shower, private toilet, and walk-in closet
- Features: Double Vanity, Full Bath, High Ceilings, See Remarks, Separate Shower, Soaking Tub, Walk-In Closet(s), Walk-in Shower
- Level: Main
Bathroom
- Description: Two full secondary bathrooms; One in the hallway alongside two secondary bedrooms that comes with a private wet room, and the other in the hallway off the dining area alongside the guest bedroom
- Features: Full Bath, See Remarks
- Level: Main
Dining room
- Description: Open floor plan formal dining makes entertaining a breeze
- Features: Chandelier, High Ceilings, See Remarks
- Level: Main
Kitchen
- Description: Stunning gourmet island kitchen with desirable contemporary finishes including an oversized island with bar seating, quartz countertops, built-in stainless appliances, tile backsplash, and white cabinetry; A sunny breakfast area overlooks the backyard
- Features: Kitchn - Breakfast Area, Breakfast Bar, Kitchen Island, Quartz Counters, Gourmet Kitchen, High Ceilings, Open to Family Room, Pantry, Recessed Lighting, See Remarks
- Level: Main
Laundry
- Description: Spacious in home laundry room with a vanity, sink, and room for a full size refrigerator and side by side washer and dryer
- Features: Electric Dryer Hookup, See Remarks, Washer Hookup
- Level: Main
Living room
- Description: Luminous open floor plan living under tall ceilings with recessed lighting, warm wood floors, and a gas log fireplace; Generous windows line the back wall of the home bringing in peaceful natural light and framing backyard views
- Features: Ceiling Fan(s), High Ceilings, Recessed Lighting, See Remarks
- Level: Main
Media room
- Description: This is a media room they converted into the library and can easily be converted back
- Features: High Ceilings, See Remarks
- Level: Main
Office
- Description: French doors open into a flex use media room or home office.
- Features: Bookcases, Ceiling Fan(s), High Ceilings, See Remarks, Solar Tube(s)
- Level: Main
Heating
- Central, Electric, Solar
Cooling
- Central Air, Electric
Appliances
- Included: Built-In Oven(s), Dishwasher, Disposal, Exhaust Fan, Gas Range, Microwave, RNGHD, Stainless Steel Appliance(s), Gas Water Heater, Water Softener Owned
Features
- Bookcases, Breakfast Bar, Built-in Features, Ceiling Fan(s), High Ceilings, Chandelier, Quartz Counters, Double Vanity, Electric Dryer Hookup, Eat-in Kitchen, In-Law Floorplan, Kitchen Island, Multiple Dining Areas, Multiple Living Areas, No Interior Steps, Open Floorplan, Pantry, Primary Bedroom on Main, Recessed Lighting, Soaking Tub, Storage, Study/Home Office, Walk-In Closet(s), Washer Hookup
- Flooring: Tile, Wood
- Windows: Bay Window(s), Plantation Shutters, Screens
- Number of fireplaces: 1
- Fireplace features: Gas Log, Living Room
Interior area
- Total interior livable area: 3,026 sqft
Video & virtual tour
Property
Parking
- Total spaces: 3
- Parking features: Attached, Door-Single, Driveway, Garage, Garage Door Opener, Garage Faces Front
- Attached garage spaces: 3
Accessibility
- Accessibility features: None
Features
- Levels: One
- Stories: 1
- Patio & porch: Covered, Rear Porch
- Exterior features: Gutters Full, Lighting, Private Yard
- Pool features: None
- Fencing: Back Yard, Fenced, Privacy, Stone, Wood
- Has view: Yes
- View description: Neighborhood, Park/Greenbelt
- Waterfront features: None
Lot
- Size: 0.27 Acres
- Features: Back to Park/Greenbelt, Back Yard, Cul-De-Sac, Curbs, Front Yard, Landscaped, Public Maintained Road, Sprinkler - Automatic, Sprinkler - Back Yard, Sprinklers In Front, Sprinkler - In-ground, Trees-Medium (20 Ft - 40 Ft), Trees-Small (Under 20 Ft), Views
Details
- Additional structures: None
- Parcel number: 17W3390010A005
- Special conditions: Standard
Construction
Type & style
- Home type: SingleFamily
- Property subtype: Single Family Residence
Materials
- Foundation: Slab
- Roof: Composition, Shingle
Condition
- Resale
- New construction: No
- Year built: 2018
Utilities & green energy
- Sewer: Public Sewer
- Water: Public
- Utilities for property: Cable Available, Electricity Available, Internet-Cable, Natural Gas Available, Sewer Available, Solar, Water Available
Community & HOA
Community
- Features: Clubhouse, Common Grounds, Curbs, Park, Picnic Area, Playground, Pool, Sidewalks, Street Lights, Suburban, Underground Utilities
- Subdivision: Palmera Rdg Sec 1
HOA
- Has HOA: Yes
- Services included: Common Area Maintenance
- HOA fee: $50 monthly
- HOA name: Palmera Ridge
Location
- Region: Leander
Financial & listing details
- Price per square foot: $231/sqft
- Tax assessed value: $661,238
- Annual tax amount: $15,015
- Date on market: 8/6/2026
- Listing terms: Cash,Conventional,VA Loan
- Electric utility on property: Yes
Estimated market value
Not available
Estimated sales range
Not available
Not available
Price history
| Date | Event | Price |
|---|---|---|
| 8/26/2026 | Price change | $699,000-3.6%$231/sqft |
Source:  Unlock MLS #1479695 Report a problem Unlock MLS #1479695 Report a problem | ||
| 8/6/2026 | Listed for sale | $725,000$240/sqft |
Source: Unlock MLS #1479695 Report a problem | ||
| 6/15/2018 | Sold | -- |
Source: Agent Provided Report a problem | ||
Public tax history
| Year | Property taxes | Tax assessment |
|---|---|---|
| 2025 | $8,644 -8.2% | $661,238 +7.9% |
| 2024 | $9,421 +2.2% | $612,957 +10% |
| 2023 | $9,217 -15.4% | $557,234 +10% |
| 2022 | $10,891 -0.4% | $506,576 +10% |
| 2021 | $10,940 +1.2% | $460,524 +10% |
| 2020 | $10,807 -7.7% | $418,658 -1.5% |
| 2019 | $11,707 +651.8% | $424,944 +397.6% |
| 2018 | $1,557 -1% | $85,400 +73.6% |
| 2017 | $1,573 | $49,200 |
| 2016 | -- | $49,200 |
Find assessor info on the county website
Monthly payment
Est. payment
Payment breakdown
Explore the cost of this home by adjusting the details. Changes won't be saved.Climate risks
Neighborhood: 78641
Nearby schools
Schools provided by the listing agent
- Elementary: Tarvin
- Middle: Knox Wiley
- High: Glenn
- District: Leander ISD
Source: Unlock MLS. This data may not be complete. We recommend contacting the local school district to confirm school assignments for this home.
Similar homes
- $694,0003 bd5 ba3.4k sqft812 Anahuac Dr, Leander, TX 78641Active

 MLS ID #9614313, Julia Haverda, Haverda Real Estate, LLC. Unlock MLS
 - $635,0005 bd4 ba3.4k sqft816 Heartleaf Dr, Leander, TX 78641Active
 MLS ID #6863191, Marriah Oshana, Pure Realty. Unlock MLS
 - $650,0003 bd2 ba2.2k sqft109 Westview Dr, Georgetown, TX 78628Active

 MLS ID #620351, Jon Pfau, Pfau & Company Realtors. Central Texas MLS
 - $529,5004 bd3 ba3.3k sqft1113 Hartman Dr, Leander, TX 78641Active
 MLS ID #7577889, Diana Thomas, Kuper Sotheby's Int'l Realty. Unlock MLS
 - $850,0004 bd4 ba3k sqft314 Ridge View Dr, Georgetown, TX 78628ActiveMLS ID #5834386, Ian Grossman, Douglas Elliman Real Estate. Unlock MLS
- $759,0005 bd5 ba3.3k sqft3028 Silvergrass Cv, Leander, TX 78641ActiveMLS ID #3213287, Jean Gage, Keller Williams - Lake Travis. Unlock MLS
- $815,0005 bd4 ba3.7k sqft2512 Thunder Horse, Leander, TX 78641ActiveMLS ID #4183985, Jonny Wells, eXp Realty, LLC. Unlock MLS
- $679,9994 bd3 ba2.7k sqft140 Lake Rim Cir, Georgetown, TX 78633ActiveMLS ID #5765934, Chris Mitchell, eXp Realty, LLC. Unlock MLS
- $550,0004 bd4 ba2.6k sqft4034 Geary St, Round Rock, TX 78681ActiveMLS ID #6397968, Julie Burton, Willow Real Estate, LLC. Unlock MLS
- $549,5004 bd3 ba2.7k sqft2816 Homecoming, Leander, TX 78641ActiveMLS ID #6606476, Katie Hanner, Thrive Realty. Unlock MLS
- $679,9004 bd3 ba2.6k sqft101 Lakeview Ln, Georgetown, TX 78633ActiveMLS ID #8431423, Kiersty Lombar, Kersh Real Estate. Unlock MLS
- $614,4994 bd3 ba2.7k sqft4344 Hannover Way, Round Rock, TX 78681ActiveMLS ID #2525669, Shaun Duffenbach, Berkshire Hathaway Premier. Unlock MLS
- $715,0004 bd3 ba3.6k sqft2503 Durlston Ct, Cedar Park, TX 78613ActiveMLS ID #6027881, Tomas Corzo, Keller Williams Realty. Unlock MLS
- $475,0004 bd2 ba2.4k sqft1212 Euless Ln, Leander, TX 78641ActiveMLS ID #8687926, Tanya Kerr, KWLS - T. Kerr Property Group. Unlock MLS
- $729,9004 bd4 ba3.1k sqft3104 Luminoso Ln E, Round Rock, TX 78681ActiveMLS ID #4352490, Carol Badami, A Complete Realty. Unlock MLS
- $775,0004 bd3 ba3.7k sqft402 Bufflehead Ln, Cedar Park, TX 78613ActiveMLS ID #2005868, Meghan Matta, The Groove Realty. Unlock MLS
- $875,0005 bd5 ba4k sqft2720 Rain Song Dr, Leander, TX 78641ActiveMLS ID #2219990, Jenny Law, Kuper Sotheby's Int'l Realty. Unlock MLS
- $455,0004 bd3 ba2.3k sqft240 Prato Pl, Georgetown, TX 78628ActiveMLS ID #7324043, Timberly Fenoglio, eXp Realty, LLC. Unlock MLS
- $849,9004 bd4 ba2.5k sqft2709 Villa Capri Ct, Leander, TX 78641ActiveMLS ID #4522315, Lori Cabello, T J Lewis Real Estate. Unlock MLS
- $829,0006 bd4 ba2.9k sqft14400 Wharton Park Trl, Austin, TX 78717ActiveMLS ID #3263426, Gary Bisha, My Castle Realty. Unlock MLS
