The opportunity you've been waiting for. A truly, turnkey 5-Bedroom 5-Bath Home in the Bluffs at Crystal Falls with a new and improved price. This meticulously maintained home on a quiet cul-de-sac in the coveted Bluffs at Crystal Falls is the rare find where every major improvement has already been completed. Key features include, 3732 sq ft living space, 7,993 sq ft lot, built in 2017, 5 bedrooms, 5 bathrooms, 2 living areas, 2 dining areas, dedicated main level office, primary suite + guest suite on main level, 2-car garage with expanded attic storage, 4 vehicle extra long driveway, private fenced backyard with a covered flagstone patio. The recent upgrades of a brand-new roof (2025), fresh exterior paint, full interior refresh (March 2026), new water heater with 10-year warranty, new water softener (2026), new dishwasher and refrigerator. The kitchen boasts stone countertops and tile backsplash, stainless steel appliances, generous prep and gathering space. You'll enjoy the tech convenience. Hardwired ethernet in every room is ideal for remote work and streaming. Pre-wired 7.1 professional-grade surround sound in upstairs living/media/family room, recessed lighting and smart switches throughout. Comprehensive ring and PoE camera security system is ready for activation. The neighborhood at the Bluffs at Crystal Falls offers a community pool, playground, park, and walking trails. Located in Leander ISD, with nearby shopping, dining, and entertainment along the 183A corridor. In a market where true move-in-ready homes are rare, this one delivers. No renovation stress, no deferred maintenance, and no surprises with a Pre-inspection. This is just a beautifully updated home ready for its next chapter. Schedule your private showing today.
Active
Price cut: $10K (9/1)
$759,000
3028 Silvergrass Cv, Leander, TX 78641
5beds
3,373sqft
Single Family Residence
Built in 2017
7,993 Square Feet Lot
$-- Zestimate®
$225/sqft
$56/mo HOA
What's special
New dishwasher and refrigeratorDedicated main level officeCovered flagstone patioStainless steel appliancesQuiet cul-de-sacTile backsplashWalking trails
- 196 days
- 179
- 10
Zillow last checked:
Listing updated:
Listed by:
Jean Gage (832) 361-1376,
Keller Williams - Lake Travis (512) 263-9090,
Gregg Klar (512) 653-0488,
Keller Williams - Lake Travis
Source: Unlock MLS,MLS#: 3213287
Facts & features
Interior
Bedrooms & bathrooms
- Bedrooms: 5
- Bathrooms: 5
- Full bathrooms: 4
- 1/2 bathrooms: 1
- Main level bedrooms: 2
Primary bedroom
- Description: The spacious primary bedroom offers a peaceful retreat full of natural light. Designed for comfort and privacy, the room easily accommodates a king-sized bed along with additional seating. Large windows create a bright and airy atmosphere while maintaining a relaxing, tranquil feel. The adjoining en-suite bathroom includes dual vanities, a soaking tub, a separate walk-in shower, and ample storage. A large walk-in closet provides excellent organization and space for an extensive wardrobe.
- Features: Ceiling Fan(s), High Ceilings, Recessed Lighting, Tray Ceiling(s), Walk-In Closet(s)
- Level: Main
Heating
- Central
Cooling
- Ceiling Fan(s), Central Air
Appliances
- Included: Built-In Oven(s), Dishwasher, Disposal, Gas Cooktop, Microwave, Stainless Steel Appliance(s)
Features
- Breakfast Bar, Built-in Features, Ceiling Fan(s), High Ceilings, Tray Ceiling(s), Quartz Counters, Double Vanity, Entrance Foyer, Interior Steps, Kitchen Island, Multiple Dining Areas, Multiple Living Areas, Open Floorplan, Pantry, Primary Bedroom on Main, Recessed Lighting, Study/Home Office, Walk-In Closet(s)
- Flooring: Carpet, Tile, Vinyl
- Windows: Blinds, Double Pane Windows, Window Coverings, Window Treatments
Interior area
- Total interior livable area: 3,373 sqft
Video & virtual tour
Property
Parking
- Total spaces: 2
- Parking features: Driveway, Garage Faces Front
- Garage spaces: 2
Accessibility
- Accessibility features: None
Features
- Levels: Two
- Stories: 2
- Patio & porch: Covered, Front Porch, Patio, Rear Porch
- Exterior features: See Remarks, Lighting, Private Yard
- Pool features: None
- Fencing: Back Yard, Fenced, Wood
- Has view: Yes
- View description: Neighborhood
- Waterfront features: None
Lot
- Size: 7,993 Square Feet
- Features: Cul-De-Sac, Landscaped, Sprinkler - Automatic, Trees-Medium (20 Ft - 40 Ft)
Details
- Additional structures: None
- Parcel number: 05024002230000
- Special conditions: Standard
Construction
Type & style
- Home type: SingleFamily
- Property subtype: Single Family Residence
Materials
- Foundation: Slab
- Roof: Composition, Shingle
Condition
- Resale
- New construction: No
- Year built: 2017
Details
- Builder name: Taylor Morrison
Utilities & green energy
- Sewer: Public Sewer
- Water: Public
- Utilities for property: Electricity Connected, Natural Gas Connected, Sewer Connected, Water Connected
Community & HOA
Community
- Features: Planned Social Activities, Playground, Sidewalks
- Subdivision: Bluffs/Crystal Falls Sec 3 Ph
HOA
- Has HOA: Yes
- Services included: Common Area Maintenance
- HOA fee: $56 monthly
- HOA name: Crystal Falls HOA
Location
- Region: Leander
Financial & listing details
- Price per square foot: $225/sqft
- Tax assessed value: $620,997
- Annual tax amount: $13,049
- Date on market: 3/24/2026
- Listing terms: Cash,Conventional,FHA,VA Loan
- Electric utility on property: Yes
Estimated market value
Not available
Estimated sales range
Not available
Not available
Price history
| Date | Event | Price |
|---|---|---|
| 9/1/2026 | Price change | $759,000-1.3%$225/sqft |
Source:  Unlock MLS #3213287 Report a problem Unlock MLS #3213287 Report a problem | ||
| 7/14/2026 | Price change | $769,000-1.3%$228/sqft |
Source: Unlock MLS #3213287 Report a problem | ||
| 6/23/2026 | Price change | $779,000-0.6%$231/sqft |
Source: Unlock MLS #3213287 Report a problem | ||
| 5/29/2026 | Price change | $784,000-0.6%$232/sqft |
Source: Unlock MLS #3213287 Report a problem | ||
| 4/25/2026 | Price change | $789,000-1.3%$234/sqft |
Source: Unlock MLS #3213287 Report a problem | ||
| 4/11/2026 | Listed for sale | $799,000$237/sqft |
Source: Unlock MLS #3213287 Report a problem | ||
| 4/6/2026 | Contingent | $799,000$237/sqft |
Source: Unlock MLS #3213287 Report a problem | ||
| 4/3/2026 | Listed for sale | $799,000$237/sqft |
Source: Unlock MLS #3213287 Report a problem | ||
| 3/31/2026 | Contingent | $799,000$237/sqft |
Source: Unlock MLS #3213287 Report a problem | ||
| 3/24/2026 | Listed for sale | $799,000$237/sqft |
Source: Unlock MLS #3213287 Report a problem | ||
Public tax history
| Year | Property taxes | Tax assessment |
|---|---|---|
| 2025 | $10,883 -0.3% | $620,997 +1.5% |
| 2024 | $10,916 +12.5% | $611,705 +10% |
| 2023 | $9,700 -5.6% | $556,095 +10% |
| 2022 | $10,278 | $505,541 +10% |
| 2021 | -- | $459,583 +10% |
| 2020 | $9,871 +2% | $417,803 |
| 2019 | $9,679 +695.5% | $417,803 +12.8% |
| 2018 | $1,217 | $370,550 |
Find assessor info on the county website
Monthly payment
Est. payment
Payment breakdown
Explore the cost of this home by adjusting the details. Changes won't be saved.Climate risks
Neighborhood: 78641
Nearby schools
Schools provided by the listing agent
- Elementary: William J Winkley
- Middle: Running Brushy
- High: Leander High
- District: Leander ISD
Source: Unlock MLS. This data may not be complete. We recommend contacting the local school district to confirm school assignments for this home.
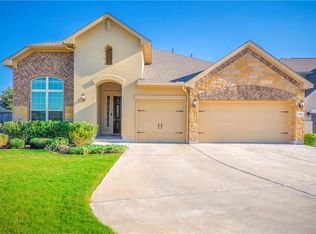
Similar homes
- $875,0005 bd5 ba4k sqft2720 Rain Song Dr, Leander, TX 78641Active

 MLS ID #2219990, Jenny Law, Kuper Sotheby's Int'l Realty. Unlock MLS
 - $815,0005 bd4 ba3.7k sqft2512 Thunder Horse, Leander, TX 78641Active
 MLS ID #4183985, Jonny Wells, eXp Realty, LLC. Unlock MLS
 - $825,0005 bd5 ba3.9k sqft3417 Flat Iron Ct, Leander, TX 78641Active
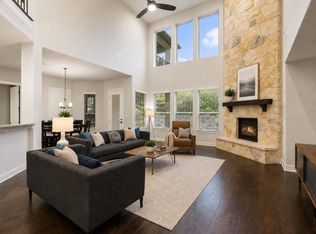 MLS ID #7069172, Ashley Darnell, Christies Intl Real Estate Lone Star. Unlock MLS
 - $849,0005 bd4 ba4.1k sqft3713 Venezia Vw, Leander, TX 78641Active
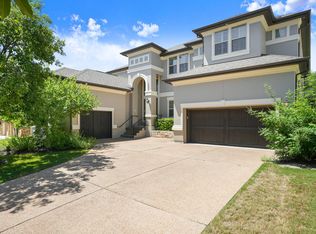 MLS ID #4332881, Stevie Lee, Compass RE Texas, LLC. Unlock MLS
 - $950,0004 bd5 ba3.9k sqft2505 San Martino Dr, Leander, TX 78641ActiveMLS ID #1947231, Debbie Thomas, Compass RE Texas, LLC. Unlock MLS
- $859,9954 bd4 ba3k sqft1500 Chalk Bluff Ct, Leander, TX 78641ActiveMLS ID #5144649, Leena Pleitez, Crystal Falls Realty. Unlock MLS
- $625,0005 bd4 ba3.4k sqft3512 Venezia Vw, Leander, TX 78641ActiveMLS ID #9625614, Victor Nino, Realty of America, LLC. Unlock MLS
- $635,0004 bd3 ba3.2k sqft1928 Bold Sundown Dr, Leander, TX 78641ActiveMLS ID #3370490, Holly Loff, Mallach and Company. Unlock MLS
- $775,0004 bd4 ba3.4k sqft2304 Belen Dr, Leander, TX 78641ActiveMLS ID #3152340, Sarah Sutfin, Compass RE Texas, LLC. Unlock MLS
- $720,0005 bd3 ba3k sqft2345 Airport Dr, Leander, TX 78641ActiveMLS ID #8130125, Keri Jackson, Compass RE Texas, LLC. Unlock MLS
- $849,0005 bd4 ba3.3k sqft1329 Siena Sunset Rd, Leander, TX 78641ActiveMLS ID #6959865, Stephanie Niccum, Orchard Brokerage. Unlock MLS
- $1,110,0004 bd3 ba3.4k sqft2700 War Wagon Way, Leander, TX 78641ActiveMLS ID #8761202, Jana Xu, Berkshire Hathaway TX Realty. Unlock MLS
- $975,0004 bd4 ba4.1k sqft2504 Long Lasso Pass, Leander, TX 78641ActiveMLS ID #4832312, Haval Abbas, Bramlett Partners. Unlock MLS
- $725,9993 bd2 ba2k sqft2617 Milan Meadows Dr, Leander, TX 78641ActiveMLS ID #8111398, Michelle Harris, eXp Realty, LLC. Unlock MLS
- $675,0004 bd3 ba3.4k sqft4705 Napoli Shore Dr, Leander, TX 78641ActiveMLS ID #4689456, Ashley White, Compass RE Texas, LLC. Unlock MLS
- $950,0004 bd4 ba3.4k sqft2301 Fossetta Vw, Leander, TX 78641ActiveMLS ID #3801427, Jenny Law, Kuper Sotheby's Int'l Realty. Unlock MLS
- $719,9004 bd4 ba3.2k sqft1928 Varese Path, Leander, TX 78641ActiveMLS ID #6946971, Shary Peck, Compass RE Texas, LLC. Unlock MLS
- $694,0003 bd5 ba3.4k sqft812 Anahuac Dr, Leander, TX 78641ActiveMLS ID #9614313, Julia Haverda, Haverda Real Estate, LLC. Unlock MLS
- $699,0004 bd4 ba2.9k sqft2332 Airport Dr, Leander, TX 78641ActiveMLS ID #6008388, Philip Hutson, Compass RE Texas, LLC. Unlock MLS
- $849,9004 bd4 ba2.5k sqft2709 Villa Capri Ct, Leander, TX 78641ActiveMLS ID #4522315, Lori Cabello, T J Lewis Real Estate. Unlock MLS
