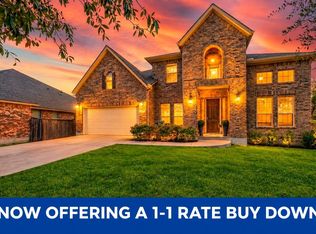
This spacious and tranquil hill country home is gracefully situated on the 16th hole on a quiet cul-de-sac in the lovely golf course community of Grand Mesa! Rare opportunity to own on this very unique street - the only street in this gated neighborhood to have access to both Grand Mesa and Travisso's world class amenities. Generous living space with soaring ceilings, a floor-to-ceiling stone fireplace, wall of windows that bring in tons of natural light and a thoughtful entertainment niche. Chef's kitchen with granite countertops, stainless steel appliances, an abundance of cabinet and counter space along with a cozy breakfast area. Luxurious primary suite with sitting area, granite counters, walk-in shower with separate bathtub and a huge walk-in closet. Fabulous, private backyard with a large covered patio and an inviting lounge area with firepit. Other features include a dedicated custom office, formal dining room, media room, extra living space with terrace access overlooking the golf course, rich hardwood floors downstairs, plush carpet upstairs and ample storage. Main-level secondary bedroom with private bath - perfect for multigenerational living. Easy access to 1431 through Travisso and a short drive to Randalls, Starbucks, Orangetheory, shops and restaurants. Come experience convenient hill country living at its finest!
Active
Price cut: $50K (10/5)
$825,000
3417 Flat Iron Ct, Leander, TX 78641
5beds
3,929sqft
Single Family Residence
Built in 2015
10,789 Square Feet Lot
$-- Zestimate®
$210/sqft
$77/mo HOA
What's special
Floor-to-ceiling stone fireplacePrivate backyardRich hardwood floorsPlush carpetLarge covered patioWall of windowsFormal dining room
- 350 days
- 477
- 11
Zillow last checked:
Listing updated:
Listed by:
Ashley Darnell (512) 270-8586,
Christies Intl Real Estate Lone Star (512) 270-8586
Source: Unlock MLS,MLS#: 7069172
Facts & features
Interior
Bedrooms & bathrooms
- Bedrooms: 5
- Bathrooms: 5
- Full bathrooms: 4
- 1/2 bathrooms: 1
- Main level bedrooms: 2
Heating
- Central, Fireplace(s), Natural Gas
Cooling
- Central Air, Electric
Appliances
- Included: Convection Oven, Dishwasher, Disposal, Gas Cooktop, Microwave, Electric Oven, Double Oven, RNGHD, Stainless Steel Appliance(s), Gas Water Heater
Features
- Ceiling Fan(s), High Ceilings, Tray Ceiling(s), Granite Counters, Crown Molding, Double Vanity, Electric Dryer Hookup, Gas Dryer Hookup, Entrance Foyer, French Doors, High Speed Internet, Interior Steps, Kitchen Island, Multiple Dining Areas, Multiple Living Areas, Pantry, Primary Bedroom on Main, Recessed Lighting, Smart Thermostat, Soaking Tub, Walk-In Closet(s), Washer Hookup, Wired for Sound
- Flooring: Carpet, Tile, Wood
- Windows: Aluminum Frames, Bay Window(s), Blinds, Display Window(s), Double Pane Windows, Screens, Wood Frames
- Number of fireplaces: 2
- Fireplace features: Fire Pit, Gas Log, Living Room, Outside
Interior area
- Total interior livable area: 3,929 sqft
Property
Parking
- Total spaces: 3
- Parking features: Additional Parking, Asphalt, Attached, Door-Multi, Driveway, Garage, Garage Door Opener, Garage Faces Front, Off Street
- Attached garage spaces: 3
Accessibility
- Accessibility features: None
Features
- Levels: Two
- Stories: 2
- Patio & porch: Covered, Deck, Patio, Rear Porch
- Exterior features: Balcony, Garden, Gutters Full, Lighting, No Exterior Steps
- Pool features: None
- Fencing: Stone, Wrought Iron
- Has view: Yes
- View description: Golf Course, Hill Country, Trees/Woods
- Waterfront features: None
Lot
- Size: 10,789 Square Feet
- Features: Backs To Golf Course, Front Yard, Landscaped, Level, Native Plants, Private Maintained Road, Sprinkler - Automatic, Sprinkler - In-ground, Trees-Medium (20 Ft - 40 Ft), Views
Details
- Additional structures: None
- Parcel number: 05024809100000
- Special conditions: Standard
Construction
Type & style
- Home type: SingleFamily
- Property subtype: Single Family Residence
- Attached to another structure: Yes
Materials
- Foundation: Slab
- Roof: Asphalt, Shingle
Condition
- Resale
- New construction: No
- Year built: 2015
Details
- Builder name: Taylor Morrison
Utilities & green energy
- Sewer: Public Sewer
- Water: Public
- Utilities for property: Cable Available, Electricity Connected, Internet-Fiber, Natural Gas Connected, Phone Available, Sewer Connected, Underground Utilities, Water Connected
Community & HOA
Community
- Features: BBQ Pit/Grill, Clubhouse, Cluster Mailbox, Common Grounds, Dog Park, Fitness Center, Gated, Golf, Google Fiber, High Speed Internet, Park, Pet Amenities, Picnic Area, Playground, Pool, Tennis Court(s)
- Subdivision: Travisso Sec 1 Ph 2 / Grand Mesa
HOA
- Has HOA: Yes
- Services included: Common Area Maintenance, Maintenance Grounds, Maintenance Structure
- HOA fee: $77 monthly
- HOA name: Crystal Falls HOA
Location
- Region: Leander
Financial & listing details
- Price per square foot: $210/sqft
- Tax assessed value: $1,013,897
- Annual tax amount: $22,816
- Date on market: 11/5/2025
- Listing terms: Cash,Conventional,FHA,VA Loan
- Electric utility on property: Yes
Estimated market value
Not available
Estimated sales range
Not available
Not available
Price history
| Date | Event | Price |
|---|---|---|
| 10/5/2026 | Price change | $825,000-5.7%$210/sqft |
Source:  Unlock MLS #7069172 Report a problem Unlock MLS #7069172 Report a problem | ||
| 6/7/2026 | Price change | $875,000-2.8%$223/sqft |
Source: Unlock MLS #7069172 Report a problem | ||
| 5/2/2026 | Price change | $899,990-2.7%$229/sqft |
Source: Unlock MLS #7069172 Report a problem | ||
| 4/6/2026 | Price change | $925,000-2.6%$235/sqft |
Source: Unlock MLS #7069172 Report a problem | ||
| 11/5/2025 | Listed for sale | $950,000-5%$242/sqft |
Source: Unlock MLS #7069172 Report a problem | ||
| 11/4/2025 | Listing removed | $999,990$255/sqft |
Source: Unlock MLS #4775920 Report a problem | ||
| 8/6/2025 | Price change | $999,990-9%$255/sqft |
Source: Unlock MLS #4775920 Report a problem | ||
| 5/9/2025 | Price change | $1,099,000-2.3%$280/sqft |
Source: Unlock MLS #4775920 Report a problem | ||
| 2/24/2025 | Price change | $1,125,000-2.1%$286/sqft |
Source: Unlock MLS #4775920 Report a problem | ||
| 10/7/2024 | Price change | $1,149,000-3.4%$292/sqft |
Source: Unlock MLS #4775920 Report a problem | ||
| 9/8/2024 | Price change | $1,189,000-0.8%$303/sqft |
Source: Unlock MLS #4775920 Report a problem | ||
| 7/19/2024 | Listed for sale | $1,199,000$305/sqft |
Source: Unlock MLS #4775920 Report a problem | ||
| 7/11/2024 | Listing removed | -- |
Source: Unlock MLS #2313234 Report a problem | ||
| 6/5/2024 | Price change | $1,199,000-2.9%$305/sqft |
Source: Unlock MLS #2313234 Report a problem | ||
| 5/2/2024 | Price change | $1,235,000-4.9%$314/sqft |
Source:  Central Texas MLS #522826 Report a problem Central Texas MLS #522826 Report a problem | ||
| 2/9/2024 | Price change | $1,299,000+3.9%$331/sqft |
Source: Central Texas MLS #522826 Report a problem | ||
| 10/12/2023 | Listed for sale | $1,250,000+112.2%$318/sqft |
Source: Central Texas MLS #522826 Report a problem | ||
| 6/28/2019 | Sold | -- |
Source: Agent Provided Report a problem | ||
| 5/19/2019 | Pending sale | $589,000$150/sqft |
Source: Kuper Sotheby's International Realty #4617818 Report a problem | ||
| 3/3/2019 | Price change | $589,000-1.7%$150/sqft |
Source: Kuper Sotheby's International Realty #4617818 Report a problem | ||
| 2/19/2019 | Price change | $599,000+3.3%$152/sqft |
Source: Keller Williams Realty Southwest Market Center #5771657 Report a problem | ||
| 1/2/2019 | Listed for sale | $580,000-1.4%$148/sqft |
Source: Keller Williams Realty Southwest Market Center #5771657 Report a problem | ||
| 6/21/2018 | Price change | $588,000-1.8%$150/sqft |
Source: Keller Williams Realty Southwest Market Center #5771657 Report a problem | ||
| 5/14/2018 | Price change | $599,000-1.8%$152/sqft |
Source: Keller Williams Realty Southwest Market Center #5771657 Report a problem | ||
| 3/19/2018 | Listed for sale | $610,000$155/sqft |
Source: Keller Williams Realty Southwest Market Center #5771657 Report a problem | ||
| 10/20/2015 | Sold | -- |
Source: Agent Provided Report a problem | ||
Public tax history
| Year | Property taxes | Tax assessment |
|---|---|---|
| 2025 | $20,820 +10.5% | $941,709 +10% |
| 2024 | $18,836 +11.7% | $856,099 +10% |
| 2023 | $16,859 -1.8% | $778,272 +10% |
| 2022 | $17,170 | $707,520 +10% |
| 2021 | -- | $643,200 +8.7% |
| 2020 | $16,293 -5.2% | $591,850 |
| 2019 | $17,188 -2.1% | $591,850 -0.7% |
| 2018 | $17,560 | $596,262 +1.2% |
| 2017 | $17,560 | $589,386 -2.8% |
| 2016 | -- | $606,248 |
Find assessor info on the county website
Monthly payment
Est. payment
Payment breakdown
Explore the cost of this home by adjusting the details. Changes won't be saved.Climate risks
Neighborhood: 78641
Nearby schools
Schools provided by the listing agent
- Elementary: Whitestone
- Middle: Leander Middle
- High: Leander High
- District: Leander ISD
Source: Unlock MLS. This data may not be complete. We recommend contacting the local school district to confirm school assignments for this home.

Similar homes
- $875,0005 bd5 ba4k sqft2720 Rain Song Dr, Leander, TX 78641Active

 MLS ID #2219990, Jenny Law, Kuper Sotheby's Int'l Realty. Unlock MLS
 - $815,0005 bd4 ba3.7k sqft2512 Thunder Horse, Leander, TX 78641Active
 MLS ID #4183985, Jonny Wells, eXp Realty, LLC. Unlock MLS
 - $829,9954 bd4 ba3k sqft1500 Chalk Bluff Ct, Leander, TX 78641Active
 MLS ID #5144649, Leena Pleitez, Crystal Falls Realty. Unlock MLS
 - $759,0005 bd5 ba3.3k sqft3028 Silvergrass Cv, Leander, TX 78641Active
 MLS ID #3213287, Jean Gage, Keller Williams - Lake Travis. Unlock MLS
 - $899,9994 bd4 ba3.8k sqft1549 Humble Live Dr, Leander, TX 78641ActiveMLS ID #5913055, Cyn Reed, Keller Williams Realty. Unlock MLS
- $625,0005 bd4 ba3.4k sqft3512 Venezia Vw, Leander, TX 78641ActiveMLS ID #9625614, Victor Nino, Realty of America, LLC. Unlock MLS
- $849,9004 bd4 ba2.5k sqft2709 Villa Capri Ct, Leander, TX 78641ActiveMLS ID #4522315, Lori Cabello, T J Lewis Real Estate. Unlock MLS
- $1,145,0004 bd4 ba3.4k sqft3718 Lajitas, Leander, TX 78641ActiveMLS ID #2663714, Vanessa Nunez, Iron Creek Realty. Unlock MLS
- $840,0005 bd4 ba4.2k sqft3118 Media Dr, Leander, TX 78641ActiveMLS ID #5052947, Rica Greenwood, Keller Williams Realty Lone St. Unlock MLS
- $649,5004 bd3 ba3k sqft713 Judge Fisk Dr, Leander, TX 78641ActiveMLS ID #6172687, Laurie Flood, Keller Williams Realty. Unlock MLS
- $950,0004 bd5 ba3.6k sqft4104 Belisario Ct, Leander, TX 78641ActiveMLS ID #8454820, Janice Presnell, Keller Williams Realty Lone St. Unlock MLS
- $775,0004 bd5 ba3.4k sqft2304 Belen Dr, Leander, TX 78641ActiveMLS ID #3152340, Sarah Sutfin, Compass RE Texas, LLC. Unlock MLS
- $635,0004 bd3 ba3.2k sqft1928 Bold Sundown Dr, Leander, TX 78641ActiveMLS ID #3370490, Holly Loff, Mallach and Company. Unlock MLS
- $725,9993 bd2 ba2k sqft2617 Milan Meadows Dr, Leander, TX 78641ActiveMLS ID #8111398, Michelle Harris, eXp Realty, LLC. Unlock MLS
- $1,198,0005 bd4 ba4.4k sqft2409 Legend Trl, Leander, TX 78641ActiveMLS ID #6842850, Christina Carrillo, Carrillo Realty. Unlock MLS
- $724,9904 bd4 ba3.4k sqft2316 Airport Dr, Leander, TX 78641ActiveMLS ID #7599940, Jeremy Bartlett, KW-Austin Portfolio Real Estate. Unlock MLS
- $749,0005 bd5 ba3.1k sqft1409 Golden Celebration Bnd, Leander, TX 78641ActiveMLS ID #4439664, Bobby Mathew, Trusted Realty. Unlock MLS
- $644,9005 bd4 ba3.8k sqft108 Redtail Ln, Leander, TX 78641ActiveMLS ID #3365802, Meghan Matta, The Groove Realty. Unlock MLS
- $739,5004 bd4 ba3.1k sqft2501 Costera St, Leander, TX 78641ActiveMLS ID #5983226, Robin Gulledge, Austin 512 Realty. Unlock MLS
- $635,0005 bd4 ba3.4k sqft816 Heartleaf Dr, Leander, TX 78641ActiveMLS ID #6863191, Marriah Oshana, Pure Realty. Unlock MLS
