Where do you begin with a home that truly has it all? Thoughtfully designed and beautifully upgraded, this stunning Pulte Lawson floor plan offers exceptional space, functionality, and style for every stage of life. This spacious 4-bedroom, 3.5-bath home features three living areas, including a luxurious downstairs primary suite complete with an enviable walk-in closet. The main level also includes a private office, an additional dedicated workspace, and abundant storage throughout — from the oversized utility room and mud area to multiple extra closets and a highly functional kitchen layout. Designed with both beauty and practicality in mind, the kitchen is a standout feature with double wall ovens, a 5-burner gas cooktop, walk-in pantry, dedicated coffee bar space, and generous prep and storage areas. The kitchen and dining spaces flow seamlessly into the expansive living room, where a charming corner fireplace and soaring windows overlook the incredible backyard retreat. Situated on a premium oversized lot backing to dedicated green space, the outdoor living area was carefully planned to maximize both entertaining and yard space. Enjoy the custom pool with rock waterfall and slide, an extended patio, outdoor kitchen, and ample room for seating, play, and relaxation. Upstairs, you’ll find three generously sized secondary bedrooms, two full bathrooms, a spacious game room, and a fantastic hidden media room concealed behind a custom accent wall — offering flexibility for entertainment, hobbies, or multi-purpose living. Additional highlights include custom wood accent walls in both dining areas and the upstairs hallway, upgraded lighting fixtures throughout, an extended roofline for expanded covered patio space, and recent roof and gutter replacement. This home combines thoughtful design, high-end upgrades, and incredible indoor/outdoor living in a way that’s truly hard to find.
Active
Price cut: $499 (8/2)
$919,500
1549 Humble Live Dr, Leander, TX 78641
4beds
3,843sqft
:
Get pre-qualified$6,574/mo
Single Family Residence
Built in 2017
9,757 Square Feet Lot
$-- Zestimate®
$239/sqft
$65/mo HOA
What's special
Charming corner fireplaceOutdoor kitchenExtended patioPrivate officeAdditional dedicated workspaceDedicated coffee bar spaceMultiple extra closets
- 88 days |
- 511 |
- 45 |
Zillow last checked:
Listing updated:
Listed by:
Cyn Reed (512) 346-3550,
Keller Williams Realty (512) 346-3550
Source: Unlock MLS,MLS#: 5913055
Facts & features
Interior
Bedrooms & bathrooms
- Bedrooms: 4
- Bathrooms: 4
- Full bathrooms: 3
- 1/2 bathrooms: 1
- Main level bedrooms: 1
Heating
- Central, Natural Gas
Cooling
- Ceiling Fan(s), Central Air
Appliances
- Included: Cooktop, Dishwasher, Disposal, Gas Cooktop, Microwave, Gas Oven, Double Oven, Plumbed For Ice Maker, Stainless Steel Appliance(s), Gas Water Heater
Features
- High Ceilings, Granite Counters, Double Vanity, Gas Dryer Hookup, French Doors, Interior Steps, Kitchen Island, Multiple Dining Areas, Multiple Living Areas, Open Floorplan, Pantry, Primary Bedroom on Main, Soaking Tub, Study/Home Office, Walk-In Closet(s), Washer Hookup
- Flooring: Carpet, Tile
- Windows: Blinds, Solar Screens, Vinyl Windows
- Number of fireplaces: 1
- Fireplace features: Gas Log, Heatilator, Living Room
Interior area
- Total interior livable area: 3,843 sqft
Video & virtual tour
Property
Parking
- Total spaces: 2
- Parking features: Attached, Door-Single, Garage, Garage Door Opener, Garage Faces Front, Inside Entrance, Tandem
- Attached garage spaces: 2
Accessibility
- Accessibility features: None
Features
- Levels: Two
- Stories: 2
- Patio & porch: Covered, Front Porch, Patio, Porch, Screened
- Exterior features: Gutters Full, Outdoor Grill, Private Yard
- Has private pool: Yes
- Pool features: In Ground, Outdoor Pool
- Spa features: Above Ground, Hot Tub
- Fencing: Full, Gate, Privacy, Wood
- Has view: Yes
- View description: Neighborhood, Trees/Woods
- Waterfront features: None
Lot
- Size: 9,757 Square Feet
- Features: Back to Park/Greenbelt, Back Yard, Public Maintained Road, Sprinkler - Automatic, Sprinkler - Back Yard, Sprinkler - Drip Only/Bubblers, Sprinklers In Front, Sprinkler - In-ground, Sprinkler - Side Yard, Trees-Medium (20 Ft - 40 Ft)
Details
- Additional structures: Outdoor Kitchen
- Parcel number: 17W313322AA027
- Special conditions: Standard
Construction
Type & style
- Home type: SingleFamily
- Property subtype: Single Family Residence
Materials
- Foundation: Slab
- Roof: Composition
Condition
- Resale
- New construction: No
- Year built: 2017
Utilities & green energy
- Sewer: Municipal Utility District (MUD)
- Water: Municipal Utility District (MUD)
- Utilities for property: Cable Available, Electricity Connected, Natural Gas Connected, Sewer Connected, Water Connected
Community & HOA
Community
- Features: Cluster Mailbox, Common Grounds, Curbs, Park, Playground, Pool, Sidewalks, Suburban
- Subdivision: Mason Ranch Ph 2 Sec 2A
HOA
- Has HOA: Yes
- Services included: Common Area Maintenance
- HOA fee: $195 quarterly
- HOA name: Mason Hills HOA
Location
- Region: Leander
Financial & listing details
- Price per square foot: $239/sqft
- Tax assessed value: $765,867
- Annual tax amount: $16,419
- Date on market: 5/7/2026
- Listing terms: Cash,Conventional
- Electric utility on property: Yes
Estimated market value
Not available
Estimated sales range
Not available
Not available
Price history
| Date | Event | Price |
|---|---|---|
| 8/2/2026 | Price change | $919,500-0.1%$239/sqft |
Source:  Unlock MLS #5913055 Report a problem Unlock MLS #5913055 Report a problem | ||
| 7/10/2026 | Price change | $919,999-0.5%$239/sqft |
Source: Unlock MLS #5913055 Report a problem | ||
| 6/26/2026 | Price change | $924,9990%$241/sqft |
Source: Unlock MLS #5913055 Report a problem | ||
| 6/17/2026 | Price change | $925,000-2.5%$241/sqft |
Source: Unlock MLS #5913055 Report a problem | ||
| 6/9/2026 | Price change | $948,500-0.1%$247/sqft |
Source: Unlock MLS #5913055 Report a problem | ||
| 5/7/2026 | Listed for sale | $949,000$247/sqft |
Source: Unlock MLS #5913055 Report a problem | ||
Public tax history
| Year | Property taxes | Tax assessment |
|---|---|---|
| 2025 | $13,905 +0.1% | $765,867 +2.2% |
| 2024 | $13,893 -13.8% | $749,289 -6.1% |
| 2023 | $16,108 +24.2% | $797,785 +28.8% |
| 2022 | $12,966 +1.3% | $619,247 +11.6% |
| 2021 | $12,799 +13% | $554,698 +20.6% |
| 2020 | $11,323 -1.2% | $460,089 -0.3% |
| 2019 | $11,464 +790.1% | $461,598 +214.9% |
| 2018 | $1,288 +17.6% | $146,608 +204.7% |
| 2017 | $1,095 | $48,108 +19% |
| 2016 | -- | $40,432 |
Find assessor info on the county website
Monthly payment
Est. payment
Payment breakdown
Explore the cost of this home by adjusting the details. Changes won't be saved.Climate risks
Neighborhood: 78641
Nearby schools
GreatSchools rating
- 6/10Whitestone Elementary SchoolGrades: PK-5Distance: 0.2 mi
- 8/10Leander Middle SchoolGrades: 6-8Distance: 2 mi
- 6/10Leander High SchoolGrades: 9-12Distance: 1.5 mi
Schools provided by the listing agent
- Elementary: Whitestone
- Middle: Leander Middle
- High: Leander High
- District: Leander ISD
Source: Unlock MLS. This data may not be complete. We recommend contacting the local school district to confirm school assignments for this home.
- $618,7004 bd3 ba3.1k sqft1545 Humble Live Dr, Leander, TX 78641Off Market
- $594,6004 bd3 ba2.9k sqft1601 Humble Live Dr, Leander, TX 78641Off Market
- $716,5003 bd3 ba2.9k sqft1541 Humble Live Dr, Leander, TX 78641Off Market
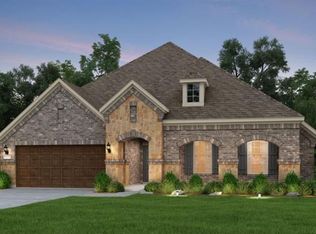
- $702,700-- bd3 ba3.9k sqft1605 Humble Live Dr, Leander, TX 78641Off Market
- $561,5004 bd3 ba3k sqft1600 Humble Live Dr, Leander, TX 78641Off Market
- $648,6005 bd4 ba3.7k sqft1548 Humble Live Dr, Leander, TX 78641Off Market
- $862,2004 bd4 ba3.5k sqft1609 Humble Live Dr, Leander, TX 78641Off Market
- $557,9005 bd4 ba3.1k sqft1604 Humble Live Dr, Leander, TX 78641Off Market
A local agent can set up tours, give advice and negotiate with sellers.
A local lender can help you make sure your offer is ready when you are.
Similar homes
- $875,0005 bd5 ba3.9k sqft3417 Flat Iron Ct, Leander, TX 78641Active
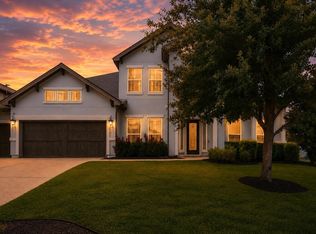
 MLS ID #7069172, Ashley Darnell, Christies Intl Real Estate Lone Star. Unlock MLS
 - $759,9003 bd3 ba2.6k sqft2021 Harvest Dance Dr, Leander, TX 78641Active
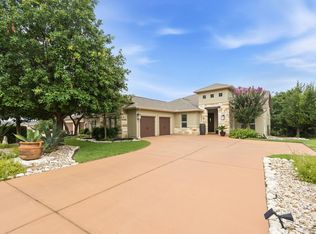 MLS ID #9445864, Vivian Plein, Spyglass Realty. Unlock MLS
 - $660,0004 bd3 ba3.2k sqft1928 Bold Sundown Dr, Leander, TX 78641Active
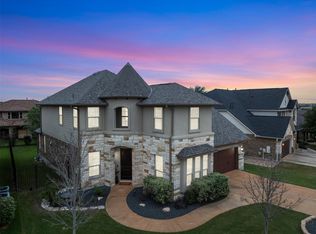 MLS ID #3370490, Holly Loff, Mallach and Company. Unlock MLS
 - $745,0004 bd4 ba2.9k sqft4017 Benetton Way, Leander, TX 78641Active
 MLS ID #4879921, Ben Pierson, Compass RE Texas, LLC. Unlock MLS
 - $875,0004 bd4 ba4.1k sqft3021 Wedgescale Pass, Leander, TX 78641ActiveMLS ID #2177866, Allyson Almeida, Austin 512 Realty. Unlock MLS
- $579,0004 bd4 ba2.9k sqft2610 Raindance, Leander, TX 78641ActiveMLS ID #5354899, Marriah Oshana, Pure Realty. Unlock MLS
- $769,0005 bd5 ba3.3k sqft3028 Silvergrass Cv, Leander, TX 78641ActiveMLS ID #3213287, Jean Gage, Keller Williams - Lake Travis. Unlock MLS
- $950,0004 bd4 ba3.4k sqft409 Summer Vista Cv, Cedar Park, TX 78613ActiveMLS ID #2844668, Travis Helmig, Spyglass Realty. Unlock MLS
- $539,5004 bd3 ba3.3k sqft1113 Hartman Dr, Leander, TX 78641ActiveMLS ID #7577889, Diana Thomas, Kuper Sotheby's Int'l Realty. Unlock MLS
- $625,0005 bd3 ba3.6k sqft124 Redtail Ln, Leander, TX 78641ActiveMLS ID #7538200, Christina White, Keller Williams Realty C. P.. Unlock MLS
- $1,250,0005 bd5 ba4.2k sqft2729 War Wagon Way, Leander, TX 78641ActiveMLS ID #2832422, Laura Self, Perfect Tree Realty. Unlock MLS
- $950,0005 bd5 ba4k sqft428 Montalcino Ln, Georgetown, TX 78628ActiveMLS ID #4108375, Rupa Ram, Redfin Corporation. Unlock MLS
- $905,0004 bd4 ba3.4k sqft109 Houston Loop, Liberty Hill, TX 78642ActiveMLS ID #6188275, Jessica Murdock, Magnolia Realty Round Rock. Unlock MLS
- $649,9005 bd4 ba3.8k sqft108 Redtail Ln, Leander, TX 78641ActiveMLS ID #3365802, Meghan Matta, The Groove Realty. Unlock MLS
- $929,0004 bd3 ba2.8k sqft408 Bold Sundown, Liberty Hill, TX 78642ActiveMLS ID #4211187, Mark Storer, Compass RE Texas, LLC. Unlock MLS
- $880,0004 bd4 ba3.6k sqft65 Sierra Mosca Trl, Liberty Hill, TX 78642ActiveMLS ID #9576706, Brad Schaible, Schaible Realty. Unlock MLS
- $899,0004 bd4 ba3k sqft101 Adobe Cv, Georgetown, TX 78633ActiveMLS ID #7452644, Janet Daum, Bramlett Partners. Unlock MLS
- $499,0004 bd3 ba2.3k sqft1100 Deer Rim Rd, Leander, TX 78641ActiveMLS ID #9197406, Crystal Hirst, Bramlett Partners. Unlock MLS
- $800,0004 bd3 ba2.8k sqft205 Quarry Lake Est, Liberty Hill, TX 78642ActiveMLS ID #9611742, Shelley Clawson, Mallach and Company. Unlock MLS
- $875,0005 bd4 ba3.8k sqft209 Northcrest Dr, Liberty Hill, TX 78642ActiveMLS ID #1860070, Adam Cormany, Compass RE Texas, LLC. Unlock MLS
