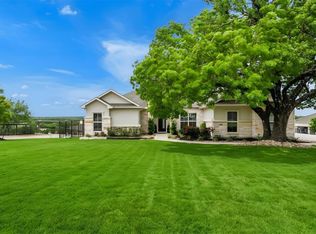
Beautifully designed home with over $184K in builder upgrades plus added improvements since. Set on a spacious lot with a long driveway, it features a rare 3-car garage with epoxy floors—separate single and double bays, both extended for extra storage. Inside, a welcoming entry is flanked by a formal dining room and a private office with barn doors. The main living area stands out with detailed ceilings, a fireplace, and large windows bringing in natural light. The kitchen is built for daily living and hosting, with a large island, quartz countertops, stainless appliances, gas cooktop, pantry, and bright breakfast area. A spacious laundry room with sink sits just off the kitchen. The layout offers strong separation. A private secondary bedroom with walk-in closet and full bath sits near the laundry. A large game room connects to additional bedrooms, including two sharing a Jack-and-Jill bath, plus access to the two-car garage and extra storage. The primary suite is tucked away with great natural light and a spa-style bath featuring soaking tub, walk-in shower, dual vanities, and a large walk-in closet. Other features include a guest half bath, front and back sprinklers, fenced yard, full gutters, in-wall pest control, septic system, water softener, and smart upgrades throughout the home including a smart thermostat. Bedrooms are carpeted for comfort. Enjoy outdoor living on the large balcony with roll-down shades. An attic lift system adds easy storage access. Clean layout, smart upgrades, and flexible space—built for real life and entertaining.
Active
Price cut: $20K (7/25)
$880,000
65 Sierra Mosca Trl, Liberty Hill, TX 78642
4beds
3,694sqft
:
Get pre-qualified$6,268/mo
Single Family Residence
Built in 2023
1 Acres Lot
$855,800 Zestimate®
$238/sqft
$40/mo HOA
What's special
Fenced yardSpacious lotWelcoming entryFormal dining roomStainless appliancesGuest half bathQuartz countertops
- 92 days |
- 625 |
- 31 |
Zillow last checked:
Listing updated:
Listed by:
Brad Schaible (512) 259-5580,
Schaible Realty (512) 259-5580
Source: Unlock MLS,MLS#: 9576706
Facts & features
Interior
Bedrooms & bathrooms
- Bedrooms: 4
- Bathrooms: 4
- Full bathrooms: 3
- 1/2 bathrooms: 1
- Main level bedrooms: 4
Heating
- Central, Fireplace(s), Propane
Cooling
- Ceiling Fan(s), Central Air, Humidity Control
Appliances
- Included: Built-In Electric Oven, Cooktop, Dishwasher, Disposal, ENERGY STAR Qualified Appliances, ENERGY STAR Qualified Water Heater, Gas Cooktop, Microwave, Oven, Propane Cooktop, RNGHD, Stainless Steel Appliance(s), WaterPurifier
Features
- Breakfast Bar, Ceiling Fan(s), Beamed Ceilings, High Ceilings, Quartz Counters, Electric Dryer Hookup, Kitchen Island, Open Floorplan, Pantry, Primary Bedroom on Main, Smart Home, Smart Thermostat, Soaking Tub, Walk-In Closet(s)
- Flooring: Carpet, Laminate, Tile, Wood
- Windows: Double Pane Windows, Low Emissivity Windows, Vinyl Windows
- Number of fireplaces: 1
- Fireplace features: Gas Starter, Living Room
Interior area
- Total interior livable area: 3,694 sqft
Video & virtual tour
Property
Parking
- Total spaces: 3
- Parking features: Concrete, Covered, Garage, Garage Door Opener
- Garage spaces: 3
Accessibility
- Accessibility features: None
Features
- Levels: One
- Stories: 1
- Patio & porch: Covered, Patio
- Exterior features: Gutters Full, Pest Tubes in Walls, Private Yard
- Pool features: None
- Spa features: None
- Fencing: Wrought Iron
- Has view: Yes
- View description: Trees/Woods
- Waterfront features: None
Lot
- Size: 1 Acres
- Features: Landscaped, Sloped Down, Sprinkler - Back Yard, Sprinkler - Drip Only/Bubblers, Sprinklers In Front, Sprinkler - Side Yard, Trees-Medium (20 Ft - 40 Ft), Views
Details
- Additional structures: None
- Parcel number: 154220030D0029
- Special conditions: Standard
Construction
Type & style
- Home type: SingleFamily
- Property subtype: Single Family Residence
Materials
- Foundation: Slab
- Roof: Asphalt
Condition
- Resale
- New construction: No
- Year built: 2023
Details
- Builder name: Scott Felder Homes
Utilities & green energy
- Sewer: Aerobic Septic, Septic Tank
- Water: Municipal Utility District (MUD)
- Utilities for property: Cable Available, Electricity Connected, Phone Available, Propane, Underground Utilities, Water Connected
Community & HOA
Community
- Features: See Remarks
- Subdivision: Rancho Santa Fe
HOA
- Has HOA: Yes
- Services included: Common Area Maintenance
- HOA fee: $40 monthly
- HOA name: Goodwin
Location
- Region: Liberty Hill
Financial & listing details
- Price per square foot: $238/sqft
- Date on market: 4/24/2026
- Listing terms: Cash,Conventional,FHA,VA Loan
- Electric utility on property: Yes
Estimated market value
$855,800
$813,000 - $899,000
$4,307/mo
Price history
| Date | Event | Price |
|---|---|---|
| 7/25/2026 | Price change | $880,000-2.2%$238/sqft |
Source:  Unlock MLS #9576706 Report a problem Unlock MLS #9576706 Report a problem | ||
| 4/24/2026 | Listed for sale | $900,000-3.2%$244/sqft |
Source: Unlock MLS #9576706 Report a problem | ||
| 9/6/2024 | Listing removed | $929,990$252/sqft |
Source: Unlock MLS #2304535 Report a problem | ||
| 8/30/2024 | Listed for sale | $929,990-1.1%$252/sqft |
Source: Unlock MLS #2304535 Report a problem | ||
| 4/4/2024 | Listing removed | -- |
Source: Unlock MLS #5700956 Report a problem | ||
| 3/16/2024 | Price change | $939,990-0.5%$254/sqft |
Source: Unlock MLS #5700956 Report a problem | ||
| 1/26/2024 | Price change | $944,990-1%$256/sqft |
Source: Unlock MLS #5700956 Report a problem | ||
| 12/15/2023 | Price change | $954,990-1.5%$259/sqft |
Source: Unlock MLS #5700956 Report a problem | ||
| 12/2/2023 | Price change | $969,990-1%$263/sqft |
Source: Unlock MLS #5700956 Report a problem | ||
| 8/30/2023 | Price change | $979,990-2%$265/sqft |
Source: Unlock MLS #5700956 Report a problem | ||
| 4/30/2023 | Price change | $999,990-1.8%$271/sqft |
Source: Unlock MLS #5700956 Report a problem | ||
| 4/10/2023 | Price change | $1,017,990-1%$276/sqft |
Source:  Scott Felder Homes Report a problem Scott Felder Homes Report a problem | ||
| 11/28/2022 | Price change | $1,027,990-8.9%$278/sqft |
Source: Unlock MLS #5700956 Report a problem | ||
| 5/19/2022 | Price change | $1,127,990+11.4%$305/sqft |
Source: Unlock MLS #5700956 Report a problem | ||
| 9/29/2021 | Pending sale | $1,012,990$274/sqft |
Source: Unlock MLS #5700956 Report a problem | ||
| 8/28/2021 | Listed for sale | $1,012,990$274/sqft |
Source: Unlock MLS #5700956 Report a problem | ||
Public tax history
Tax history is unavailable.
Monthly payment
Est. payment
Payment breakdown
Explore the cost of this home by adjusting the details. Changes won't be saved.Climate risks
Neighborhood: 78642
Nearby schools
GreatSchools rating
- 7/10Louine Noble Elementary SchoolGrades: PK-5Distance: 2.4 mi
- 7/10Legacy Ranch High SchoolGrades: 9Distance: 1.6 mi
- 7/10Santa Rita MiddleGrades: 6-8Distance: 3.6 mi
Schools provided by the listing agent
- Elementary: LouineNoble
- Middle: Santa Rita Middle
- High: Liberty Hill
- District: Liberty Hill ISD
Source: Unlock MLS. This data may not be complete. We recommend contacting the local school district to confirm school assignments for this home.
- $680,7004 bd-- ba3.1k sqft69 Sierra Mosca Trl, Liberty Hill, TX 78642Off Market
- $637,4004 bd-- ba2.4k sqft73 Sierra Mosca Trl, Liberty Hill, TX 78642Off Market
- $934,0004 bd-- ba3.1k sqft61 Sierra Mosca Trl, Liberty Hill, TX 78642Off Market
- $838,0004 bd-- ba3.5k sqft64 Sierra Mosca Trl, Liberty Hill, TX 78642Off Market
- $826,8004 bd-- ba2.9k sqft68 Sierra Mosca Trl, Liberty Hill, TX 78642Off Market
- $746,4004 bd-- ba2.7k sqft77 Sierra Mosca Trl, Liberty Hill, TX 78642Off Market
- $729,7004 bd-- ba3k sqft72 Sierra Mosca Trl, Liberty Hill, TX 78642Off Market
- $1,387,2005 bd-- ba4.9k sqft60 Sierra Mosca Trl, Liberty Hill, TX 78642Off Market
A local agent can set up tours, give advice and negotiate with sellers.
Similar homes
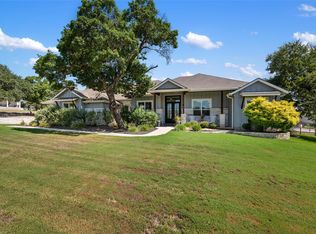
- $849,0004 bd4 ba3.4k sqft125 Pueblo Peakk Cv, Liberty Hill, TX 78642Active
 MLS ID #4735291, Brandy Wuensch, City View Realty. Unlock MLS
 - $899,9004 bd4 ba3.4k sqft217 Northcrest Dr, Liberty Hill, TX 78642Active
 MLS ID #7282694, Vikki Davis, Bramlett Partners. Unlock MLS
 - $875,0005 bd4 ba3.8k sqft209 Northcrest Dr, Liberty Hill, TX 78642Active
 MLS ID #1860070, Adam Cormany, Compass RE Texas, LLC. Unlock MLS
 - $839,0004 bd3 ba2.9k sqft105 Stag Leap Ct, Liberty Hill, TX 78642Active
 MLS ID #6425845, Lance Kavanaugh, Coldwell Banker Realty. Unlock MLS
 - $935,0003 bd4 ba3.4k sqft129 Hamilton Br, Liberty Hill, TX 78642ActiveMLS ID #4129149, Luis Saenz, Teifke Real Estate. Unlock MLS
- $830,0004 bd4 ba2.7k sqft150 McNaughton Dr, Liberty Hill, TX 78642ActiveMLS ID #8230942, Michelle Keller, Phillips & Associates Realty. Unlock MLS
- $929,0004 bd3 ba2.8k sqft408 Bold Sundown, Liberty Hill, TX 78642ActiveMLS ID #4211187, Mark Storer, Compass RE Texas, LLC. Unlock MLS
- $797,0004 bd5 ba3.3k sqft109 Alonda Way, Liberty Hill, TX 78642ActiveMLS ID #9349454, Jordan Suber, eXp Realty, LLC. Unlock MLS
- $799,0004 bd4 ba3.7k sqft113 Arbolado Loop, Liberty Hill, TX 78642ActiveMLS ID #3605254, Mary Hickey, Keller Williams - Lake Travis. Unlock MLS
- $795,0004 bd5 ba3.1k sqft261 Rosetta Loop, Liberty Hill, TX 78642ActiveMLS ID #1196739, Chris Mitchell, eXp Realty, LLC. Unlock MLS
- $714,9004 bd4 ba3.3k sqft109 Leon Loop, Liberty Hill, TX 78642ActiveMLS ID #8502031, Carlos Cruz, Real Broker, LLC. Unlock MLS
- $1,175,0004 bd4 ba3.4k sqft132 McNaughton Dr, Liberty Hill, TX 78642ActiveMLS ID #5107719, Tracee Washington, Horizon Realty. Unlock MLS
- $499,9005 bd3 ba2.9k sqft104 Terminus Trl, Liberty Hill, TX 78642ActiveMLS ID #7818089, Elena Eitrheim, ERA Experts. Unlock MLS
- $690,0005 bd5 ba3.7k sqft531 Great Lawn Bnd, Liberty Hill, TX 78642ActiveMLS ID #5138007, Teresa Byrn, Keller Williams Realty Lone St. Unlock MLS
- $739,0004 bd5 ba3.9k sqft372 Hollister Dr, Liberty Hill, TX 78642ActiveMLS ID #6737496, Sukesh Bodavula, REKonnection, LLC. Unlock MLS
- $869,9804 bd4 ba2.9k sqft1105 Joe Carson Dr, Leander, TX 78641ActiveMLS ID #1518355, Kristy Rioux, Intelligent Real Estate, Inc.. Unlock MLS
- $915,0004 bd4 ba3.5k sqft2345 Beebalm St, Leander, TX 78641ActiveMLS ID #3358000, Rebekah Cummings, Keller Williams Realty. Unlock MLS
- $459,9005 bd3 ba2.9k sqft225 Capstone Rd, Liberty Hill, TX 78642ActiveMLS ID #8728373, Kristen Childers, Amazing Realty LLC. Unlock MLS
- $1,199,0005 bd5 ba4.1k sqft204 Roseleaf Ct, Liberty Hill, TX 78642ActiveMLS ID #2997185, Brenda Burke, ERA Brokers Consolidated. Unlock MLS
- $1,250,0004 bd4 ba3.1k sqft209 Esperanza Petal Pass, Liberty Hill, TX 78642ActiveMLS ID #9547481, Jennifer Shahry, Compass RE Texas, LLC. Unlock MLS
