Nestled on 1.67 private acres along the Hamilton Branch stream in Liberty Hill, this stunning 1.5-story home offers the perfect blend of comfort, privacy, and natural beauty. Featuring 4 bedrooms, 3.5 bathrooms, and a spacious 3-car garage, this thoughtfully designed home is ideal for both everyday living and entertaining. This lot includes the wooded area behind the home to the creek and the entire wooded area to the side of the house. A portion of the lot line lies within the 100- year floodplain: however: the home sits entirely outside the flood zone. No mandatory flood insurance was required by the lender. The main level boasts a luxurious primary suite with a 5-piece bath, complete with a soaking tub, separate shower, dual vanities, and a large walk-in closet conveniently connected to the laundry room. Two additional bedrooms are located on the main floor and share a Jack-and-Jill bathroom with separate private vanity areas for added functionality and privacy. Upstairs, a versatile flex space includes a full bathroom and an oversized walk-in closet, making it perfect as a fourth bedroom, game room, media room, home office, or additional living area. Step outside to enjoy the peaceful covered back porch where you can hear the water moving down the nearby waterfall and enjoy the privacy & shade of a plethora of mature trees. A fire pit and dedicated picnic pad creates the perfect setting for an outdoor gathering. Additional exterior features include a storage building and a dedicated garbage can pad. Enjoy the tranquility of streamside living while remaining conveniently close to all that Liberty Hill has to offer. This rare property combines privacy, natural beauty, and flexible living spaces in an exceptional setting. USDA Eligible!
Active
Price cut: $30.1K (7/28)
$799,900
150 McNaughton Dr, Liberty Hill, TX 78642
4beds
2,796sqft
Single Family Residence
Built in 2025
1.67 Acres Lot
$-- Zestimate®
$286/sqft
$80/mo HOA
What's special
Storage buildingSoaking tubDual vanitiesFire pitDedicated picnic padSeparate showerDedicated garbage can pad
- 71 days |
- 439 |
- 32 |
Zillow last checked:
Listing updated:
Listed by:
Michelle Keller (210) 571-0330,
Phillips & Associates Realty (210) 571-0330
Source: Unlock MLS,MLS#: 8230942
Facts & features
Interior
Bedrooms & bathrooms
- Bedrooms: 4
- Bathrooms: 4
- Full bathrooms: 3
- 1/2 bathrooms: 1
- Main level bedrooms: 3
Primary bedroom
- Features: Ceiling Fan(s), Corian Counters, Double Vanity, Full Bath, High Ceilings, Separate Shower, Smart Home, Walk-In Closet(s), Walk-in Shower
- Level: Main
Bedroom
- Features: Ceiling Fan(s), High Ceilings, Walk-In Closet(s)
- Level: Main
Bedroom
- Features: Ceiling Fan(s), High Ceilings, Walk-In Closet(s)
- Level: Main
Bedroom
- Features: Full Bath, High Ceilings, Recessed Lighting, Walk-In Closet(s)
- Level: Second
Primary bathroom
- Features: Granite Counters, Double Vanity, Full Bath, High Ceilings, Separate Shower, Walk-In Closet(s), Walk-in Shower
- Level: Main
Bathroom
- Features: Granite Counters, Double Vanity, Full Bath
- Level: Main
Bathroom
- Features: Granite Counters, Half Bath
- Level: Main
Kitchen
- Features: Kitchn - Breakfast Area, Kitchen Island, Granite Counters, Eat-in Kitchen, High Ceilings, Natural Woodwork, Open to Family Room, Pantry, Recessed Lighting
- Level: Main
Living room
- Features: Ceiling Fan(s), High Ceilings, Recessed Lighting
- Level: Main
Heating
- Central, Fireplace(s), Propane
Cooling
- Ceiling Fan(s), Central Air
Appliances
- Included: Built-In Electric Oven, Convection Oven, Dishwasher, Disposal, ENERGY STAR Qualified Appliances, Microwave, Electric Oven, Double Oven, Propane Cooktop, Self Cleaning Oven, Stainless Steel Appliance(s), Vented Exhaust Fan, Gas Water Heater, Water Softener Owned
Features
- Ceiling Fan(s), Double Vanity, Electric Dryer Hookup, Entrance Foyer, Interior Steps, Kitchen Island, Pantry, Primary Bedroom on Main, Recessed Lighting, Smart Home, Smart Thermostat, Soaking Tub, Storage, Walk-In Closet(s), Washer Hookup
- Flooring: Carpet, Laminate, Tile, Wood
- Windows: Blinds, Double Pane Windows, Window Treatments
- Number of fireplaces: 1
- Fireplace features: Living Room, Propane
Interior area
- Total interior livable area: 2,796 sqft
Video & virtual tour
Property
Parking
- Total spaces: 3
- Parking features: Attached, Door-Multi, Driveway, Garage, Garage Door Opener, Garage Faces Front, Inside Entrance, Oversized
- Attached garage spaces: 3
Accessibility
- Accessibility features: None
Features
- Levels: One and One Half
- Stories: 1
- Patio & porch: Covered, Porch, Rear Porch, Side Porch
- Exterior features: Gas Grill, Gutters Full, Lighting, No Exterior Steps, Pest Tubes in Walls
- Pool features: None
- Spa features: None
- Fencing: Back Yard, Gate, Partial, Privacy, Wood
- Has view: Yes
- View description: Creek/Stream, Trees/Woods, Water
- Has water view: Yes
- Water view: Creek/Stream,Water
- Waterfront features: Creek
- Body of water: San Gabriel River
Lot
- Size: 1.67 Acres
- Features: Back Yard, Front Yard, Landscaped, Native Plants, Sprinkler - Automatic, Sprinkler - Back Yard, Sprinklers In Front, Sprinkler - In-ground, Sprinkler - Rain Sensor, Sprinkler - Side Yard, Steep Slope, Trees-Heavy, Trees-Large (Over 40 Ft), Waterfall
Details
- Additional structures: Shed(s), Storage
- Parcel number: 153355000A0012
- Special conditions: Standard
Construction
Type & style
- Home type: SingleFamily
- Property subtype: Single Family Residence
Materials
- Foundation: Slab
- Roof: Asphalt
Condition
- Resale
- New construction: No
- Year built: 2025
Utilities & green energy
- Sewer: Septic Tank
- Water: Public
- Utilities for property: Electricity Connected, Internet-Fiber, Propane, Sewer Connected, Underground Utilities, Water Connected
Community & HOA
Community
- Features: Cluster Mailbox, High Speed Internet, Street Lights
- Subdivision: Northfork
HOA
- Has HOA: Yes
- Services included: Common Area Maintenance
- HOA fee: $960 annually
- HOA name: NorthFork HOA
Location
- Region: Liberty Hill
Financial & listing details
- Price per square foot: $286/sqft
- Tax assessed value: $789,158
- Annual tax amount: $7,295
- Date on market: 6/17/2026
- Listing terms: Cash,Conventional,FHA,VA Loan
- Electric utility on property: Yes
Estimated market value
Not available
Estimated sales range
Not available
Not available
Price history
| Date | Event | Price |
|---|---|---|
| 7/28/2026 | Price change | $799,900-3.6%$286/sqft |
Source:  Unlock MLS #8230942 Report a problem Unlock MLS #8230942 Report a problem | ||
| 7/14/2026 | Price change | $830,000-1.8%$297/sqft |
Source: Unlock MLS #8230942 Report a problem | ||
| 6/17/2026 | Listed for sale | $845,000$302/sqft |
Source: Unlock MLS #8230942 Report a problem | ||
Public tax history
| Year | Property taxes | Tax assessment |
|---|---|---|
| 2025 | $7,295 +289.7% | $789,158 +359.2% |
| 2024 | $1,872 | $171,859 |
Find assessor info on the county website
Monthly payment
Est. payment
Payment breakdown
Explore the cost of this home by adjusting the details. Changes won't be saved.Climate risks
Neighborhood: 78642
Nearby schools
GreatSchools rating
- 7/10Louine Noble Elementary SchoolGrades: PK-5Distance: 3.1 mi
- 7/10Legacy Ranch High SchoolGrades: 9Distance: 2.4 mi
- 7/10Santa Rita MiddleGrades: 6-8Distance: 4.2 mi
Schools provided by the listing agent
- Elementary: Liberty Hill
- Middle: Liberty Hill Middle
- High: Liberty Hill
- District: Liberty Hill ISD
Source: Unlock MLS. This data may not be complete. We recommend contacting the local school district to confirm school assignments for this home.
- $707,3005 bd-- ba3.5k sqft156 McNaughton Dr, Liberty Hill, TX 78642Off Market
- $899,9994 bd4 ba3.2k sqft157 McNaughton Dr, Liberty Hill, TX 78642Pending

- $--4 bd-- ba3.4k sqft153 McNaughton Dr, Liberty Hill, TX 78642Sold
- $875,0004 bd4 ba3.5k sqft145 McNaughton Dr, Liberty Hill, TX 78642For Sale
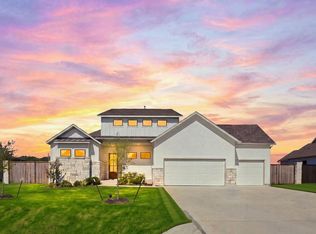
- $491,9852.41 acres160 McNaughton Dr, Liberty Hill, TX 78642Off Market
- $694,8004 bd-- ba3.1k sqft149 McNaughton Dr, Liberty Hill, TX 78642Off Market
- $855,1005 bd-- ba3.8k sqft121 Hamilton Br, Liberty Hill, TX 78642Off Market
- $--4 bd4 ba3.1k sqft161 McNaughton Dr, Liberty Hill, TX 78642Sold
A local agent can set up tours, give advice and negotiate with sellers.
Similar homes
- $849,0004 bd4 ba3.4k sqft125 Pueblo Peakk Cv, Liberty Hill, TX 78642Active
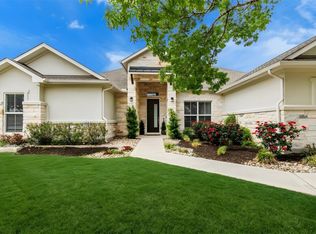
 MLS ID #4735291, Brandy Wuensch, City View Realty. Unlock MLS
 - $935,0003 bd4 ba3.4k sqft129 Hamilton Br, Liberty Hill, TX 78642Active
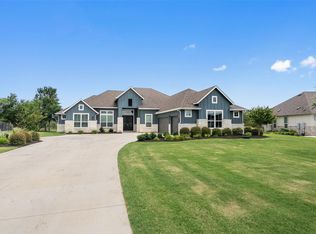 MLS ID #4129149, Luis Saenz, Teifke Real Estate. Unlock MLS
 - $839,0004 bd3 ba2.9k sqft105 Stag Leap Ct, Liberty Hill, TX 78642Active
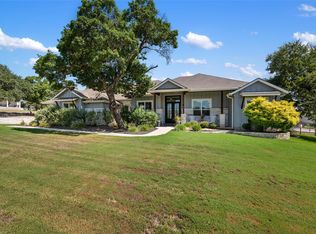 MLS ID #6425845, Lance Kavanaugh, Coldwell Banker Realty. Unlock MLS
 - $875,0004 bd4 ba3.6k sqft65 Sierra Mosca Trl, Liberty Hill, TX 78642Active
 MLS ID #9576706, Brad Schaible, Schaible Realty. Unlock MLS
 - $829,9993 bd3 ba2.8k sqft505 Lodge Ct, Liberty Hill, TX 78642ActiveMLS ID #9552328, Theresa Boisseau, Keller Williams Realty. Unlock MLS
- $777,0003 bd3 ba2.4k sqft121 Esperanza Petal Pass, Liberty Hill, TX 78642ActiveMLS ID #1510835, Brandy Whitecotton, Allure Real Estate. Unlock MLS
- $765,0004 bd4 ba3.3k sqft320 Buffalo Trl, Liberty Hill, TX 78642ActiveMLS ID #5789256, Jessica Murdock, Magnolia Realty Round Rock. Unlock MLS
- $649,0004 bd2 ba2.3k sqft705 Pheasant Mdw, Liberty Hill, TX 78642ActiveMLS ID #3510909, Denise Arndt, Coldwell Banker Apex. Unlock MLS
- $849,0004 bd5 ba3.6k sqft2440 Greatwood Trl, Leander, TX 78641ActiveMLS ID #2603529, Vineela Thammareddy, CB&A, Realtors. Unlock MLS
- $799,0004 bd5 ba3k sqft150 County Road 220, Florence, TX 76527ActiveMLS ID #6902916, Suzanne Schindler, LPT Realty, LLC. Unlock MLS
- $1,100,0004 bd4 ba3.5k sqft104 Highland Spring Ln, Georgetown, TX 78633ActiveMLS ID #1689278, Tanya Kerr, KWLS - T. Kerr Property Group. Unlock MLS
- $499,9005 bd3 ba2.9k sqft104 Terminus Trl, Liberty Hill, TX 78642ActiveMLS ID #7818089, Elena Eitrheim, ERA Experts. Unlock MLS
- $690,0005 bd5 ba3.7k sqft531 Great Lawn Bnd, Liberty Hill, TX 78642ActiveMLS ID #5138007, Teresa Byrn, Keller Williams Realty Lone St. Unlock MLS
- $869,0004 bd3 ba2.9k sqft201 Miranda Way, Georgetown, TX 78633ActiveMLS ID #2468822, Carol Polito Zwirn, Coldwell Banker Realty. Unlock MLS
- $535,0004 bd3 ba2.5k sqft141 Janelle Ln, Liberty Hill, TX 78642ActiveMLS ID #4180725, Sylvia Chipkin, Hendricks Real Estate. Unlock MLS
- $599,9004 bd4 ba2.8k sqft137 Night Bloom Path, Liberty Hill, TX 78642ActiveMLS ID #4527524, Bibie Obazu, Central Metro Realty. Unlock MLS
- $569,0004 bd4 ba2.9k sqft237 Redonda Dr, Liberty Hill, TX 78642ActiveMLS ID #9066388, Adelina Rotar, Keller Williams Realty. Unlock MLS
- $529,9004 bd3 ba2.5k sqft120 Berean Ln, Liberty Hill, TX 78642ActiveMLS ID #2892913, Tracee Washington, Horizon Realty. Unlock MLS
- $456,0005 bd3 ba2.9k sqft225 Capstone Rd, Liberty Hill, TX 78642ActiveMLS ID #8728373, Kristen Childers, Amazing Realty LLC. Unlock MLS
- $439,9904 bd3 ba2.4k sqft300 Fluttermill Loop, Liberty Hill, TX 78642ActiveMLS ID #4983766, Jacob Palmer, eXp Realty, LLC. Unlock MLS
