Luxury, comfort, and Hill Country charm—all in one! This Liberty Hill beauty sits on over an acre and features a backyard built for entertaining with a screened patio, outdoor kitchen, pergola, and fire pit. Inside, you’ll love the designer finishes: wood-look tile floors, plantation shutters, custom executive office cabinetry, San Marcos iron entry doors, and a gourmet kitchen with under-cabinet lighting, pullouts, and a touchless faucet. The home highlights include huge bedrooms (fit a king-size bed!) with oversized walk-in closets, Private primary suite with patio access, 3-car garage a with wide driveway, Smart lighting & motion-activated pantry/closet lights. Hot Water Heater Replaced 2023, Water softer installed This is more than a house; it’s the perfect blend of modern convenience and Texas outdoor living. Buyer and Buyer Agent to independently verify all information included but not limited to sq.ft, lot size, zoning restrictions, taxes, schools etc.
Active
$839,000
105 Stag Leap Ct, Liberty Hill, TX 78642
4beds
2,999sqft
Single Family Residence
Built in 2018
1.01 Acres Lot
$-- Zestimate®
$280/sqft
$31/mo HOA
What's special
Designer finishesOutdoor kitchenOver an acreWood-look tile floorsScreened patioOversized walk-in closetsSmart lighting
- 130 days |
- 223 |
- 14 |
Zillow last checked:
Listing updated:
Listed by:
Lance Kavanaugh (512) 343-7500,
Coldwell Banker Realty (512) 343-7500
Source: Unlock MLS,MLS#: 6425845
Facts & features
Interior
Bedrooms & bathrooms
- Bedrooms: 4
- Bathrooms: 3
- Full bathrooms: 3
- Main level bedrooms: 4
Heating
- Central
Cooling
- Ceiling Fan(s), Central Air
Appliances
- Included: Built-In Electric Oven, Built-In Electric Range, Dishwasher, Disposal
Features
- See Remarks
- Flooring: Tile
- Windows: None
- Number of fireplaces: 1
- Fireplace features: Gas Log
Interior area
- Total interior livable area: 2,999 sqft
Property
Parking
- Total spaces: 3
- Parking features: See Remarks
- Garage spaces: 3
Accessibility
- Accessibility features: See Remarks
Features
- Levels: One
- Stories: 1
- Patio & porch: See Remarks, Covered, Front Porch, Patio, Rear Porch, Screened
- Exterior features: Gutters Full, Lighting, Outdoor Grill
- Pool features: None
- Fencing: Back Yard
- Has view: Yes
- View description: See Remarks
- Waterfront features: None
Lot
- Size: 1.01 Acres
- Dimensions: 43908
- Features: See Remarks
Details
- Additional structures: Pergola
- Parcel number: 152624000A0028
- Special conditions: Standard
- Horses can be raised: Yes
Construction
Type & style
- Home type: SingleFamily
- Property subtype: Single Family Residence
Materials
- Foundation: Slab
- Roof: Asphalt
Condition
- Resale
- New construction: No
- Year built: 2018
Utilities & green energy
- Sewer: Private Sewer
- Water: Public
- Utilities for property: Cable Not Available, Electricity Available
Community & HOA
Community
- Features: See Remarks
- Subdivision: Hidden Creek Estates
HOA
- Has HOA: Yes
- Services included: Common Area Maintenance
- HOA fee: $375 annually
- HOA name: Hidden Creek Estates
Location
- Region: Liberty Hill
Financial & listing details
- Price per square foot: $280/sqft
- Tax assessed value: $802,822
- Annual tax amount: $13,662
- Date on market: 4/9/2026
- Listing terms: Cash,Conventional,FHA,VA Loan
- Electric utility on property: Yes
Estimated market value
Not available
Estimated sales range
Not available
Not available
Price history
| Date | Event | Price |
|---|---|---|
| 4/9/2026 | Listed for sale | $839,000$280/sqft |
Source:  Unlock MLS #6425845 Report a problem Unlock MLS #6425845 Report a problem | ||
| 12/10/2025 | Listing removed | $839,000$280/sqft |
Source: Unlock MLS #5996189 Report a problem | ||
| 9/26/2025 | Listed for sale | $839,000+49.8%$280/sqft |
Source: Unlock MLS #5996189 Report a problem | ||
| 4/24/2019 | Sold | -- |
Source: Agent Provided Report a problem | ||
| 3/29/2019 | Pending sale | $559,900$187/sqft |
Source: Keller Williams Realty #2260657 Report a problem | ||
| 2/14/2019 | Price change | $559,900-0.9%$187/sqft |
Source: Keller Williams Realty #2260657 Report a problem | ||
| 1/23/2019 | Price change | $564,900-0.7%$188/sqft |
Source: Keller Williams Realty #2260657 Report a problem | ||
| 12/21/2018 | Listed for sale | $569,000$190/sqft |
Source: Keller Williams Realty-GT #2260657 Report a problem | ||
Public tax history
| Year | Property taxes | Tax assessment |
|---|---|---|
| 2025 | $6,180 -16.9% | $802,822 +6.7% |
| 2024 | $7,432 +2.6% | $752,115 +5.2% |
| 2023 | $7,242 -20.7% | $714,771 +10% |
| 2022 | $9,130 -3.8% | $649,792 +10% |
| 2021 | $9,493 -0.7% | $590,720 +10.9% |
| 2020 | $9,560 +0% | $532,467 +12.9% |
| 2019 | $9,560 +638.5% | $471,639 +493.3% |
| 2018 | $1,294 | $79,500 +29.3% |
| 2017 | -- | $61,500 |
Find assessor info on the county website
Monthly payment
Est. payment
Payment breakdown
Explore the cost of this home by adjusting the details. Changes won't be saved.Climate risks
Neighborhood: 78642
Nearby schools
GreatSchools rating
- 7/10Louine Noble Elementary SchoolGrades: PK-5Distance: 3.1 mi
- 7/10Liberty Hill Junior High SchoolGrades: 6-8Distance: 3.1 mi
- 7/10Liberty Hill High SchoolGrades: 9-12Distance: 3.2 mi
Schools provided by the listing agent
- Elementary: Bill Burden
- Middle: Liberty Hill Middle
- High: Liberty Hill
- District: Liberty Hill ISD
Source: Unlock MLS. This data may not be complete. We recommend contacting the local school district to confirm school assignments for this home.
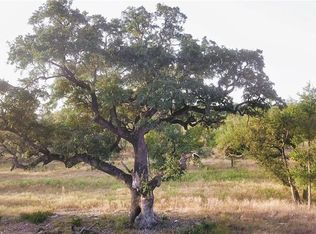
- $225,7801 acre116 Stag Leap Ct, Liberty Hill, TX 78642Off Market
- $227,9211.02 acres108 Stag Leap Ct, Liberty Hill, TX 78642Off Market

- $807,5001 acre120 Stag Leap Ct, Liberty Hill, TX 78642Off Market
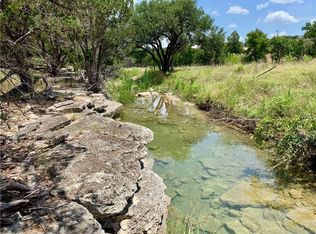
- $729,8001.01 acres112 Stag Leap Ct, Liberty Hill, TX 78642Off Market

- $923,7001 acre104 Stag Leap Ct, Liberty Hill, TX 78642Off Market
- $605,4003 bd3 ba2.2k sqft200 San Gabriel Hideaway Cv, Liberty Hill, TX 78642Off Market
- $212,5001 acre100 Stag Leap Ct, Liberty Hill, TX 78642Off Market
- $1,076,9001.13 acres208 San Gabriel Hideaway Cv, Liberty Hill, TX 78642Off Market
A local agent can set up tours, give advice and negotiate with sellers.
Similar homes
- $829,9993 bd3 ba2.8k sqft505 Lodge Ct, Liberty Hill, TX 78642Active
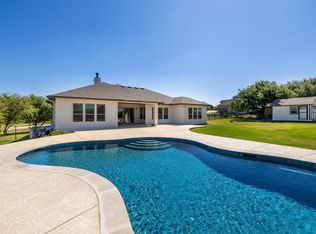
 MLS ID #9552328, Theresa Boisseau, Keller Williams Realty. Unlock MLS
 - $800,0004 bd3 ba2.8k sqft205 Quarry Lake Est, Liberty Hill, TX 78642Active
 MLS ID #9611742, Shelley Clawson, Mallach and Company. Unlock MLS
 - $849,0004 bd4 ba3.4k sqft125 Pueblo Peakk Cv, Liberty Hill, TX 78642Active
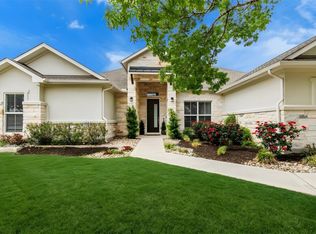 MLS ID #4735291, Brandy Wuensch, City View Realty. Unlock MLS
 - $880,0004 bd4 ba3.6k sqft65 Sierra Mosca Trl, Liberty Hill, TX 78642Active
 MLS ID #9576706, Brad Schaible, Schaible Realty. Unlock MLS
 - $765,0004 bd4 ba3.3k sqft320 Buffalo Trl, Liberty Hill, TX 78642ActiveMLS ID #5789256, Jessica Murdock, Magnolia Realty Round Rock. Unlock MLS
- $799,9004 bd4 ba2.7k sqft150 McNaughton Dr, Liberty Hill, TX 78642ActiveMLS ID #8230942, Michelle Keller, Phillips & Associates Realty. Unlock MLS
- $1,049,0004 bd3 ba3.7k sqft480 Mustang Mesa, Liberty Hill, TX 78642ActiveMLS ID #9407473, Lyndsay Blasienz, Cashmere Realty Group. Unlock MLS
- $935,0003 bd4 ba3.4k sqft129 Hamilton Br, Liberty Hill, TX 78642ActiveMLS ID #4129149, Luis Saenz, Teifke Real Estate. Unlock MLS
- $777,0003 bd3 ba2.4k sqft121 Esperanza Petal Pass, Liberty Hill, TX 78642ActiveMLS ID #1510835, Brandy Whitecotton, Allure Real Estate. Unlock MLS
- $659,0004 bd2 ba2.3k sqft705 Pheasant Mdw, Liberty Hill, TX 78642ActiveMLS ID #3510909, Denise Arndt, Coldwell Banker Apex. Unlock MLS
- $849,0004 bd5 ba3.6k sqft2440 Greatwood Trl, Leander, TX 78641ActiveMLS ID #2603529, Vineela Thammareddy, CB&A, Realtors. Unlock MLS
- $985,0003 bd3 ba2k sqft835 Sunny Slope Rd, Liberty Hill, TX 78642ActiveMLS ID #1166627, Tanya Kerr, KWLS - T. Kerr Property Group. Unlock MLS
- $1,096,5004 bd4 ba3.9k sqft233 Trick Pony, Liberty Hill, TX 78642ActiveMLS ID #9568434, Cathie Ward, Austin 512 Realty. Unlock MLS
- $474,9004 bd2 ba2.2k sqft213 Sarahs Ln, Liberty Hill, TX 78642ActiveMLS ID #7059556, Chris Watters, Watters International Realty. Unlock MLS
- $787,0004 bd5 ba3.3k sqft109 Alonda Way, Liberty Hill, TX 78642ActiveMLS ID #9349454, Jordan Suber, eXp Realty, LLC. Unlock MLS
- $1,220,0004 bd3 ba2.7k sqft111 Craigen Rd, Liberty Hill, TX 78642ActiveMLS ID #6559055, Mark Preston, ERA Brokers Consolidated. Unlock MLS
- $1,010,0004 bd3 ba3.2k sqft100 Marbella Way, Georgetown, TX 78633ActiveMLS ID #6804175, Allison Grissom, White Label Realty. Unlock MLS
- $574,9003 bd2 ba2k sqft201 Christine Ln, Liberty Hill, TX 78642ActiveMLS ID #5372788, Amanda Sammons, Century 21 Stribling Properties. Unlock MLS
- $869,0004 bd3 ba2.9k sqft201 Miranda Way, Georgetown, TX 78633ActiveMLS ID #2468822, Carol Polito Zwirn, Coldwell Banker Realty. Unlock MLS
- $899,0004 bd4 ba3k sqft101 Adobe Cv, Georgetown, TX 78633ActiveMLS ID #7452644, Janet Daum, Bramlett Partners. Unlock MLS
