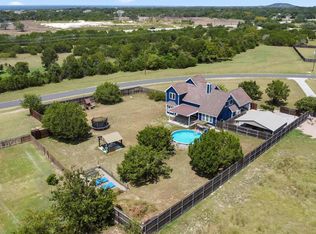
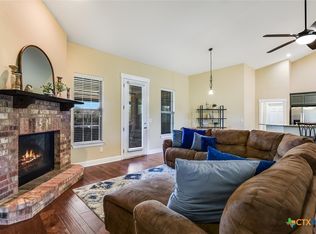
From the moment you arrive at this charming home situated on a spacious corner lot, you'll feel a sense of warmth and belonging. This beautifully refreshed and updated one-story home welcomes you with vaulted ceilings and an open-concept design that creates an inviting atmosphere for everyday living and entertaining. The heart of the home features a stunning kitchen with freshly painted cabinetry, seamlessly flowing into the dining and living areas, allowing you to stay connected with family and guests while preparing meals. Anchored by a cozy fireplace, the spacious living room offers the perfect setting for relaxing evenings and creating lasting memories. The private primary suite is thoughtfully tucked away and serves as a true retreat, complete with a luxurious walk-in shower, large soaking tub, and a convenient ledge for your favorite book or evening glass of wine. Two additional bedrooms offer comfortable space for family, guests, or a home office, with easy access to a full bathroom. Step outside to the private fenced backyard, where you'll find plenty of room to create your dream outdoor oasis. Whether you envision a sparkling pool, a workshop, additional entertaining space, or simply room to play and relax, the possibilities are endless. Convenient located to 183 to drive to the airport, Costco, HEB and more. This is more than just a house--this is a place to call home.
Active
$574,900
201 Christine Ln, Liberty Hill, TX 78642
3beds
2,073sqft
:
Get pre-qualified$4,089/mo
Single Family Residence
Built in 2007
1 Acres Lot
$561,200 Zestimate®
$277/sqft
$20/mo HOA
What's special
Cozy fireplaceSpacious corner lotLuxurious walk-in showerLarge soaking tubVaulted ceilingsTwo additional bedroomsPrivate primary suite
- 58 days |
- 325 |
- 27 |
Zillow last checked:
Listing updated:
Listed by:
Amanda Sammons (512) 863-0021,
Century 21 Stribling Properties (512) 863-0021
Source: Unlock MLS,MLS#: 5372788
Facts & features
Interior
Bedrooms & bathrooms
- Bedrooms: 3
- Bathrooms: 2
- Full bathrooms: 2
- Main level bedrooms: 3
Primary bedroom
- Features: Two Primary Closets, Walk-In Closet(s)
- Level: Main
Kitchen
- Features: Kitchn - Breakfast Area, Corian Counters, Open to Family Room, Pantry
- Level: Main
Heating
- Central, Electric
Cooling
- Central Air
Appliances
- Included: Electric Cooktop, Dishwasher, Exhaust Fan, Microwave, Free-Standing Range, Self Cleaning Oven, Electric Water Heater
Features
- Breakfast Bar, Built-in Features, Ceiling Fan(s), Cathedral Ceiling(s), High Ceilings, Vaulted Ceiling(s), Double Vanity, Entrance Foyer, French Doors, Kitchen Island, Natural Woodwork, No Interior Steps, Open Floorplan, Pantry, Primary Bedroom on Main, Recessed Lighting, Walk-In Closet(s)
- Flooring: Carpet, Tile, Vinyl
- Windows: Window Treatments
- Number of fireplaces: 1
- Fireplace features: Family Room, Stone, Wood Burning
Interior area
- Total interior livable area: 2,073 sqft
Video & virtual tour
Property
Parking
- Total spaces: 2
- Parking features: Attached, Garage, Garage Door Opener, Garage Faces Side
- Attached garage spaces: 2
Accessibility
- Accessibility features: None
Features
- Levels: One
- Stories: 1
- Patio & porch: Patio
- Exterior features: Gutters Partial
- Pool features: None
- Spa features: None
- Fencing: Fenced, Privacy, Wood
- Has view: Yes
- View description: Hill Country
- Waterfront features: None
Lot
- Size: 1 Acres
- Features: Corner Lot, Trees-Moderate, Trees-Small (Under 20 Ft)
Details
- Additional structures: None
- Parcel number: 151300000F0001
- Special conditions: Standard
Construction
Type & style
- Home type: SingleFamily
- Property subtype: Single Family Residence
Materials
- Foundation: Slab
- Roof: Composition
Condition
- Resale
- New construction: No
- Year built: 2007
Utilities & green energy
- Sewer: Septic Tank
- Water: Private
- Utilities for property: Internet-Cable, Underground Utilities
Community & HOA
Community
- Features: Cluster Mailbox, Sidewalks
- Subdivision: Ancient Oaks Sec 1
HOA
- Has HOA: Yes
- Services included: Common Area Maintenance
- HOA fee: $240 annually
- HOA name: Reserve at Ancient Oaks HOA
Location
- Region: Liberty Hill
Financial & listing details
- Price per square foot: $277/sqft
- Tax assessed value: $573,422
- Annual tax amount: $9,223
- Date on market: 6/9/2026
- Listing terms: Cash,Conventional,FHA,VA Loan
Estimated market value
$561,200
$533,000 - $589,000
$2,192/mo
Price history
| Date | Event | Price |
|---|---|---|
| 6/9/2026 | Listed for sale | $574,900+91.6%$277/sqft |
Source:  Unlock MLS #5372788 Report a problem Unlock MLS #5372788 Report a problem | ||
| 12/8/2017 | Listing removed | $300,000$145/sqft |
Source: Star of Texas Realty Group #141153 Report a problem | ||
| 12/8/2017 | Listed for sale | $300,000$145/sqft |
Source: Star of Texas Realty Group #141153 Report a problem | ||
| 12/8/2017 | Pending sale | $300,000$145/sqft |
Source: Star of Texas Realty Group #141153 Report a problem | ||
| 11/10/2017 | Sold | -- |
Source:  Central Texas MLS #320756 Report a problem Central Texas MLS #320756 Report a problem | ||
| 8/15/2017 | Listed for sale | $300,000+20.5%$145/sqft |
Source: Star of Texas Realty Group #3003176 Report a problem | ||
| 3/25/2014 | Sold | -- |
Source: Agent Provided Report a problem | ||
| 3/1/2014 | Pending sale | $249,000$120/sqft |
Source: KWRI-1, LTD #8932235 Report a problem | ||
| 1/8/2014 | Price change | $249,000-3.9%$120/sqft |
Source: KWRI-1, LTD #8932235 Report a problem | ||
| 11/6/2013 | Listed for sale | $259,000$125/sqft |
Source: KWRI-1, LTD #8932235 Report a problem | ||
| 7/9/2010 | Sold | -- |
Source: Public Record Report a problem | ||
Public tax history
| Year | Property taxes | Tax assessment |
|---|---|---|
| 2025 | $7,389 +6.4% | $534,036 +10% |
| 2024 | $6,948 +18.1% | $485,487 +10% |
| 2023 | $5,882 -10.4% | $441,352 +10% |
| 2022 | $6,564 +0.7% | $401,229 +10% |
| 2021 | $6,516 +3.7% | $364,754 +5.5% |
| 2020 | $6,283 -2.7% | $345,675 +2.6% |
| 2019 | $6,459 +14.9% | $336,821 +9.5% |
| 2018 | $5,622 | $307,500 +7.7% |
| 2017 | $5,622 -0.5% | $285,459 -0.1% |
| 2016 | $5,651 +40% | $285,777 +6.4% |
| 2015 | $4,036 | $268,622 +33.8% |
| 2014 | $4,036 | $200,728 +10% |
| 2013 | -- | $182,480 |
| 2012 | -- | $182,480 -2.2% |
| 2011 | -- | $186,516 -0.8% |
| 2010 | -- | $188,035 -0.8% |
| 2009 | -- | $189,580 +872.2% |
| 2006 | -- | $19,500 +2.6% |
| 2005 | -- | $19,000 |
Find assessor info on the county website
Monthly payment
Est. payment
Payment breakdown
Explore the cost of this home by adjusting the details. Changes won't be saved.Climate risks
Neighborhood: 78642
Nearby schools
GreatSchools rating
- 7/10Louine Noble Elementary SchoolGrades: PK-5Distance: 5 mi
- 7/10Legacy Ranch High SchoolGrades: 9Distance: 4.6 mi
- 7/10Liberty Hill High SchoolGrades: 9-12Distance: 5.8 mi
Schools provided by the listing agent
- Elementary: LouineNoble
- Middle: Santa Rita Middle
- High: Legacy Ranch
- District: Liberty Hill ISD
Source: Unlock MLS. This data may not be complete. We recommend contacting the local school district to confirm school assignments for this home.
- $615,0004 bd3 ba2.7k sqft208 Dawn Dr, Liberty Hill, TX 78642For Sale
- $521,7003 bd2 ba1.9k sqft205 Christine Ln, Liberty Hill, TX 78642Off Market

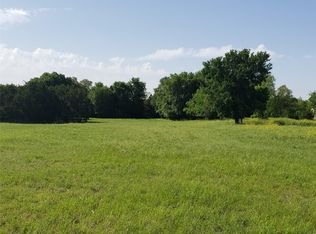
- $239,0003.75 acres200 Christine Ln, Liberty Hill, TX 78642Lot/Land
- $699,0004 bd3 ba2.9k sqft212 Christine Ln, Liberty Hill, TX 78642For Sale
- $791,9003 bd3 ba2.4k sqft212 Dawn Dr, Liberty Hill, TX 78642Off Market
- $882,2004 bd5 ba3.2k sqft105 Christine Ln, Liberty Hill, TX 78642Off Market
- $649,7004 bd3 ba3k sqft121 Dawn Dr, Liberty Hill, TX 78642Off Market
- $663,7001.47 acres216 Dawn Dr, Liberty Hill, TX 78642Off Market
A local agent can set up tours, give advice and negotiate with sellers.
Similar homes
- $615,0004 bd3 ba2.7k sqft208 Dawn Dr, Liberty Hill, TX 78642Active
 MLS ID #4446984, Jenna Longoria, Coldwell Banker Apex. Unlock MLS
 - $474,9004 bd2 ba2.2k sqft213 Sarahs Ln, Liberty Hill, TX 78642Active
 MLS ID #7059556, Chris Watters, Watters International Realty. Unlock MLS
 - $525,0005 bd4 ba2.6k sqft221 Magdalene Way, Liberty Hill, TX 78642Active
 MLS ID #8124592, Tracy Banks, Compass RE Texas, LLC. Unlock MLS
 - $795,0003 bd3 ba2.8k sqft124 Polo Pony, Liberty Hill, TX 78642Active
 MLS ID #8808769, Jessica Murdock, Magnolia Realty Round Rock. Unlock MLS
 - $839,0004 bd3 ba2.9k sqft105 Stag Leap Ct, Liberty Hill, TX 78642ActiveMLS ID #6425845, Lance Kavanaugh, Coldwell Banker Realty. Unlock MLS
- $599,0004 bd3 ba2.5k sqft75 Four T Ranch Rd, Georgetown, TX 78633ActiveMLS ID #7881323, Tanya Kerr, KWLS - T. Kerr Property Group. Unlock MLS
- $800,0004 bd3 ba2.8k sqft205 Quarry Lake Est, Liberty Hill, TX 78642ActiveMLS ID #9611742, Shelley Clawson, Mallach and Company. Unlock MLS
- $679,9004 bd3 ba2.6k sqft101 Lakeview Ln, Georgetown, TX 78633ActiveMLS ID #8431423, Kiersty Lombar, Kersh Real Estate. Unlock MLS
- $599,0004 bd4 ba2.8k sqft113 Cascia Cir, Liberty Hill, TX 78642ActiveMLS ID #4852823, Luly Faltesek, Pacesetter Properties. Unlock MLS
- $439,9904 bd3 ba2.4k sqft300 Fluttermill Loop, Liberty Hill, TX 78642ActiveMLS ID #4983766, Jacob Palmer, eXp Realty, LLC. Unlock MLS
- $525,0004 bd4 ba3k sqft129 Magdalene Way, Liberty Hill, TX 78642ActiveMLS ID #7143345, Nick Podrebarac, All City Real Estate Ltd. Co. Unlock MLS
- $579,0004 bd4 ba2.9k sqft2610 Raindance, Leander, TX 78641ActiveMLS ID #5354899, Marriah Oshana, Pure Realty. Unlock MLS
- $512,5005 bd4 ba2.7k sqft114 Fortuna Ct, Liberty Hill, TX 78642ActiveMLS ID #3443566, Amanda Sammons, Century 21 Stribling Properties. Unlock MLS
- $575,0004 bd4 ba2.8k sqft320 Old Trinity Way, Georgetown, TX 78628ActiveMLS ID #5877773, Allison Pappas, Mungia Real Estate. Unlock MLS
- $559,5003 bd3 ba2.4k sqft203 Gentry Creek Ln, Georgetown, TX 78633ActiveMLS ID #5407406, Cameron Freeman, The Stacy Group, LLC. Unlock MLS
- $470,0004 bd3 ba2.4k sqft405 Glen Arbor Dr, Liberty Hill, TX 78642ActiveMLS ID #4495375, Haval Abbas, Bramlett Partners. Unlock MLS
- $799,9004 bd4 ba2.7k sqft150 McNaughton Dr, Liberty Hill, TX 78642ActiveMLS ID #8230942, Michelle Keller, Phillips & Associates Realty. Unlock MLS
- $699,9003 bd2 ba2.2k sqft109 Westview Dr, Georgetown, TX 78628ActiveMLS ID #8169556, Jon Pfau, Pfau & Company Realtors. Unlock MLS
- $465,0003 bd2 ba1.9k sqft825 Faith Dr, Liberty Hill, TX 78642ActiveMLS ID #1618860, Carlos Ojeda, Urbanspace. Unlock MLS
- $415,0004 bd2 ba2k sqft2709 Katie Cv, Leander, TX 78641ActiveMLS ID #2830420, Dannielle Laramee, Coldwell Banker Realty. Unlock MLS
