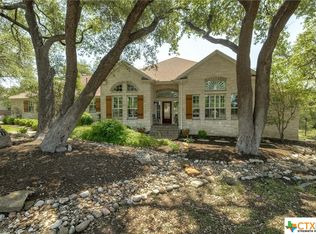
Long range views across the South San Gabriel River valley set the tone for this beautifully maintained Gabriel's Overlook property. Situated on approx. 1.1991 acres beneath towering live oak trees, this custom rock home offers a rare combination of privacy, mature landscaping & outdoor living in one of the area's most desirable gated communities. Notable improvements include a remodeled kitchen with updated appliances and flooring, plantation shutters, wood flooring in the bedrooms, and two recently replaced HVAC systems, including one replaced in 2026. The thoughtfully designed single story floor plan features quality finish out throughout, a welcoming tile entry, wood flooring, a spacious living area anchored by a fireplace, and plantation shutters in multiple rooms. The primary suite includes hardwood flooring, while additional features include a water filtration system, sprinkler system and a 3 car side entry garage. Flex space-Dining-Office. Outdoor amenities are equally impressive with a covered back porch, pool, storage building, playscape and beautiful views overlooking the river valley. Whether relaxing by the pool, enjoying the shade of the live oaks, or taking in the peaceful surroundings, the property offers the Hill Country lifestyle buyers seek while remaining convenient to Georgetown, Liberty Hill, shopping, dining and everyday amenities. Gabriel's Overlook is a gated Hill Country Community bordering the South San Gabriel River and features a private homeowners park with river access.
Active
Price cut: $49.9K (8/24)
$650,000
109 Westview Dr, Georgetown, TX 78628
3beds
2,278sqft
Single Family Residence
Built in 2004
1.2 Acres Lot
$-- Zestimate®
$285/sqft
$68/mo HOA
What's special
Flex space-dining-officeWater filtration systemCustom rock homeOutdoor livingStorage buildingWelcoming tile entryMature landscaping
- 81 days
- 825
- 73
Zillow last checked:
Listing updated:
Listed by:
Jon Pfau 512-635-0232,
Pfau & Company Realtors
Source: Central Texas MLS,MLS#: 620351 Originating MLS: Williamson County Association of REALTORS
Originating MLS: Williamson County Association of REALTORSFacts & features
Interior
Bedrooms & bathrooms
- Bedrooms: 3
- Bathrooms: 2
- Full bathrooms: 2
Primary bedroom
- Level: Main
Dining room
- Level: Main
Kitchen
- Level: Main
Heating
- Central, Electric, Fireplace(s)
Cooling
- Central Air, Electric
Appliances
- Included: Convection Oven, Dishwasher, Electric Cooktop, Electric Water Heater, Disposal, Microwave
- Laundry: Washer Hookup, Electric Dryer Hookup, Laundry in Utility Room, Main Level, Laundry Room
Features
- All Bedrooms Up, Built-in Features, Ceiling Fan(s), Chandelier, Double Vanity, Garden Tub/Roman Tub, High Ceilings, In-Law Floorplan, Open Floorplan, Soaking Tub, Separate Shower, Smart Thermostat, Wired for Data, Walk-In Closet(s), Breakfast Bar, Custom Cabinets, Granite Counters, Kitchen Island, Kitchen/Family Room Combo, Pantry, Solid Surface Counters
- Flooring: Ceramic Tile, Hardwood
- Windows: Plantation Shutters
- Attic: Access Only
- Number of fireplaces: 1
- Fireplace features: Living Room, Wood Burning
Interior area
- Total interior livable area: 2,278 sqft
Video & virtual tour
Property
Parking
- Total spaces: 3
- Parking features: Attached Carport, Door-Multi, Garage, Garage Door Opener, Garage Faces Side
- Garage spaces: 3
- Has carport: Yes
Features
- Levels: One
- Stories: 1
- Patio & porch: Covered, Patio, Porch
- Exterior features: Covered Patio, Porch, Rain Gutters
- Has private pool: Yes
- Pool features: Gunite, In Ground, Private
- Fencing: Back Yard,Chain Link
- View description: None
- Body of water: None
Lot
- Size: 1.2 Acres
Details
- Additional structures: Outbuilding
- Parcel number: R402145
Construction
Type & style
- Home type: SingleFamily
- Architectural style: Hill Country
- Property subtype: Single Family Residence
Materials
- Masonry, Stone Veneer
- Foundation: Slab
- Roof: Composition,Shingle
Condition
- Resale
- Year built: 2004
Utilities & green energy
- Sewer: Not Connected (at lot), Public Sewer, Septic Tank
- Water: Not Connected (at lot), Public
- Utilities for property: Electricity Available, Fiber Optic Available, Phone Available, Underground Utilities
Community & HOA
Community
- Features: Other, See Remarks, Gated
- Security: Gated Community
- Subdivision: Gabriels Overlook Sec 02
HOA
- Has HOA: Yes
- HOA fee: $810 annually
- HOA name: Gabriels Overlook
- HOA phone: 512-918-8100
Location
- Region: Georgetown
Financial & listing details
- Price per square foot: $285/sqft
- Tax assessed value: $723,413
- Annual tax amount: $10,468
- Date on market: 7/17/2026
- Cumulative days on market: 86 days
- Listing agreement: Exclusive Right To Sell
- Listing terms: Cash,Conventional,FHA,VA Loan
- Electric utility on property: Yes
Estimated market value
Not available
Estimated sales range
Not available
Not available
Price history
| Date | Event | Price |
|---|---|---|
| 8/24/2026 | Price change | $650,000-7.1%$285/sqft |
Source:  Unlock MLS #8169556 Report a problem Unlock MLS #8169556 Report a problem | ||
| 8/4/2026 | Price change | $699,900-6.6%$307/sqft |
Source: Unlock MLS #8169556 Report a problem | ||
| 6/11/2026 | Listed for sale | $749,000+127.7%$329/sqft |
Source: Unlock MLS #8169556 Report a problem | ||
| 6/29/2012 | Listing removed | $329,000$144/sqft |
Source: CENTURY 21 HSK & Associates #8884002 Report a problem | ||
| 5/31/2012 | Pending sale | $329,000$144/sqft |
Source: CENTURY 21 HSK & Associates #8884002 Report a problem | ||
| 12/24/2011 | Price change | $329,000-1.8%$144/sqft |
Source: Century 21 HS & Associates #8884002 Report a problem | ||
| 9/3/2011 | Price change | $335,000-2.9%$147/sqft |
Source: CENTURY 21 HSK & Associates #8884002 Report a problem | ||
| 7/23/2011 | Listed for sale | $345,000$151/sqft |
Source: Century 21 HS & Associates #8884002 Report a problem | ||
Public tax history
| Year | Property taxes | Tax assessment |
|---|---|---|
| 2025 | $10,468 +7.8% | $714,242 +10% |
| 2024 | $9,707 +17.5% | $649,311 +10% |
| 2023 | $8,262 -7.8% | $590,283 +10% |
| 2022 | $8,961 +2% | $536,621 +10.5% |
| 2021 | $8,789 +6.1% | $485,655 +7.9% |
| 2020 | $8,281 -5.1% | $449,903 +0.3% |
| 2019 | $8,722 +1.5% | $448,477 +1.5% |
| 2018 | $8,589 | $441,658 +3.6% |
| 2017 | $8,589 +7.4% | $426,436 +7.4% |
| 2016 | $7,999 +11.2% | $396,925 +5.2% |
| 2015 | $7,192 | $377,308 +8.1% |
| 2014 | $7,192 | $349,100 +5.2% |
| 2013 | -- | $331,799 -2.9% |
| 2012 | -- | $341,632 +0.4% |
| 2011 | -- | $340,410 +7.2% |
| 2010 | -- | $317,635 -10.4% |
| 2009 | -- | $354,354 +25.4% |
| 2006 | -- | $282,500 +2% |
| 2005 | -- | $276,935 |
Find assessor info on the county website
Monthly payment
Est. payment
Payment breakdown
Explore the cost of this home by adjusting the details. Changes won't be saved.Climate risks
Neighborhood: 78628
Nearby schools
Schools provided by the listing agent
- District: Liberty Hill ISD
Source: Central Texas MLS. This data may not be complete. We recommend contacting the local school district to confirm school assignments for this home.
Similar homes
- $850,0004 bd4 ba3k sqft314 Ridge View Dr, Georgetown, TX 78628Active
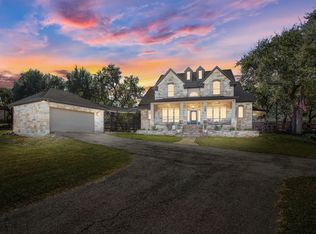
 MLS ID #5834386, Ian Grossman, Douglas Elliman Real Estate. Unlock MLS
 - $605,0003 bd3 ba2.4k sqft131 High Gabriel Dr, Leander, TX 78641Active
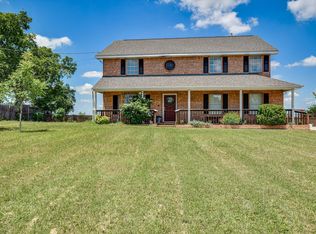 MLS ID #7901468, Linda Farish, Pure Realty. Unlock MLS
 - $484,9993 bd4 ba2.5k sqft211 Prato Pl, Georgetown, TX 78628Active
 MLS ID #1604293, Falguni Kapadia, Pacesetter Properties. Unlock MLS
 - $625,0004 bd3 ba2.7k sqft128 W Adelanta Pl, Round Rock, TX 78681Active
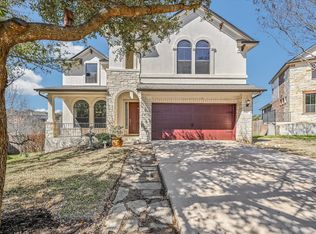 MLS ID #8857527, Beth Fitzmaurice, Compass RE Texas, LLC. Unlock MLS
 - $775,0004 bd3 ba2.8k sqft209 Overlook Ct, Georgetown, TX 78628Active
 MLS ID #626319, Brayson Verzella, Real Broker, LLC. Central Texas MLS
 - $699,0004 bd3 ba3k sqft2429 Adriel Cv, Leander, TX 78641ActiveMLS ID #1479695, Jennifer Shahry, Compass RE Texas, LLC. Unlock MLS
- $700,0004 bd3 ba2.8k sqft208 Neal Dr, Liberty Hill, TX 78642ActiveMLS ID #1216583, Shelley Clawson, Mallach and Company. Unlock MLS
- $415,0004 bd3 ba2.5k sqft223 Volterra Cv, Georgetown, TX 78628ActiveMLS ID #2964739, Michelle Gomez, Magnolia Realty Round Rock. Unlock MLS
- $635,0004 bd2 ba2.1k sqft406 Summer Vista Cv, Cedar Park, TX 78613ActiveMLS ID #5974998, Ruth Powers, Bramlett Partners. Unlock MLS
- $679,0004 bd3 ba2.7k sqft216 Independence Dr, Georgetown, TX 78633ActiveMLS ID #1482661, Susan Hershey, Keller Williams Realty Lone St. Unlock MLS
- $685,0005 bd3 ba3.1k sqft1224 Fall Creek Loop, Cedar Park, TX 78613ActiveMLS ID #3606266, Barb Cooper, Redfin Corporation. Unlock MLS
- $475,0004 bd3 ba2.7k sqft129 Ridgeview Ct, Georgetown, TX 78628ActiveMLS ID #4103619, Jennifer Geisheimer, Classic Realty Of Texas, LLC. Unlock MLS
- $595,0004 bd3 ba2.6k sqft4011 Honey Bear Loop, Round Rock, TX 78681ActiveMLS ID #6348149, Anne Cobern, Austin 512 Realty. Unlock MLS
- $749,0004 bd3 ba3k sqft2004 Fountainwood Dr, Georgetown, TX 78633ActiveMLS ID #6398402, Lana Morin, Douglas Elliman Real Estate. Unlock MLS
- $635,0004 bd3 ba3.2k sqft1928 Bold Sundown Dr, Leander, TX 78641ActiveMLS ID #3370490, Holly Loff, Mallach and Company. Unlock MLS
- $548,5004 bd3 ba2.5k sqft812 Heartleaf Dr, Leander, TX 78641ActiveMLS ID #1697980, Soomin Kim, eXp Realty, LLC. Unlock MLS
- $799,0003 bd3 ba3k sqft33 Meadows End, Georgetown, TX 78628ActiveMLS ID #9052453, Denise Arndt, Coldwell Banker Apex. Unlock MLS
- $679,9994 bd3 ba2.7k sqft140 Lake Rim Cir, Georgetown, TX 78633ActiveMLS ID #5765934, Chris Mitchell, eXp Realty, LLC. Unlock MLS
- $654,5004 bd3 ba2.8k sqft504 S Gadwall Ln, Cedar Park, TX 78613ActiveMLS ID #4269173, Gina Duran, All City Real Estate Ltd. Co. Unlock MLS
- $675,0003 bd3 ba2.6k sqft300 Blue Agave Ln, Georgetown, TX 78626ActiveMLS ID #9303995, Alexis Goertz, Compass RE Texas, LLC. Unlock MLS
