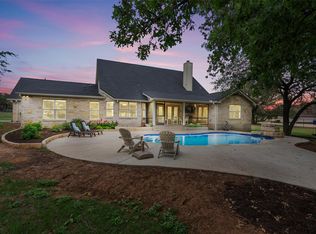
Set on 1.04 acres beneath a canopy of majestic oak trees, this beautifully updated Fountainwood home offers the kind of space, privacy, and setting that is increasingly hard to find in Georgetown. With four spacious bedrooms, a dedicated home office, generous living areas, and a 3 car garage, the home blends established character with thoughtful improvements throughout. The open kitchen serves as the heart of the home, featuring new granite countertops, a double oven, gas range, new sink, abundant cabinetry, and plenty of room for everyday living and entertaining. New tile flooring flows through much of the home, while wood flooring adds warmth to three of the four bedrooms. The oversized primary suite feels like a true retreat, complete with a private sitting area, multiple closets, and a spacious ensuite bath. One of the home’s standout features is the expansive screened in back porch, where newly replaced structural beams frame a comfortable outdoor living space. Additional improvements include new windows throughout most of the home, a backyard retaining wall, new double garage door, and new primary suite water heater. The electrical system has also been upgraded with a manual transfer switch, allowing for safe connection to a generator during a power outage. Outside, the expansive level lot offers room to spread out, enjoy the towering oaks, and make the space your own, with additional parking for an RV or boat and a separate shed. All of this is just minutes from Georgetown shopping and dining, with camping, boating, fishing, hiking, and miles of outdoor recreation nearby at Jim Hogg Park and Lake Georgetown. This beautiful home delivers a rare combination of space, character, and convenience.
Active under contract
$749,000
2004 Fountainwood Dr, Georgetown, TX 78633
4beds
3,051sqft
Single Family Residence
Built in 1995
1.04 Acres Lot
$-- Zestimate®
$245/sqft
$21/mo HOA
What's special
Separate shedBackyard retaining wallDedicated home officeNew tile flooringFour spacious bedroomsNew granite countertopsOpen kitchen
- 13 days
- 487
- 36
Likely to sell faster than
Zillow last checked:
Listing updated:
Listed by:
Lana Morin (512) 808-8938,
Douglas Elliman Real Estate (512) 866-3795,
Jennifer Dicker (512) 938-8980,
Douglas Elliman Real Estate
Source: Unlock MLS,MLS#: 6398402
Facts & features
Interior
Bedrooms & bathrooms
- Bedrooms: 4
- Bathrooms: 3
- Full bathrooms: 3
- Main level bedrooms: 4
Primary bedroom
- Features: Ceiling Fan(s), CRWN, Full Bath, Sitting/Study Room, Walk-In Closet(s)
- Level: Main
Primary bathroom
- Features: Ceiling Fan(s), Full Bath, Soaking Tub, Jetted Tub, Separate Shower
- Level: Main
Kitchen
- Features: Kitchn - Breakfast Area, Breakfast Bar, Kitchen Island, Granite Counters, CRWN, Dining Area, Open to Family Room, Recessed Lighting
- Level: Main
Heating
- Central, Electric, Fireplace(s)
Cooling
- Ceiling Fan(s), Central Air, Electric, Multi Units
Appliances
- Included: Built-In Electric Oven, Cooktop, Dishwasher, Disposal, Gas Cooktop, Microwave, Double Oven, Gas Water Heater, Water Softener Owned
Features
- Bookcases, Breakfast Bar, Built-in Features, Ceiling Fan(s), Chandelier, Granite Counters, Crown Molding, Entrance Foyer, Kitchen Island, Multiple Dining Areas, Multiple Living Areas, Open Floorplan, Pantry, Primary Bedroom on Main, Recessed Lighting, Soaking Tub, Storage, Study/Home Office, Walk-In Closet(s), Washer Hookup
- Flooring: Tile, Wood
- Windows: See Remarks
- Number of fireplaces: 1
- Fireplace features: Gas, Living Room
Interior area
- Total interior livable area: 3,051 sqft
Video & virtual tour
Property
Parking
- Total spaces: 3
- Parking features: Attached, Garage, Garage Door Opener, RV Access/Parking
- Attached garage spaces: 3
Accessibility
- Accessibility features: None
Features
- Levels: One
- Stories: 1
- Patio & porch: Covered, Enclosed, Front Porch, Patio, Porch, Rear Porch, Screened
- Exterior features: Gutters Full
- Pool features: None
- Fencing: Back Yard, Chain Link, Wood
- Has view: Yes
- View description: Neighborhood
- Waterfront features: None
Lot
- Size: 1.04 Acres
- Features: Back Yard, Curbs, Front Yard, Level, Sprinkler - In-ground, Trees-Moderate
Details
- Additional structures: Shed(s)
- Parcel number: 20440302000007
- Special conditions: Standard
Construction
Type & style
- Home type: SingleFamily
- Property subtype: Single Family Residence
Materials
- Foundation: Slab
- Roof: Composition
Condition
- Resale
- New construction: No
- Year built: 1995
Utilities & green energy
- Sewer: Septic Tank
- Water: Public
- Utilities for property: Cable Available, Electricity Connected, Internet-Fiber, Phone Available, Water Connected
Community & HOA
Community
- Features: See Remarks
- Subdivision: Fountainwood Estates Ph 2
HOA
- Has HOA: Yes
- Services included: Common Area Maintenance
- HOA fee: $250 annually
- HOA name: Fountainwood Estates
Location
- Region: Georgetown
Financial & listing details
- Price per square foot: $245/sqft
- Tax assessed value: $729,007
- Annual tax amount: $11,299
- Date on market: 10/3/2026
- Listing terms: Cash,Conventional,VA Loan
- Electric utility on property: Yes
Estimated market value
Not available
Estimated sales range
Not available
Not available
Price history
| Date | Event | Price |
|---|---|---|
| 10/12/2026 | Pending sale | $749,000$245/sqft |
Source:  Douglas Elliman #6398402 Report a problem Douglas Elliman #6398402 Report a problem | ||
| 10/12/2026 | Contingent | $749,000$245/sqft |
Source:  Unlock MLS #6398402 Report a problem Unlock MLS #6398402 Report a problem | ||
| 10/3/2026 | Listed for sale | $749,000-0.1%$245/sqft |
Source: Unlock MLS #6398402 Report a problem | ||
| 6/15/2022 | Sold | -- |
Source: Agent Provided Report a problem | ||
| 5/15/2022 | Contingent | $750,000$246/sqft |
Source: Unlock MLS #9748846 Report a problem | ||
| 4/30/2022 | Listed for sale | $750,000$246/sqft |
Source: Unlock MLS #9748846 Report a problem | ||
Public tax history
| Year | Property taxes | Tax assessment |
|---|---|---|
| 2025 | $9,733 +4.7% | $729,007 +8% |
| 2024 | $9,298 +0.3% | $675,191 -1.7% |
| 2023 | $9,266 +6.1% | $686,868 +24.1% |
| 2022 | $8,736 +1.9% | $553,515 +10% |
| 2021 | $8,577 +4.5% | $503,195 +10% |
| 2020 | $8,207 -5.9% | $457,450 -4.2% |
| 2019 | $8,724 +13.9% | $477,407 +10% |
| 2018 | $7,661 | $434,006 +6.6% |
| 2017 | $7,661 +9.9% | $406,991 +10% |
| 2016 | $6,971 +19.9% | $369,992 +10.5% |
| 2015 | $5,814 | $334,797 +10% |
| 2014 | $5,814 | $304,361 -2.7% |
| 2013 | -- | $312,815 -7.9% |
| 2012 | -- | $339,732 -1.2% |
| 2011 | -- | $344,024 +5.3% |
| 2010 | -- | $326,617 -4.6% |
| 2009 | -- | $342,452 +7.8% |
| 2007 | -- | $317,591 +13.7% |
| 2006 | -- | $279,302 -6.9% |
| 2005 | -- | $300,026 -0.9% |
| 2004 | -- | $302,608 +10.5% |
| 2003 | -- | $273,823 -9.9% |
| 2002 | -- | $304,000 +3.7% |
| 2001 | -- | $293,227 |
Find assessor info on the county website
Monthly payment
Est. payment
Payment breakdown
Explore the cost of this home by adjusting the details. Changes won't be saved.Climate risks
Neighborhood: Fountainwood Estates
Nearby schools
Schools provided by the listing agent
- Elementary: Jo Ann Ford
- Middle: Douglas Benold
- High: Georgetown
- District: Georgetown ISD
Source: Unlock MLS. This data may not be complete. We recommend contacting the local school district to confirm school assignments for this home.

- $678,3004 bd3 ba2.8k sqft2006 Fountainwood Dr, Georgetown, TX 78633Off Market
- $673,100-- bd2 ba3.4k sqft2002 Fountainwood Dr, Georgetown, TX 78633Off Market
- $526,3003 bd2 ba1.9k sqft2008 Fountainwood Dr, Georgetown, TX 78633Off Market
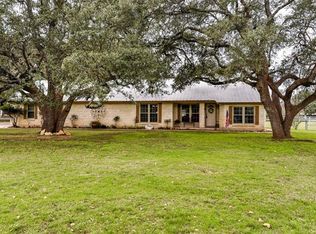
- $649,0004 bd3 ba2.8k sqft2000 Fountainwood Dr, Georgetown, TX 78633For Sale

Similar homes
- $765,0003 bd2 ba2.4k sqft813 Oak Branch Dr, Georgetown, TX 78633Active
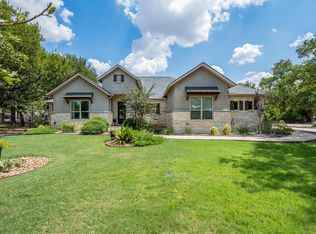
 MLS ID #1738061, Paula Rowe, Keller Williams Realty Lone St. Unlock MLS
 - $679,9994 bd3 ba2.7k sqft140 Lake Rim Cir, Georgetown, TX 78633Active
 MLS ID #5765934, Chris Mitchell, eXp Realty, LLC. Unlock MLS
 - $1,000,0006 bd3 ba4.2k sqft105 Bonnie Rose, Georgetown, TX 78633Active
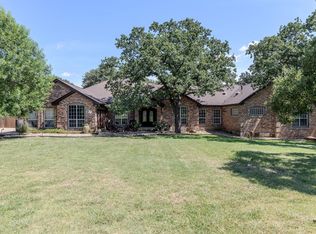 MLS ID #3095813, Robert Fischer, Keller Williams Realty Lone Star. Unlock MLS
 - $700,0004 bd3 ba2.8k sqft208 Neal Dr, Liberty Hill, TX 78642Active
 MLS ID #1216583, Shelley Clawson, Mallach and Company. Unlock MLS
 - $850,0004 bd4 ba3k sqft314 Ridge View Dr, Georgetown, TX 78628ActiveMLS ID #5834386, Ian Grossman, Douglas Elliman Real Estate. Unlock MLS
- $925,0004 bd4 ba3.5k sqft163 Estrella Xing, Georgetown, TX 78628ActiveMLS ID #3697775, Diane Waters, Keller Williams Realty Lone St. Unlock MLS
- $750,0004 bd3 ba3k sqft2929 Cedar Crest Cir, Round Rock, TX 78665ActiveMLS ID #9326433, Diana Leyva, Dash Realty. Unlock MLS
- $775,0004 bd3 ba3.5k sqft9905 Whitley Bay Dr, Austin, TX 78717ActiveMLS ID #7930737, Tucker Cummings, eXp Realty, LLC. Unlock MLS
- $524,5002 bd3 ba2.4k sqft104 Wild Rose Dr, Georgetown, TX 78633ActiveMLS ID #5499517, Kimberly Speer, The Stacy Group, LLC. Unlock MLS
- $699,0004 bd2 ba2k sqft350 Richard Rd, Georgetown, TX 78626ActiveMLS ID #2058416, Janice Presnell, Keller Williams Realty Lone St. Unlock MLS
- $775,0005 bd3 ba2.4k sqft1806 Eubank St, Georgetown, TX 78626ActiveMLS ID #5243097, Nicky Popov, eXp Realty, LLC. Unlock MLS
- $554,0004 bd3 ba3.1k sqft3780 Turetella Dr, Round Rock, TX 78681ActiveMLS ID #9239755, Mariella Cabral Rivero, Keller Williams Realty Lone St. Unlock MLS
- $798,0004 bd3 ba3.1k sqft819 Blue Spring Cir, Round Rock, TX 78681ActiveMLS ID #6922877, Emily Shelton, eXp Realty, LLC. Unlock MLS
- $419,0002 bd2 ba2.2k sqft600 Caprock Canyon Trl, Georgetown, TX 78633ActiveMLS ID #2924837, Mary Jo Schoppa, VERANDA REALTY GROUP, LLC. Unlock MLS
- $479,9002 bd2 ba2.2k sqft105 Stetson Cir, Georgetown, TX 78633ActiveMLS ID #1093283, Patsy Wimmer, Copus Real Estate Group LLC. Unlock MLS
- $600,0004 bd3 ba3.4k sqft1108 Dalea Blf, Round Rock, TX 78665Active
 MLS ID #627876, Kim J. Moore, Christie's Intl. Central Texas MLS
 - $779,0004 bd3 ba3.4k sqft114 N Saddle Ridge Dr, Cedar Park, TX 78613ActiveMLS ID #8436652, Matthew Hoyt, Res and Ranch LLC. Unlock MLS
- $375,0002 bd2 ba1.7k sqft111 Elderberry St, Georgetown, TX 78633ActiveMLS ID #6063047, Laneigh Hudson, Horizon Realty. Unlock MLS
- $595,0004 bd3 ba2.6k sqft4011 Honey Bear Loop, Round Rock, TX 78681ActiveMLS ID #6348149, Anne Cobern, Austin 512 Realty. Unlock MLS
- $550,0005 bd4 ba3k sqft3901 Sansome Ln, Round Rock, TX 78681ActiveMLS ID #1677964, Erin Brotherman, Epique Realty LLC. Unlock MLS
