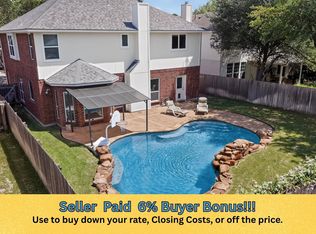
NEW PRICE~NEW OPPORTUNITY! Welcome to this stunning home in the highly sought-after Vista Oaks subdivision! Set on an oversized .529 acre greenbelt lot w/a resort-style pool/cabana, this 4-bedroom residence offers the primary suite on the main floor, two full baths, & a convenient powder bath. Inside, you’ll find laminate, wood grain tile and carpet for flooring w/an abundant amount of cabinetry/generous countertop space, walk-in closets, and a private owner’s retreat w/a garden tub. Thoughtfully designed the layout features three separate living areas—flexible space to suit however you live. Downstairs, the living room centers around a brick fireplace, while the kitchen flows easily into the home w/a breakfast bar, eat-in breakfast area and gas cooktop. A dedicated study w/French doors/built-in desk sits just off the formal dining room, w/a window for natural light. The primary suite is complete w/a walk-in closet, double vanity, soaking tub/separate shower. The backyard is the real sanctuary w/a covered 16x20 cabana w/a fireplace, television space, built-in fish tank, swimming pool, mature shade trees, fully fenced yard. A workshop/storage building w/power and remote-control lighting rounds out the space. Whether you’re hosting family gatherings, or simply relaxing outdoors, there’s room here to spread out and enjoy. Living in Vista Oaks means access to a wonderful HOA community w/a junior Olympic-sized pool, two playscape parks, tennis/basketball courts. Walking trails lead directly to Williamson County Regional Park, home to soccer, cricket and baseball fields, tennis courts, a mini-railroad ride/the Quarry Splash Pad. Students attend the acclaimed Leander ISD—ranked among the top five districts in the Austin area—w/bus service and nearby private school options. Just minutes off 1431 w/easy access to I-35, Parmer, and 183, perfectly positioned between Cedar Park/Round Rock. You’re approximately 10 minutes to Costco, HEB, and the Round Rock Outlets.
Active
Price cut: $15K (10/9)
$595,000
4011 Honey Bear Loop, Round Rock, TX 78681
4beds
2,644sqft
Single Family Residence
Built in 1993
0.53 Acres Lot
$-- Zestimate®
$225/sqft
$46/mo HOA
What's special
Swimming poolFully fenced yardWalk-in closetsMature shade treesGas cooktop
- 111 days
- 3,814
- 373
Zillow last checked:
Listing updated:
Listed by:
Anne Cobern (512) 680-8472,
Austin 512 Realty (512) 680-8472
Source: Unlock MLS,MLS#: 6348149
Facts & features
Interior
Bedrooms & bathrooms
- Bedrooms: 4
- Bathrooms: 3
- Full bathrooms: 2
- 1/2 bathrooms: 1
- Main level bedrooms: 1
Primary bedroom
- Features: Ceiling Fan(s), Double Vanity, Separate Shower, Walk-In Closet(s)
- Level: First
Heating
- Central
Cooling
- Ceiling Fan(s), Central Air
Appliances
- Included: Built-In Electric Oven, Cooktop, Dishwasher, Disposal, Gas Cooktop, Microwave, Plumbed For Ice Maker, Self Cleaning Oven, Gas Water Heater, Water Softener Owned
Features
- Ceiling Fan(s), High Ceilings, Corain Counters, Double Vanity, Gas Dryer Hookup, Eat-in Kitchen, French Doors, Multiple Dining Areas, Multiple Living Areas, Open Floorplan, Pantry, Primary Bedroom on Main, Recessed Lighting, Soaking Tub, Walk-In Closet(s), Washer Hookup
- Flooring: Carpet, Laminate, Tile
- Windows: Blinds, Screens, Window Coverings
- Number of fireplaces: 1
- Fireplace features: Family Room, Gas
Interior area
- Total interior livable area: 2,644 sqft
Video & virtual tour
Property
Parking
- Total spaces: 2
- Parking features: Attached, Door-Single, Driveway, Garage, Garage Door Opener, Garage Faces Front
- Attached garage spaces: 2
Accessibility
- Accessibility features: None
Features
- Levels: Two
- Stories: 2
- Patio & porch: Covered, Patio
- Exterior features: RV Hookup
- Has private pool: Yes
- Pool features: In Ground, Outdoor Pool, Pool Sweep, Saltwater
- Fencing: Back Yard, Fenced, Privacy
- Has view: Yes
- View description: Park/Greenbelt
- Waterfront features: None
Lot
- Size: 0.53 Acres
- Features: Back to Park/Greenbelt, Front Yard, Sprinkler - Automatic, Sprinkler - Back Yard, Sprinklers In Front, Sprinkler - In-ground, Trees-Large (Over 40 Ft), Trees-Medium (20 Ft - 40 Ft)
Details
- Additional structures: Cabana, Outbuilding
- Parcel number: 17W349900H00250005
- Special conditions: Standard
Construction
Type & style
- Home type: SingleFamily
- Property subtype: Single Family Residence
Materials
- Foundation: Slab
- Roof: Composition
Condition
- Resale
- New construction: No
- Year built: 1993
Details
- Builder name: Buffington Homes
Utilities & green energy
- Sewer: Municipal Utility District (MUD)
- Water: Municipal Utility District (MUD)
- Utilities for property: Electricity Available, Natural Gas Available, Sewer Available
Community & HOA
Community
- Features: Clubhouse, Cluster Mailbox, Park, Picnic Area, Playground, Pool, Sidewalks
- Subdivision: Vista Oaks Rev 1A
HOA
- Has HOA: Yes
- Services included: Common Area Maintenance
- HOA fee: $138 quarterly
- HOA name: Vista Oaks HOA
Location
- Region: Round Rock
Financial & listing details
- Price per square foot: $225/sqft
- Tax assessed value: $584,047
- Annual tax amount: $10,108
- Date on market: 7/1/2026
- Listing terms: Cash,Conventional,FHA,VA Loan
- Electric utility on property: Yes
Estimated market value
Not available
Estimated sales range
Not available
Not available
Price history
| Date | Event | Price |
|---|---|---|
| 10/9/2026 | Price change | $595,000-2.5%$225/sqft |
Source:  Unlock MLS #6348149 Report a problem Unlock MLS #6348149 Report a problem | ||
| 9/16/2026 | Price change | $610,000-2.4%$231/sqft |
Source: Unlock MLS #6348149 Report a problem | ||
| 7/27/2026 | Price change | $625,000-3.8%$236/sqft |
Source: Unlock MLS #6348149 Report a problem | ||
| 7/1/2026 | Listed for sale | $650,000$246/sqft |
Source: Unlock MLS #6348149 Report a problem | ||
Public tax history
| Year | Property taxes | Tax assessment |
|---|---|---|
| 2025 | $5,489 -13.5% | $510,851 +10% |
| 2024 | $6,346 +0.6% | $464,410 +10% |
| 2023 | $6,311 -16.4% | $422,191 +10% |
| 2022 | $7,545 -1.1% | $383,810 +10% |
| 2021 | $7,631 +4.2% | $348,918 +10% |
| 2020 | $7,323 -4.5% | $317,198 -3.3% |
| 2019 | $7,672 -6.6% | $327,948 +0.3% |
| 2018 | $8,213 | $326,871 +3.4% |
| 2017 | $8,213 +3.5% | $316,246 +4.7% |
| 2016 | $7,935 +12.2% | $301,961 +9.9% |
| 2015 | $7,074 | $274,756 +8.2% |
| 2014 | $7,074 | $253,834 +10% |
| 2013 | -- | $230,758 +3.9% |
| 2012 | -- | $222,099 +1.4% |
| 2011 | -- | $218,985 -1.7% |
| 2010 | -- | $222,726 |
| 2009 | -- | $222,726 +13.3% |
| 2007 | -- | $196,604 +8.2% |
| 2006 | -- | $181,761 +3.1% |
| 2005 | -- | $176,223 -4.3% |
| 2004 | -- | $184,155 +2.5% |
| 2003 | -- | $179,678 -4.9% |
| 2002 | -- | $188,902 |
| 2001 | -- | $188,902 |
Find assessor info on the county website
Monthly payment
Est. payment
Payment breakdown
Explore the cost of this home by adjusting the details. Changes won't be saved.Climate risks
Neighborhood: Vista Oaks
Nearby schools
Schools provided by the listing agent
- Elementary: Akin
- Middle: Stiles
- High: Rouse
- District: Leander ISD
Source: Unlock MLS. This data may not be complete. We recommend contacting the local school district to confirm school assignments for this home.
- $571,3005 bd3 ba3.3k sqft4009 Honey Bear Loop, Round Rock, TX 78681Off Market
- $542,0003 bd3 ba2.7k sqft4013 Honey Bear Loop, Round Rock, TX 78681Off Market
- $612,9005 bd4 ba3.1k sqft4007 Honey Bear Loop, Round Rock, TX 78681Off Market
- $445,7004 bd2 ba2.6k sqft4015 Honey Bear Loop, Round Rock, TX 78681Off Market
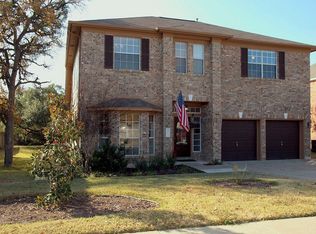
Similar homes
- $550,0004 bd2 ba2.5k sqft4022 Honey Bear Loop, Round Rock, TX 78681Active
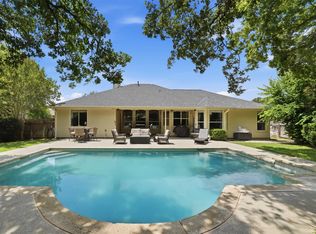
 MLS ID #2953725, Reisha Lacey, Compass RE Texas, LLC. Unlock MLS
 - $629,0004 bd4 ba2.9k sqft3103 Cantera Ct, Round Rock, TX 78681Active
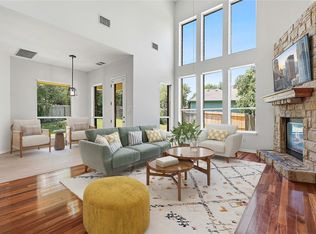 MLS ID #7045660, John Underwood, eXp Realty, LLC. Unlock MLS
 - $599,0004 bd3 ba2.7k sqft4344 Hannover Way, Round Rock, TX 78681Active
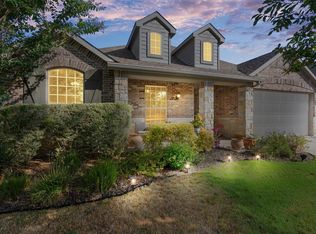 MLS ID #2525669, Shaun Duffenbach, Berkshire Hathaway Premier. Unlock MLS
 - $584,9994 bd3 ba2.9k sqft3068 Bent Tree Loop, Round Rock, TX 78681Active
 MLS ID #3100908, Sarah Jacobs, JPAR Round Rock. Unlock MLS
 - $590,0003 bd4 ba3k sqft3928 Cole Valley Ln, Round Rock, TX 78681ActiveMLS ID #6219924, Carol Zwirn, Coldwell Banker Realty. Unlock MLS
- $474,9003 bd3 ba2.4k sqft4109 Moss Hollow Dr, Round Rock, TX 78681ActiveMLS ID #9483174, Tanya Kerr, KWLS - T. Kerr Property Group. Unlock MLS
- $580,0004 bd3 ba2.5k sqft9014 Brimstone Ln, Austin, TX 78717ActiveMLS ID #8024409, Barb Cooper, Redfin Corporation. Unlock MLS
- $500,0003 bd2 ba2.3k sqft3869 Skyview Way, Round Rock, TX 78681ActiveMLS ID #7286072, Milena Roadhouse, Compass RE Texas, LLC. Unlock MLS
- $610,0004 bd3 ba2.6k sqft1611 Sienna Dr, Cedar Park, TX 78613ActiveMLS ID #4222910, Lauren Schauer, Magnolia Realty Round Rock. Unlock MLS
- $475,0004 bd3 ba2.1k sqft1706 Lime Rock Dr, Round Rock, TX 78681ActiveMLS ID #1793602, Brenda Burke, ERA Brokers Consolidated. Unlock MLS
- $430,0004 bd2 ba1.9k sqft4017 Darryl St, Round Rock, TX 78681ActiveMLS ID #3485555, Ryan Dowell, Pure Realty. Unlock MLS
- $798,0004 bd3 ba3.1k sqft819 Blue Spring Cir, Round Rock, TX 78681ActiveMLS ID #6922877, Emily Shelton, eXp Realty, LLC. Unlock MLS
- $595,0005 bd4 ba3.9k sqft107 Pheasant Rdg, Round Rock, TX 78664ActiveMLS ID #6689042, Sean Tipps, Spyglass Realty. Unlock MLS
- $399,0003 bd2 ba1.8k sqft3697 Spring Canyon Trl, Round Rock, TX 78681ActiveMLS ID #5221296, Lily Lynn, Compass RE Texas, LLC. Unlock MLS
- $599,0003 bd3 ba2.4k sqft131 High Gabriel Dr, Leander, TX 78641ActiveMLS ID #7901468, Linda Farish, Pure Realty. Unlock MLS
- $549,9004 bd2 ba2.4k sqft13212 Humphrey Dr, Austin, TX 78729ActiveMLS ID #8128357, Molly Zurek, Pure Realty. Unlock MLS
- $654,5004 bd3 ba2.8k sqft504 S Gadwall Ln, Cedar Park, TX 78613ActiveMLS ID #4269173, Gina Duran, All City Real Estate Ltd. Co. Unlock MLS
- $650,0006 bd4 ba3.6k sqft103 Paul Azinger Dr, Round Rock, TX 78664ActiveMLS ID #2446858, Jeff Pine, Central Metro Realty. Unlock MLS
- $679,9004 bd3 ba3.2k sqft1440 Hargis Creek Trl, Austin, TX 78717ActiveMLS ID #9880405, Ignatius Cruz, REKonnection, LLC. Unlock MLS
- $755,0004 bd4 ba3.2k sqft29 Forest Mesa, Round Rock, TX 78664ActiveMLS ID #3939312, Joseph Beneat, List to Sell. Unlock MLS
