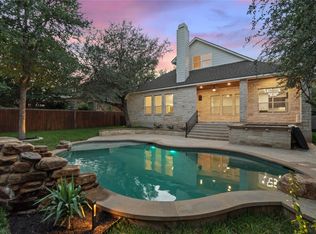
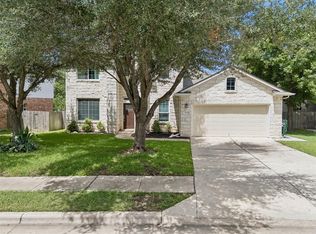
Discover comfort and elegance in this exquisite Cedar Park residence, boasting four bedrooms, two and a half bathrooms, and an expansive 2849 square feet of living space across two stories. This inviting home features a private courtyard entrance shaded by mature trees, creating a serene first impression. Inside, the grand living area captivates with soaring vaulted ceilings, recessed lighting, and all new luxury vinyl plank flooring, all centered around a magnificent stone fireplace, perfect for gathering. The open-concept layout seamlessly connects to a well-appointed kitchen, where a large island, granite countertops, and stainless steel appliances, including a gas cooktop, dishwasher, microwave, oven, and range hood, await culinary adventures. The elegant dining space also enjoys soaring ceilings and abundant natural light. Retreat to generously proportioned bedrooms, with new plush carpeting, ensuring a restful sanctuary. This home features many upgrades including tankless water heater, water softener, HVAC and furnace replaced in 2024, and insulated garage door with mini-split air conditioner in garage. Outside, the private backyard oasis includes a tiered wood deck and a charming flagstone patio, offering ideal settings for relaxation and entertaining. A private hot tub installed in 2022 provides the perfect escape, ensuring ultimate leisure within your own secluded haven. This residence on Gadwall Lane offers a lifestyle of comfort and sophistication in a desirable Cedar Park neighborhood with excellent schools just down the street. This is a must see property!!
Active
$689,500
504 S Gadwall Ln, Cedar Park, TX 78613
4beds
2,849sqft
:
Get pre-qualified$4,976/mo
Single Family Residence
Built in 2009
8,489 Square Feet Lot
$-- Zestimate®
$242/sqft
$45/mo HOA
What's special
Insulated garage doorMagnificent stone fireplacePrivate backyard oasisCharming flagstone patioNew plush carpetingRecessed lightingStainless steel appliances
- 20 days |
- 782 |
- 37 |
Likely to sell faster than
Zillow last checked:
Listing updated:
Listed by:
Gina Duran (512) 497-4416,
All City Real Estate Ltd. Co (866) 277-6005
Source: Unlock MLS,MLS#: 4269173
Facts & features
Interior
Bedrooms & bathrooms
- Bedrooms: 4
- Bathrooms: 3
- Full bathrooms: 2
- 1/2 bathrooms: 1
- Main level bedrooms: 4
Heating
- Central, Natural Gas
Cooling
- Central Air
Appliances
- Included: Built-In Oven(s), Dishwasher, Disposal, Microwave, Tankless Water Heater, WaterSoftener
Features
- Vaulted Ceiling(s), In-Law Floorplan, Interior Steps, Primary Bedroom on Main, Walk-In Closet(s)
- Flooring: Carpet, Tile, Vinyl
- Windows: Blinds
- Number of fireplaces: 1
- Fireplace features: Living Room
Interior area
- Total interior livable area: 2,849 sqft
Property
Parking
- Total spaces: 2
- Parking features: Attached, Door-Single, Garage Faces Front
- Attached garage spaces: 2
Accessibility
- Accessibility features: None
Features
- Levels: Two
- Stories: 2
- Patio & porch: Patio
- Exterior features: None
- Pool features: None
- Spa features: Hot Tub
- Fencing: Fenced, Privacy, Wood, Wrought Iron
- Has view: Yes
- View description: None
- Waterfront features: None
Lot
- Size: 8,489 Square Feet
- Features: Interior Lot, Level, Sprinkler - Automatic, Sprinkler - In-ground, Trees-Large (Over 40 Ft)
Details
- Additional structures: None
- Parcel number: 17W345304AE0060008
- Special conditions: Standard
Construction
Type & style
- Home type: SingleFamily
- Property subtype: Single Family Residence
Materials
- Foundation: Slab
- Roof: Composition
Condition
- Resale
- New construction: No
- Year built: 2009
Utilities & green energy
- Sewer: Public Sewer
- Water: Public
- Utilities for property: Electricity Available, Natural Gas Available
Community & HOA
Community
- Features: Playground, Pool, Tennis Court(s)
- Subdivision: Silver Oak Sec 4a
HOA
- Has HOA: Yes
- Services included: Common Area Maintenance
- HOA fee: $45 monthly
- HOA name: Forest Oaks Homeowner's Association
Location
- Region: Cedar Park
Financial & listing details
- Price per square foot: $242/sqft
- Tax assessed value: $617,165
- Annual tax amount: $12,717
- Date on market: 7/7/2026
- Listing terms: Cash,Conventional,FHA,VA Loan
- Electric utility on property: Yes
Estimated market value
Not available
Estimated sales range
Not available
Not available
Price history
| Date | Event | Price |
|---|---|---|
| 7/7/2026 | Listed for sale | $689,500$242/sqft |
Source:  Unlock MLS #4269173 Report a problem Unlock MLS #4269173 Report a problem | ||
Public tax history
| Year | Property taxes | Tax assessment |
|---|---|---|
| 2025 | $10,518 +7.4% | $615,032 +10% |
| 2024 | $9,790 +11.2% | $559,120 +10% |
| 2023 | $8,803 -5.9% | $508,291 +10% |
| 2022 | $9,350 -0.6% | $462,083 +10% |
| 2021 | $9,408 +4.9% | $420,075 +10% |
| 2020 | $8,971 -0.6% | $381,886 +0.1% |
| 2019 | $9,025 +2.9% | $381,443 +2.9% |
| 2018 | $8,769 | $370,784 +3.5% |
| 2017 | $8,769 -6.8% | $358,095 -5.7% |
| 2016 | $9,413 +18.8% | $379,687 +9.9% |
| 2015 | $7,924 | $345,404 +10% |
| 2014 | $7,924 | $314,004 +10% |
| 2013 | -- | $285,458 +1.4% |
| 2012 | -- | $281,407 +0.1% |
| 2011 | -- | $281,099 +1.6% |
| 2010 | -- | $276,744 +688.4% |
| 2009 | -- | $35,100 |
Find assessor info on the county website
Monthly payment
Est. payment
Payment breakdown
Explore the cost of this home by adjusting the details. Changes won't be saved.Climate risks
Neighborhood: 78613
Nearby schools
GreatSchools rating
- 9/10Ronald Reagan Elementary SchoolGrades: PK-5Distance: 0.4 mi
- 8/10Artie L Henry Middle SchoolGrades: 6-8Distance: 1 mi
- 8/10Vista Ridge High SchoolGrades: 9-12Distance: 0.9 mi
Schools provided by the listing agent
- Elementary: Ronald Reagan
- Middle: Artie L Henry
- High: Vista Ridge
- District: Leander ISD
Source: Unlock MLS. This data may not be complete. We recommend contacting the local school district to confirm school assignments for this home.
- $653,5004 bd4 ba3.4k sqft505 S Gadwall Ln, Cedar Park, TX 78613Off Market

- $552,500-- bd2 ba2.5k sqft503 S Gadwall Ln, Cedar Park, TX 78613Off Market
- $541,100-- bd2 ba2.6k sqft507 S Gadwall Ln, Cedar Park, TX 78613Off Market
- $642,3004 bd4 ba2.7k sqft504 Bufflehead Ln, Cedar Park, TX 78613Off Market
- $635,2004 bd2 ba2.8k sqft502 Bufflehead Ln, Cedar Park, TX 78613Off Market
- $---- bd2 ba3.1k sqft506 Bufflehead Ln, Cedar Park, TX 78613Sold
- $693,7004 bd4 ba3.4k sqft501 S Gadwall Ln, Cedar Park, TX 78613Off Market
- $--4 bd4 ba3.6k sqft509 S Gadwall Ln, Cedar Park, TX 78613Sold
A local agent can set up tours, give advice and negotiate with sellers.
A local lender can help you make sure your offer is ready when you are.
Similar homes
- $749,9003 bd3 ba2.9k sqft1807 Liberty Oaks Blvd, Cedar Park, TX 78613Active
 MLS ID #3008270, Kapila Zielinski, Coldwell Banker Realty. Unlock MLS
 - $675,0003 bd3 ba2.2k sqft806 Clearwell St, Cedar Park, TX 78613Active
 MLS ID #8687449, Hannah Mara, Full Circle RE. Unlock MLS
 - $719,9004 bd4 ba3k sqft4205 Buckskin Rd, Cedar Park, TX 78613Active
 MLS ID #5106092, Urvi Naik, Compass RE Texas, LLC. Unlock MLS
 - $589,9004 bd3 ba3.1k sqft1705 Chula Vista Dr, Cedar Park, TX 78613Active
 MLS ID #1823048, Mike Cusimano, Premiere Team Real Estate. Unlock MLS
 - $775,0004 bd3 ba3.2k sqft1207 Quiet Creek Dr, Cedar Park, TX 78613ActiveMLS ID #9480112, Lisa Larkin, All City Real Estate Ltd. Co. Unlock MLS
- $679,0005 bd3 ba2.9k sqft318 Caddo Lake Dr, Georgetown, TX 78628ActiveMLS ID #7421275, Diana Caro, Pure Realty. Unlock MLS
- $950,0004 bd4 ba3.4k sqft409 Summer Vista Cv, Cedar Park, TX 78613ActiveMLS ID #2844668, Travis Helmig, Spyglass Realty. Unlock MLS
- $745,0004 bd3 ba3.1k sqft15616 Prestancia Dr, Austin, TX 78717ActiveMLS ID #8641254, Hugh Nguyen, Capital Realty. Unlock MLS
- $625,0004 bd3 ba2.6k sqft4011 Honey Bear Loop, Round Rock, TX 78681ActiveMLS ID #6348149, Anne Cobern, Austin 512 Realty. Unlock MLS
- $735,0005 bd4 ba2.8k sqft15701 Jeffs Ln, Austin, TX 78717ActiveMLS ID #1835846, Laurie Flood, Keller Williams Realty. Unlock MLS
- $675,0004 bd3 ba2.7k sqft212 Great Circle Cv, Austin, TX 78717ActiveMLS ID #3089211, Rachel Beavers, Spyglass Realty. Unlock MLS
- $659,0004 bd4 ba2.9k sqft2693 Mirasol Loop, Round Rock, TX 78681ActiveMLS ID #7755208, Sailesh Thakker, All City Real Estate Ltd. Co. Unlock MLS
- $660,0004 bd3 ba3.2k sqft1928 Bold Sundown Dr, Leander, TX 78641ActiveMLS ID #3370490, Holly Loff, Mallach and Company. Unlock MLS
- $738,5004 bd4 ba2.7k sqft9808 Ivalenes Hope Dr, Austin, TX 78717ActiveMLS ID #6186673, Siyuan Qiu, All Side Realty. Unlock MLS
- $565,0004 bd3 ba2.7k sqft2816 Homecoming, Leander, TX 78641ActiveMLS ID #6606476, Katie Hanner, Thrive Realty. Unlock MLS
- $749,0004 bd4 ba2.9k sqft4017 Benetton Way, Leander, TX 78641ActiveMLS ID #4879921, Ben Pierson, Compass RE Texas, LLC. Unlock MLS
- $750,0004 bd3 ba2.9k sqft2309 Belen Dr, Leander, TX 78641ActiveMLS ID #8764650, Rhonda Hudson, Homes ATX. Unlock MLS
- $567,5004 bd3 ba2.4k sqft9028 Mountain Mist Ln, Round Rock, TX 78681ActiveMLS ID #4863463, Tanya Kerr, KWLS - T. Kerr Property Group. Unlock MLS
- $600,0004 bd3 ba2.9k sqft103 County Road 180 Unit 35, Leander, TX 78641ActiveMLS ID #8206761, Juliet McCabe, Compass RE Texas, LLC. Unlock MLS
- $485,0003 bd3 ba2k sqft1602 Iris Ln, Cedar Park, TX 78613ActiveMLS ID #1103936, Charles Lee, eXp Realty, LLC. Unlock MLS
