**NORTHEAST FACING**Discover your dream home in Leander, TX! This inviting 4-bedroom, 2.5-bath residence offers 2,932 square feet of living space. You’ll love the mature trees and recent high-end roof, ensuring comfort and peace of mind. Inside, the home features high ceilings, hardwood and tile floors, and a warm fireplace. The kitchen is equipped with a gas cooktop, pantry, and disposal, complemented by elegant recessed lighting. Enjoy the private outdoor space and the communal amenities. Essential features include central AC, gas heat, an attached garage, and included a complete smart home. Situated in a gated community, you're conveniently close to everything you need. Come see your future home today!
Active
Price cut: $10K (6/25)
$600,000
103 County Road 180 Unit 35, Leander, TX 78641
4beds
2,932sqft
:
Get pre-qualified$4,458/mo
Single Family Residence
Built in 2018
-- sqft lot
$-- Zestimate®
$205/sqft
$167/mo HOA
What's special
Warm fireplaceAttached garageHigh ceilingsCentral acGas heatPrivate outdoor spaceHardwood and tile floors
- 234 days |
- 450 |
- 36 |
Zillow last checked:
Listing updated:
Listed by:
Juliet McCabe (512) 828-9001,
Compass RE Texas, LLC (512) 575-3644
Source: Unlock MLS,MLS#: 8206761
Facts & features
Interior
Bedrooms & bathrooms
- Bedrooms: 4
- Bathrooms: 3
- Full bathrooms: 2
- 1/2 bathrooms: 1
- Main level bedrooms: 1
Heating
- Central, Natural Gas
Cooling
- Central Air
Appliances
- Included: Cooktop, Dishwasher, Disposal, Gas Cooktop, Microwave, Oven, Refrigerator, Gas Water Heater, WaterSoftener, Water Softener Owned
Features
- High Ceilings, Granite Counters, Crown Molding, Electric Dryer Hookup, High Speed Internet, Kitchen Island, Multiple Living Areas, Open Floorplan, Pantry, Primary Bedroom on Main, Recessed Lighting, Smart Home, Walk-In Closet(s), Washer Hookup
- Flooring: Tile, Wood
- Windows: Blinds, Double Pane Windows, Screens
- Number of fireplaces: 1
- Fireplace features: Living Room
Interior area
- Total interior livable area: 2,932 sqft
Property
Parking
- Total spaces: 2.5
- Parking features: Attached, Garage
- Attached garage spaces: 2.5
Accessibility
- Accessibility features: None
Features
- Levels: Two
- Stories: 2
- Patio & porch: Covered, Rear Porch
- Exterior features: Gutters Full
- Pool features: None
- Fencing: Back Yard, Wood
- Has view: Yes
- View description: None
- Waterfront features: None
Lot
- Features: Corner Lot, Trees-Medium (20 Ft - 40 Ft)
Details
- Additional structures: Residence
- Parcel number: 17W38100000035
- Special conditions: Standard
Construction
Type & style
- Home type: SingleFamily
- Property subtype: Single Family Residence
Materials
- Foundation: Slab
- Roof: Shingle
Condition
- Resale
- New construction: No
- Year built: 2018
Details
- Builder name: Lenar
Utilities & green energy
- Sewer: Public Sewer
- Water: Public
- Utilities for property: Electricity Connected, Natural Gas Connected, Sewer Connected, Water Connected
Community & HOA
Community
- Features: Cluster Mailbox, Common Grounds, Gated, Pool, Underground Utilities
- Subdivision: Reserve/Caballo Ranch
HOA
- Has HOA: Yes
- Services included: Common Area Maintenance
- HOA fee: $500 quarterly
- HOA name: Reserve at Caballo Ranch HOA
Location
- Region: Leander
Financial & listing details
- Price per square foot: $205/sqft
- Tax assessed value: $32,322
- Annual tax amount: $10,698
- Date on market: 12/4/2025
- Listing terms: Cash,Conventional,FHA,VA Loan
- Electric utility on property: Yes
Estimated market value
Not available
Estimated sales range
Not available
Not available
Price history
| Date | Event | Price |
|---|---|---|
| 6/25/2026 | Price change | $600,000-1.6%$205/sqft |
Source:  Unlock MLS #8206761 Report a problem Unlock MLS #8206761 Report a problem | ||
| 4/22/2026 | Price change | $610,000-1.6%$208/sqft |
Source: Unlock MLS #8206761 Report a problem | ||
| 2/12/2026 | Price change | $619,999-0.8%$211/sqft |
Source: Unlock MLS #8206761 Report a problem | ||
| 12/4/2025 | Listed for sale | $624,9990%$213/sqft |
Source: Unlock MLS #8206761 Report a problem | ||
| 10/4/2025 | Listing removed | $625,000$213/sqft |
Source: Unlock MLS #8600999 Report a problem | ||
| 9/11/2025 | Price change | $625,000-2.3%$213/sqft |
Source: Unlock MLS #8600999 Report a problem | ||
| 8/20/2025 | Price change | $639,990-1.5%$218/sqft |
Source: Unlock MLS #8600999 Report a problem | ||
| 6/13/2025 | Listed for sale | $650,000+62.7%$222/sqft |
Source: Unlock MLS #8600999 Report a problem | ||
| 11/17/2018 | Listing removed | $399,395$136/sqft |
Source: Austin Board of REALTORS #2929758 Report a problem | ||
| 10/19/2018 | Listed for sale | $399,395$136/sqft |
Source: Austin Board of REALTORS #2929758 Report a problem | ||
Public tax history
| Year | Property taxes | Tax assessment |
|---|---|---|
| 2015 | $838 | $32,322 |
Find assessor info on the county website
Monthly payment
Est. payment
Payment breakdown
Explore the cost of this home by adjusting the details. Changes won't be saved.Climate risks
Neighborhood: 78641
Nearby schools
GreatSchools rating
- 7/10Block House Creek Elementary SchoolGrades: K-5Distance: 2.2 mi
- 8/10Knox Wiley Middle SchoolGrades: 6-8Distance: 2.4 mi
- 8/10Rouse High SchoolGrades: 9-12Distance: 2.5 mi
Schools provided by the listing agent
- Elementary: Block House
- Middle: Stiles
- High: Rouse
- District: Leander ISD
Source: Unlock MLS. This data may not be complete. We recommend contacting the local school district to confirm school assignments for this home.
- $--4 bd3 ba2.6k sqft103 County Road 180 UNIT 27, Cedar Park, TX 78641Sold
- $541,4004 bd2 ba2.3k sqft103 County Road 180 UNIT 40, Cedar Park, TX 78641Off Market
- $530,0004 bd3 ba2.3k sqft103 County Road 180 UNIT 19, Leander, TX 78641For Sale

- $502,7003 bd2 ba1.9k sqft103 County Road 180 UNIT 18, Leander, TX 78641Off Market

- $856,7003 bd2 ba2.3k sqft103 County Road 180 UNIT 26, Cedar Park, TX 78641Off Market
- $629,700-- bd3 ba3.5k sqft103 County Road 180 UNIT 23, Cedar Park, TX 78641Off Market
- $535,1004 bd3 ba2.3k sqft103 County Road 180 UNIT 46, Cedar Park, TX 78641Off Market
- $631,3004 bd3 ba3.5k sqft103 County Road 180 UNIT 43, Cedar Park, TX 78641Off Market
A local agent can set up tours, give advice and negotiate with sellers.
A local lender can help you make sure your offer is ready when you are.
Similar homes
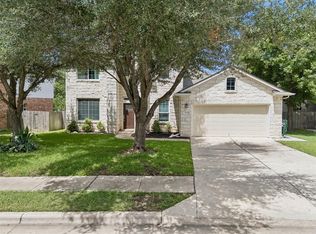
- $589,9004 bd3 ba3.1k sqft1705 Chula Vista Dr, Cedar Park, TX 78613Active
 MLS ID #1823048, Mike Cusimano, Premiere Team Real Estate. Unlock MLS
 - $600,0004 bd4 ba3k sqft1216 Willowbrook Dr, Cedar Park, TX 78613Active
 MLS ID #3199416, Dedy Tando, Austin 101 Realty, LLC. Unlock MLS
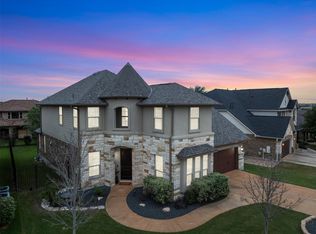
 - $660,0004 bd3 ba3.2k sqft1928 Bold Sundown Dr, Leander, TX 78641Active
 MLS ID #3370490, Holly Loff, Mallach and Company. Unlock MLS
 - $650,0004 bd3 ba2.6k sqft4011 Honey Bear Loop, Round Rock, TX 78681Active
 MLS ID #6348149, Anne Cobern, Austin 512 Realty. Unlock MLS
 - $599,9004 bd4 ba3.3k sqft3021 Sage Ranch Dr, Leander, TX 78641ActiveMLS ID #4284037, Bindu Johnson, JBGoodwin REALTORS WC. Unlock MLS
- $599,9004 bd4 ba2.8k sqft137 Night Bloom Path, Liberty Hill, TX 78642ActiveMLS ID #4527524, Bibie Obazu, Central Metro Realty. Unlock MLS
- $550,0004 bd4 ba2.9k sqft408 Garner Park Dr, Georgetown, TX 78628ActiveMLS ID #7423922, Diana Caro, Pure Realty. Unlock MLS
- $689,5004 bd3 ba2.8k sqft504 S Gadwall Ln, Cedar Park, TX 78613ActiveMLS ID #4269173, Gina Duran, All City Real Estate Ltd. Co. Unlock MLS
- $599,9904 bd3 ba2.7k sqft125 Callie Way, Liberty Hill, TX 78642ActiveMLS ID #9074185, Timothy Deleon, Keller Williams Realty. Unlock MLS
- $567,5004 bd3 ba2.4k sqft9028 Mountain Mist Ln, Round Rock, TX 78681ActiveMLS ID #4863463, Tanya Kerr, KWLS - T. Kerr Property Group. Unlock MLS
- $549,0003 bd3 ba2.3k sqft3707 Juniper Hills St, Cedar Park, TX 78613ActiveMLS ID #3511372, Laurie Flood, Keller Williams Realty. Unlock MLS
- $675,0003 bd3 ba2.2k sqft806 Clearwell St, Cedar Park, TX 78613ActiveMLS ID #8687449, Hannah Mara, Full Circle RE. Unlock MLS
- $569,9904 bd4 ba2.8k sqft180 Santa Maria St, Georgetown, TX 78628ActiveMLS ID #2933015, Falguni Kapadia, Pacesetter Properties. Unlock MLS
- $575,0004 bd2 ba2.4k sqft13212 Humphrey Dr, Austin, TX 78729ActiveMLS ID #8128357, Molly Zurek, Pure Realty. Unlock MLS
- $559,0005 bd3 ba3k sqft2302 Kristen Ln, Cedar Park, TX 78613ActiveMLS ID #5000012, Tara Usrey, Compass RE Texas, LLC. Unlock MLS
- $500,0003 bd3 ba2.2k sqft13202 Fawn Valley Dr, Cedar Park, TX 78613ActiveMLS ID #9687525, Joshua Swan, Compass RE Texas, LLC. Unlock MLS
- $719,9004 bd4 ba3k sqft4205 Buckskin Rd, Cedar Park, TX 78613ActiveMLS ID #5106092, Urvi Naik, Compass RE Texas, LLC. Unlock MLS
- $650,0005 bd4 ba2.9k sqft3901 Sansome Ln, Round Rock, TX 78681ActiveMLS ID #1769153, Erin Brotherman, Epique Realty LLC. Unlock MLS
- $359,0004 bd3 ba2.7k sqft2014 Woodway Dr, Leander, TX 78641ActiveMLS ID #1410563, Michelle Harris, eXp Realty, LLC. Unlock MLS
- $749,0004 bd4 ba2.9k sqft4017 Benetton Way, Leander, TX 78641ActiveMLS ID #4879921, Ben Pierson, Compass RE Texas, LLC. Unlock MLS
