Built by Milestone Community Builders, this thoughtfully designed single-story home is located in the gated Three Points community of Cedar Park. This 3-bedroom, 3-full-bath home offers a functional and flexible layout with a dedicated study, spacious living areas, and no carpet throughout. The open-concept floor plan creates an easy flow between the kitchen, dining, and living spaces, making the home comfortable for both everyday living and entertaining. The dedicated study features double French doors, making it a great option for working from home, a reading room, or a quiet flex space. The bedroom layout offers excellent privacy and convenience. In addition to the primary suite, both guest bedrooms have access to their own full bathrooms located just outside the bedrooms, creating a practical setup for guests, family members, or multigenerational living. Flooring throughout the home is wood-look plank or LVP, offering a clean, modern look with easy maintenance. Located in the desirable Three Points community, residents can enjoy gated access and neighborhood amenities. The location offers convenient access to Parmer Lane, Brushy Creek, major employers, shopping, dining, parks, and everyday conveniences. Zoned to sought-after Leander ISD schools, including Ronald Reagan Elementary, Artie L. Henry Middle School, and Vista Ridge High School. Buyer to independently verify schools, HOA fees, amenities, restrictions, square footage, and all property details.
Active
$625,000
806 Clearwell St, Cedar Park, TX 78613
3beds
2,224sqft
Single Family Residence
Built in 2020
6,586 Square Feet Lot
$613,000 Zestimate®
$281/sqft
$131/mo HOA
What's special
Open-concept floor planDedicated studyFunctional and flexible layoutThoughtfully designed single-story homePrimary suite
- 7 days
- 360
- 13
Likely to sell faster than
Zillow last checked:
Listing updated:
Listed by:
Hannah Mara 512 680 1171,
Full Circle RE (512) 375-3245,
Swarna Mohan (520) 223-3722,
Full Circle RE
Source: Unlock MLS,MLS#: 9866234
Facts & features
Interior
Bedrooms & bathrooms
- Bedrooms: 3
- Bathrooms: 3
- Full bathrooms: 3
- Main level bedrooms: 3
Heating
- Central
Cooling
- Central Air
Appliances
- Included: Cooktop, Dishwasher, Disposal, Microwave, Refrigerator, Washer, Washer/Dryer
Features
- Quartz Counters, Double Vanity, No Interior Steps, Open Floorplan, Pantry, Primary Bedroom on Main, Soaking Tub, Study/Home Office, Washer Hookup
- Flooring: Wood
- Windows: Blinds, Screens
Interior area
- Total interior livable area: 2,224 sqft
Video & virtual tour
Property
Parking
- Total spaces: 2
- Parking features: Attached, Garage, Garage Door Opener, Garage Faces Front
- Attached garage spaces: 2
Accessibility
- Accessibility features: None
Features
- Levels: One
- Stories: 1
- Patio & porch: Front Porch, Patio
- Exterior features: No Exterior Steps, Private Yard
- Pool features: None
- Spa features: None
- Fencing: Back Yard
- Has view: Yes
- View description: Neighborhood
- Waterfront features: None
Lot
- Size: 6,586 Square Feet
- Features: Front Yard, Sprinkler - Automatic, Trees-Small (Under 20 Ft)
Details
- Additional structures: None
- Parcel number: 17W405020B0051
- Special conditions: Standard
Construction
Type & style
- Home type: SingleFamily
- Property subtype: Single Family Residence
Materials
- Foundation: Slab
- Roof: Composition
Condition
- Resale
- New construction: No
- Year built: 2020
Details
- Builder name: Milestone Community Builders
Utilities & green energy
- Sewer: None
- Water: Public
- Utilities for property: Electricity Available, Electricity Connected, Natural Gas Available, Sewer Connected, Water Connected
Community & HOA
Community
- Features: Gated, Park, Picnic Area, Playground, Pool, Sidewalks
- Subdivision: Three points
HOA
- Has HOA: Yes
- Services included: Maintenance Grounds
- HOA fee: $131 monthly
- HOA name: Three Points Master Community
Location
- Region: Cedar Park
Financial & listing details
- Price per square foot: $281/sqft
- Tax assessed value: $643,558
- Annual tax amount: $11,077
- Date on market: 9/1/2026
- Listing terms: Cash,Conventional,FHA
- Electric utility on property: Yes
Estimated market value
$613,000
$582,000 - $644,000
$2,745/mo
Price history
| Date | Event | Price |
|---|---|---|
| 9/1/2026 | Listed for sale | $625,000$281/sqft |
Source:  Unlock MLS #9866234 Report a problem Unlock MLS #9866234 Report a problem | ||
| 9/1/2026 | Listing removed | $625,000$281/sqft |
Source: Unlock MLS #8687449 Report a problem | ||
| 8/6/2026 | Price change | $625,000-7.4%$281/sqft |
Source: Unlock MLS #8687449 Report a problem | ||
| 7/5/2026 | Listed for sale | $675,000$304/sqft |
Source: Unlock MLS #8687449 Report a problem | ||
| 6/15/2024 | Listing removed | -- |
Source: Unlock MLS #8261379 Report a problem | ||
| 5/25/2024 | Listed for rent | $2,799$1/sqft |
Source: Unlock MLS #8261379 Report a problem | ||
Public tax history
| Year | Property taxes | Tax assessment |
|---|---|---|
| 2025 | $11,077 -3.5% | $643,558 -0.3% |
| 2024 | $11,475 +11% | $645,718 +10% |
| 2023 | $10,338 -5% | $587,016 +10% |
| 2022 | $10,879 -0.4% | $533,651 +10% |
| 2021 | $10,922 +461.3% | $485,137 +364.2% |
| 2020 | $1,946 | $104,500 |
Find assessor info on the county website
Monthly payment
Est. payment
Payment breakdown
Explore the cost of this home by adjusting the details. Changes won't be saved.Climate risks
Neighborhood: 78613
Nearby schools
Schools provided by the listing agent
- Elementary: Ronald Reagan
- Middle: Artie L Henry
- High: Vista Ridge
- District: Leander ISD
Source: Unlock MLS. This data may not be complete. We recommend contacting the local school district to confirm school assignments for this home.
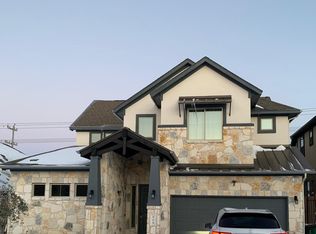

Similar homes
- $669,5004 bd3 ba2.8k sqft504 S Gadwall Ln, Cedar Park, TX 78613Active

 MLS ID #4269173, Gina Duran, All City Real Estate Ltd. Co. Unlock MLS
 - $615,0003 bd2 ba2.5k sqft1457 Hargis Creek Trl, Austin, TX 78717Active
 MLS ID #1232000, Heather Morstatter, Magnolia Realty Round Rock. Unlock MLS
 - $499,0003 bd2 ba2.1k sqft1816 Harvest Bend Ln, Cedar Park, TX 78613Active
 MLS ID #4265355, Tyler Wilson, Wave Realty Group. Unlock MLS
 - $739,9004 bd3 ba2.9k sqft1807 Liberty Oaks Blvd, Cedar Park, TX 78613Active
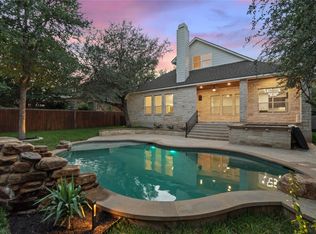 MLS ID #3008270, Kapila Zielinski, Coldwell Banker Realty. Unlock MLS
 - $629,0003 bd4 ba3k sqft3928 Cole Valley Ln, Round Rock, TX 78681ActiveMLS ID #6219924, Carol Polito Zwirn, Coldwell Banker Realty. Unlock MLS
- $615,0003 bd3 ba2.5k sqft9550 Savannah Ridge Dr Unit 41, Austin, TX 78726ActiveMLS ID #4725157, Cody Hobza, Kuper Sotheby's Int'l Realty. Unlock MLS
- $624,9003 bd3 ba3k sqft3012 Freeman Park Dr, Round Rock, TX 78665ActiveMLS ID #2345574, Barie Ferguson, Magnolia Realty Round Rock. Unlock MLS
- $450,0004 bd2 ba2.4k sqft1102 Nelson Ranch Rd, Cedar Park, TX 78613ActiveMLS ID #5053143, Nick Podrebarac, All City Real Estate Ltd. Co. Unlock MLS
- $600,0004 bd3 ba2.9k sqft103 County Road 180 Unit 35, Leander, TX 78641ActiveMLS ID #8206761, Juliet McCabe, Compass RE Texas, LLC. Unlock MLS
- $599,9005 bd4 ba2.9k sqft3901 Sansome Ln, Round Rock, TX 78681ActiveMLS ID #1769153, Erin Brotherman, Epique Realty LLC. Unlock MLS
- $434,9993 bd2 ba2k sqft13701 Ronald W Reagan Blvd Unit 101, Cedar Park, TX 78613ActiveMLS ID #2831120, Jenai Hales, Coldwell Banker Realty. Unlock MLS
- $525,0003 bd2 ba2.3k sqft3869 Skyview Way, Round Rock, TX 78681ActiveMLS ID #7286072, Milena Roadhouse, Compass RE Texas, LLC. Unlock MLS
- $650,0004 bd3 ba3.2k sqft1928 Bold Sundown Dr, Leander, TX 78641ActiveMLS ID #3370490, Holly Loff, Mallach and Company. Unlock MLS
- $592,0004 bd3 ba2.6k sqft20420 Crested Caracara Ln, Pflugerville, TX 78660ActiveMLS ID #1566730, Christina Balderas, Compass RE Texas, LLC. Unlock MLS
- $504,9904 bd3 ba2.2k sqft4376 Hannover Way, Round Rock, TX 78681ActiveMLS ID #7522559, Sam Lee, DLX Realty, LLC. Unlock MLS
- $700,0004 bd3 ba3k sqft2700 Salorn Way, Round Rock, TX 78681ActiveMLS ID #4181575, Allison Dady, Compass RE Texas, LLC. Unlock MLS
- $569,9004 bd3 ba2.5k sqft2424 Costera St, Leander, TX 78641ActiveMLS ID #5881392, Matt Menard, ERA Experts. Unlock MLS
- $550,0004 bd3 ba2.7k sqft2816 Homecoming, Leander, TX 78641ActiveMLS ID #6606476, Katie Hanner, Thrive Realty. Unlock MLS
- $475,0003 bd2 ba2k sqft712 Whitetail Dr, Round Rock, TX 78681ActiveMLS ID #5119122, Lee Idom, JPAR Austin. Unlock MLS
- $599,9994 bd3 ba3.1k sqft2712 Mazaro Way, Round Rock, TX 78665ActiveMLS ID #6819143, Tanya Kerr, KWLS - T. Kerr Property Group. Unlock MLS
