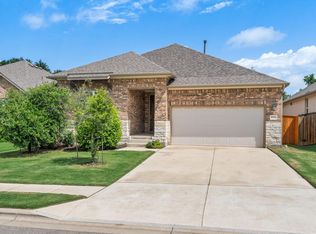
Welcome to Highlands at Mayfield Ranch! This beautifully maintained home offers 3 bedrooms, 2 bathrooms, a dedicated office that can easily function as a 4th bedroom, and a true 3-car garage--a rare and highly desirable feature. Inside, soaring 11-foot ceilings enhance the open, spacious feel of the home, while the thoughtfully designed floor plan provides comfortable everyday living and plenty of flexibility. Outside, the exceptional landscaping creates beautiful curb appeal and continues into the backyard, where a covered pergola provides the perfect setting for relaxing, entertaining, or enjoying the outdoors. Located in sought-after Highlands at Mayfield Ranch, residents enjoy neighborhood amenities including a community pool, splash pad, playground and trails, along with convenient access to Southwest Williamson County Regional Park. With easy access to RM 1431, Sam Bass Road, I-35 and SH 45, the home is just minutes from shopping, dining, recreation and everything the Round Rock area has to offer. Come get this now!
Active
$475,000
712 Whitetail Dr, Round Rock, TX 78681
3beds
2,068sqft
Single Family Residence
Built in 2019
7,122 Square Feet Lot
$-- Zestimate®
$230/sqft
$50/mo HOA
What's special
Thoughtfully designed floor plan
- 25 days
- 547
- 30
Likely to sell faster than
Zillow last checked:
Listing updated:
Listed by:
Lee Idom (512) 993-0071,
JPAR Austin (800) 683-5651
Source: Unlock MLS,MLS#: 5119122
Facts & features
Interior
Bedrooms & bathrooms
- Bedrooms: 3
- Bathrooms: 2
- Full bathrooms: 2
- Main level bedrooms: 3
Heating
- Central
Cooling
- Central Air
Appliances
- Included: Microwave, Oven, RNGHD, Stainless Steel Appliance(s), Washer
Features
- High Ceilings, Stone Counters, Kitchen Island, Open Floorplan, Primary Bedroom on Main, Recessed Lighting, Walk-In Closet(s)
- Flooring: Carpet, Tile, Wood
- Windows: See Remarks
Interior area
- Total interior livable area: 2,068 sqft
Property
Parking
- Total spaces: 3
- Parking features: Garage
- Garage spaces: 3
Accessibility
- Accessibility features: None
Features
- Levels: One
- Stories: 1
- Patio & porch: Covered, Front Porch, Rear Porch
- Exterior features: Gutters Full, Private Yard
- Pool features: None
- Fencing: Wood
- Has view: Yes
- View description: None
- Waterfront features: None
Lot
- Size: 7,122 Square Feet
- Features: Sprinkler - Automatic, Sprinkler - In-ground
Details
- Additional structures: None
- Parcel number: 205410130R0013
- Special conditions: Standard
Construction
Type & style
- Home type: SingleFamily
- Property subtype: Single Family Residence
Materials
- Foundation: Slab
- Roof: Composition
Condition
- Resale
- New construction: No
- Year built: 2019
Utilities & green energy
- Sewer: Municipal Utility District (MUD), Public Sewer
- Water: Municipal Utility District (MUD), Public
- Utilities for property: Electricity Connected, Internet-Fiber, Sewer Connected, Water Connected
Community & HOA
Community
- Features: Cluster Mailbox, Common Grounds, Pool, Sidewalks, Sport Court(s)/Facility
- Subdivision: HIGHLANDS AT MAYFIELD RANCH
HOA
- Has HOA: Yes
- Services included: See Remarks
- HOA fee: $150 quarterly
- HOA name: Highlands at Mayfield Ranch HOA
Location
- Region: Round Rock
Financial & listing details
- Price per square foot: $230/sqft
- Tax assessed value: $525,400
- Annual tax amount: $9,608
- Date on market: 8/13/2026
- Listing terms: Cash,Conventional,FHA,VA Loan
- Electric utility on property: Yes
Estimated market value
Not available
Estimated sales range
Not available
Not available
Price history
| Date | Event | Price |
|---|---|---|
| 8/13/2026 | Listed for sale | $475,000$230/sqft |
Source:  Unlock MLS #5119122 Report a problem Unlock MLS #5119122 Report a problem | ||
Public tax history
| Year | Property taxes | Tax assessment |
|---|---|---|
| 2025 | $6,054 -14.1% | $525,400 +1.9% |
| 2024 | $7,050 +3.1% | $515,811 +9.1% |
| 2023 | $6,835 -16.9% | $472,580 +10% |
| 2022 | $8,230 -4.3% | $429,618 +10% |
| 2021 | $8,600 +117.4% | $390,562 +121.5% |
| 2020 | $3,956 | $176,334 |
Find assessor info on the county website
Monthly payment
Est. payment
Payment breakdown
Explore the cost of this home by adjusting the details. Changes won't be saved.Climate risks
Neighborhood: 78681
Nearby schools
Schools provided by the listing agent
- Elementary: Wolf Ranch Elementary
- Middle: James Tippit
- High: East View
- District: Georgetown ISD
Source: Unlock MLS. This data may not be complete. We recommend contacting the local school district to confirm school assignments for this home.

Similar homes
- $459,9994 bd2 ba2k sqft4512 Arques Ave, Round Rock, TX 78681Active
 MLS ID #4014914, Archana Mohan, REKonnection, LLC. Unlock MLS
 - $515,0004 bd3 ba2.5k sqft4132 Presidio Ln, Round Rock, TX 78681Active
 MLS ID #9424449, Ryan Dowell, Pure Realty. Unlock MLS
 - $499,0004 bd3 ba2.5k sqft608 Spanish Oak Ter, Round Rock, TX 78681Active
 MLS ID #1185117, Sean LeGrant, Goodrich Realty LLC. Unlock MLS
 - $629,0003 bd4 ba3k sqft3928 Cole Valley Ln, Round Rock, TX 78681Active
 MLS ID #6219924, Carol Polito Zwirn, Coldwell Banker Realty. Unlock MLS
 - $599,9005 bd4 ba2.9k sqft3901 Sansome Ln, Round Rock, TX 78681ActiveMLS ID #1769153, Erin Brotherman, Epique Realty LLC. Unlock MLS
- $424,9003 bd2 ba2k sqft2624 Enza Dr, Round Rock, TX 78665ActiveMLS ID #9951889, Tanya Kerr, KWLS - T. Kerr Property Group. Unlock MLS
- $525,0004 bd4 ba2.5k sqft5012 Yucca Bloom Dr, Georgetown, TX 78626ActiveMLS ID #4749444, Ahmad Homidi, eXp Realty, LLC. Unlock MLS
- $500,0003 bd3 ba2.2k sqft1116 Stetson Hat Trl, Georgetown, TX 78628ActiveMLS ID #2404846, Michael Condrey, Redfin Corporation. Unlock MLS
- $415,0004 bd3 ba2.4k sqft4208 Parkvista Trl, Round Rock, TX 78665ActiveMLS ID #6252790, Ruth Hsu, Evergreen Properties. Unlock MLS
- $455,0004 bd3 ba2.3k sqft240 Prato Pl, Georgetown, TX 78628ActiveMLS ID #7324043, Timberly Fenoglio, eXp Realty, LLC. Unlock MLS
- $415,0004 bd2 ba2.2k sqft3608 Bird House Dr, Round Rock, TX 78665ActiveMLS ID #1642397, Brad Schaible, Schaible Realty. Unlock MLS
- $485,0003 bd4 ba2.5k sqft211 Prato Pl, Georgetown, TX 78628ActiveMLS ID #1604293, Falguni Kapadia, Pacesetter Properties. Unlock MLS
- $445,0004 bd2 ba2.3k sqft228 Mandana St, Leander, TX 78641ActiveMLS ID #9524479, Joanna King, Berkshire Hathaway TX Realty. Unlock MLS
- $475,0003 bd3 ba2.2k sqft13202 Fawn Valley Dr, Cedar Park, TX 78613ActiveMLS ID #9687525, Joshua Swan, Compass RE Texas, LLC. Unlock MLS
- $435,0003 bd3 ba2.2k sqft11900 Springs Head Loop, Austin, TX 78717ActiveMLS ID #9706050, Carlos Cruz, Real Broker, LLC. Unlock MLS
- $425,0004 bd2 ba1.8k sqft2108 Golden Arrow Ave, Cedar Park, TX 78613ActiveMLS ID #1064138, Jonny Wells, eXp Realty, LLC. Unlock MLS
- $475,0004 bd3 ba3k sqft2934 Magellan Way, Round Rock, TX 78665ActiveMLS ID #1894792, Sonia Guardado, Magnolia Realty Round Rock. Unlock MLS
- $415,0004 bd4 ba2.8k sqft3812 Concord Dr, Round Rock, TX 78665ActiveMLS ID #1149967, Chris Tinnell, Compass RE Texas, LLC. Unlock MLS
- $480,0003 bd3 ba2.9k sqft1017 Tabernash Dr, Leander, TX 78641ActiveMLS ID #3625919, Louis Sanchez, LPT Realty LLC - Ascend Group. Unlock MLS
- $449,5003 bd2 ba2k sqft104 Timber Hitch Ct, Georgetown, TX 78633ActiveMLS ID #7698824, Lana Tucker-Voth, Keller Williams Realty Lone St. Unlock MLS
