** LENDER PAID CLOSING COSTS! ** 3 Car Garage *** Beautifully designed and situated on an oversized lot. Thoughtfully laid out with a highly desirable floor plan, the home features 3 spacious bedrooms conveniently located on the main level, while upstairs offers a large game room and full bath ideal for guests, a media room, second living area, or private retreat. This room could be closed off for a 4th bedroom. From the moment you step inside, you’ll appreciate the rich wood flooring, private home office, elegant formal dining room, and convenient powder bath. The open-concept kitchen and family room create the perfect space for both everyday living and entertaining. The chef-inspired kitchen boasts a large center island, abundant cabinetry, built-in stainless steel appliances, a 36-inch 5-burner gas cooktop, and gorgeous custom knotty alder cabinets. Privately tucked away at the back of the home, the extended primary suite offers a peaceful retreat complete with a spa-like en-suite bath featuring dual vanities, separate soaking tub and shower, and an oversized walk-in closet. The secondary bedrooms are generously sized, each with walk-in closets, and share a well-appointed bath with dual vanities. Step outside to your covered patio overlooking mature trees and a spacious backyard with plenty of room for a future pool perfect for relaxing evenings or entertaining family and friends. A 3-car garage provides ample storage and convenience. Ideally located within walking distance to the neighborhood amenity center, community pool, and trailhead to WILCO Park, this home combines comfort, functionality, and an unbeatable location. Sellers offering a carpet allowance. **Assumable VA loan for qualified VA-eligible buyers...a rare opportunity in today’s market**
Active
Price cut: $25.9K (9/4)
$629,000
3928 Cole Valley Ln, Round Rock, TX 78681
3beds
3,002sqft
Single Family Residence
Built in 2015
9,260 Square Feet Lot
$-- Zestimate®
$210/sqft
$50/mo HOA
What's special
Spacious backyardElegant formal dining roomRich wood flooringPrivate home officeBuilt-in stainless steel appliancesSpa-like en-suite bathMedia room
- 116 days
- 235
- 12
Zillow last checked:
Listing updated:
Listed by:
Carol Polito Zwirn (512) 930-2000,
Coldwell Banker Realty (512) 930-2000
Source: Unlock MLS,MLS#: 6219924
Facts & features
Interior
Bedrooms & bathrooms
- Bedrooms: 3
- Bathrooms: 4
- Full bathrooms: 3
- 1/2 bathrooms: 1
- Main level bedrooms: 3
Primary bedroom
- Features: Ceiling Fan(s), High Ceilings
- Level: Main
Bedroom
- Features: Ceiling Fan(s), High Ceilings, Walk-In Closet(s)
- Level: Main
Bedroom
- Features: Ceiling Fan(s), High Ceilings, Walk-In Closet(s)
- Level: Main
Primary bathroom
- Features: Double Vanity, Full Bath, Separate Shower, Soaking Tub, Walk-In Closet(s)
- Level: Main
Bathroom
- Features: Full Bath
- Level: Second
Bathroom
- Features: Full Bath
- Level: Main
Bonus room
- Features: Bar, Ceiling Fan(s), High Ceilings
- Level: Second
Kitchen
- Features: Kitchn - Breakfast Area, Granite Counters, High Ceilings, Open to Family Room, Pantry
- Level: Main
Laundry
- Level: Main
Living room
- Features: Beamed Ceilings, Ceiling Fan(s), High Ceilings
- Level: Main
Heating
- Central
Cooling
- Central Air
Appliances
- Included: Dishwasher, Disposal, Gas Cooktop, Microwave, Oven, RNGHD
Features
- Breakfast Bar, Ceiling Fan(s), Beamed Ceilings, High Ceilings, Stone Counters, Double Vanity, Entrance Foyer, Kitchen Island, Multiple Dining Areas, Multiple Living Areas, Open Floorplan, Pantry, Primary Bedroom on Main, Study/Home Office, Walk-In Closet(s)
- Flooring: Carpet, Tile, Wood
- Windows: Double Pane Windows, Window Treatments
- Number of fireplaces: 1
- Fireplace features: Living Room, Masonry
Interior area
- Total interior livable area: 3,002 sqft
Video & virtual tour
Property
Parking
- Total spaces: 3
- Parking features: Attached
- Attached garage spaces: 3
Accessibility
- Accessibility features: None
Features
- Levels: Two
- Stories: 2
- Patio & porch: Covered, Patio
- Exterior features: Pest Tubes in Walls
- Pool features: None
- Spa features: None
- Fencing: Privacy, Wood
- Has view: Yes
- View description: None
- Waterfront features: None
Lot
- Size: 9,260 Square Feet
- Dimensions: 166 x 60
- Features: Sprinkler - Automatic, Sprinkler - Back Yard, Sprinklers In Front
Details
- Additional structures: Shed(s)
- Parcel number: 20541001FF0020
- Special conditions: Standard
Construction
Type & style
- Home type: SingleFamily
- Property subtype: Single Family Residence
Materials
- Foundation: Slab
- Roof: Composition
Condition
- Resale
- New construction: No
- Year built: 2015
Details
- Builder name: Highland Homes
Utilities & green energy
- Sewer: Public Sewer
- Water: Municipal Utility District (MUD)
- Utilities for property: Electricity Available, Natural Gas Available
Community & HOA
Community
- Features: Common Grounds, Curbs, Planned Social Activities, Playground, Pool, Sidewalks
- Subdivision: Highlands at Mayfield Ranch
HOA
- Has HOA: Yes
- Services included: Common Area Maintenance
- HOA fee: $150 quarterly
- HOA name: Highlands at Mayfield Ranch
Location
- Region: Round Rock
Financial & listing details
- Price per square foot: $210/sqft
- Tax assessed value: $637,875
- Date on market: 5/13/2026
- Listing terms: Assumable,Cash,Conventional,FHA,VA Loan
- Electric utility on property: Yes
Estimated market value
Not available
Estimated sales range
Not available
Not available
Price history
| Date | Event | Price |
|---|---|---|
| 9/4/2026 | Price change | $629,000-4%$210/sqft |
Source:  Unlock MLS #6219924 Report a problem Unlock MLS #6219924 Report a problem | ||
| 7/1/2026 | Price change | $654,900-2.6%$218/sqft |
Source: Unlock MLS #6219924 Report a problem | ||
| 6/1/2026 | Price change | $672,500-2.5%$224/sqft |
Source: Unlock MLS #6219924 Report a problem | ||
| 5/13/2026 | Listed for sale | $690,000+72.6%$230/sqft |
Source: Unlock MLS #6219924 Report a problem | ||
| 4/22/2016 | Sold | -- |
Source: Agent Provided Report a problem | ||
| 1/14/2016 | Price change | $399,8140%$133/sqft |
Source: Highland Homes Report a problem | ||
| 10/21/2015 | Price change | $400,000+1.3%$133/sqft |
Source: Highland Homes Report a problem | ||
| 10/8/2015 | Price change | $394,990-7.1%$132/sqft |
Source: Highland Homes Report a problem | ||
| 6/30/2015 | Price change | $425,000-0.5%$142/sqft |
Source: Highland Homes Report a problem | ||
| 6/10/2015 | Price change | $427,086+0.5%$142/sqft |
Source: Highland Homes Report a problem | ||
| 5/13/2015 | Price change | $425,086-4.5%$142/sqft |
Source: Highland Homes Report a problem | ||
| 4/29/2015 | Price change | $445,335+5.3%$148/sqft |
Source: Highland Homes Report a problem | ||
| 4/1/2015 | Price change | $422,910+0.5%$141/sqft |
Source: Highland Homes Report a problem | ||
| 3/11/2015 | Price change | $420,910+2.4%$140/sqft |
Source: Highland Report a problem | ||
| 3/3/2015 | Listed for sale | $410,910$137/sqft |
Source: Highland Report a problem | ||
Public tax history
| Year | Property taxes | Tax assessment |
|---|---|---|
| 2025 | -- | $637,766 +10% |
| 2024 | -- | $579,787 +9.4% |
| 2023 | -- | $529,806 +10% |
| 2022 | -- | $481,642 +10% |
| 2021 | -- | $437,856 +10% |
| 2020 | -- | $398,051 +3.7% |
| 2019 | -- | $383,943 +5.1% |
| 2018 | $9,919 | $365,166 -5.9% |
| 2017 | $9,919 +10.8% | $387,954 +23.7% |
| 2016 | $8,954 +842% | $313,599 +680.4% |
| 2015 | $951 | $40,182 +20.7% |
| 2014 | $951 | $33,300 |
Find assessor info on the county website
Monthly payment
Est. payment
Payment breakdown
Explore the cost of this home by adjusting the details. Changes won't be saved.Climate risks
Neighborhood: 78681
Nearby schools
Schools provided by the listing agent
- Elementary: Wolf Ranch Elementary
- Middle: James Tippit
- High: East View
- District: Georgetown ISD
Source: Unlock MLS. This data may not be complete. We recommend contacting the local school district to confirm school assignments for this home.

Similar homes
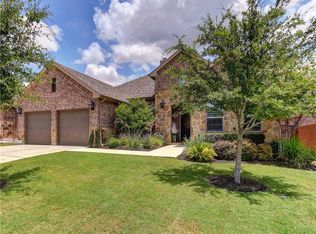
- $625,0004 bd3 ba2.6k sqft4011 Honey Bear Loop, Round Rock, TX 78681Active

 MLS ID #6348149, Anne Cobern, Austin 512 Realty. Unlock MLS
 - $540,0003 bd2 ba2.3k sqft3869 Skyview Way, Round Rock, TX 78681Active
 MLS ID #7286072, Milena Roadhouse, Compass RE Texas, LLC. Unlock MLS
 - $515,0004 bd3 ba2.5k sqft4132 Presidio Ln, Round Rock, TX 78681Active
 MLS ID #9424449, Ryan Dowell, Pure Realty. Unlock MLS
 - $539,0004 bd3 ba2.6k sqft3635 Pine Needle Cir, Round Rock, TX 78681Active
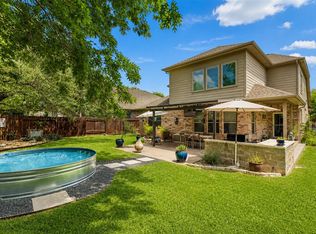 MLS ID #7085476, Camila Cavounis, eXp Realty, LLC. Unlock MLS
 - $525,0004 bd2 ba2.2k sqft4134 Kingsley Ave, Round Rock, TX 78681ActiveMLS ID #1185328, Carol Polito Zwirn, Coldwell Banker Realty. Unlock MLS
- $445,0004 bd2 ba1.9k sqft4017 Darryl St, Round Rock, TX 78681ActiveMLS ID #3485555, Ryan Dowell, Pure Realty. Unlock MLS
- $625,0003 bd3 ba2.2k sqft806 Clearwell St, Cedar Park, TX 78613ActiveMLS ID #9866234, Hannah Mara, Full Circle RE. Unlock MLS
- $615,0003 bd2 ba2.5k sqft1457 Hargis Creek Trl, Austin, TX 78717ActiveMLS ID #1232000, Heather Morstatter, Magnolia Realty Round Rock. Unlock MLS
- $615,0003 bd3 ba2.7k sqft3005 Paseo De Charros, Leander, TX 78641ActiveMLS ID #8623280, Douglas Young, Coldwell Banker Apex. Unlock MLS
- $355,0003 bd2 ba1.8k sqft3701 Pine Needle Cir, Round Rock, TX 78681ActiveMLS ID #7946452, Breeya Johnson, JPAR Austin. Unlock MLS
- $599,9994 bd3 ba3.1k sqft2712 Mazaro Way, Round Rock, TX 78665ActiveMLS ID #6819143, Tanya Kerr, KWLS - T. Kerr Property Group. Unlock MLS
- $629,9005 bd4 ba3.4k sqft1016 Winding Way Dr, Georgetown, TX 78628ActiveMLS ID #8771331, Tanya Kerr, KWLS - T. Kerr Property Group. Unlock MLS
- $624,9003 bd3 ba3k sqft3012 Freeman Park Dr, Round Rock, TX 78665ActiveMLS ID #2345574, Barie Ferguson, Magnolia Realty Round Rock. Unlock MLS
- $525,0004 bd4 ba2.5k sqft5012 Yucca Bloom Dr, Georgetown, TX 78626ActiveMLS ID #4749444, Ahmad Homidi, eXp Realty, LLC. Unlock MLS
- $650,0004 bd3 ba2.9k sqft9716 Pasatiempo Dr, Austin, TX 78717ActiveMLS ID #5972235, Eric Peterson, Kopa Real Estate. Unlock MLS
- $689,9004 bd4 ba3k sqft4205 Buckskin Rd, Cedar Park, TX 78613ActiveMLS ID #5106092, Urvi Naik, Compass RE Texas, LLC. Unlock MLS
- $610,0004 bd3 ba3.4k sqft7903 Mozart St, Round Rock, TX 78665ActiveMLS ID #4718984, Michael Bullock, Blue Line Realty, LLC. Unlock MLS
- $674,5004 bd3 ba3.2k sqft2927 San Milan Pass, Round Rock, TX 78665ActiveMLS ID #8992857, George Kiefer, The Kiefer Group. Unlock MLS
- $675,0003 bd3 ba2.8k sqft300 Blue Agave Ln, Georgetown, TX 78626ActiveMLS ID #9303995, Alexis Goertz, Compass RE Texas, LLC. Unlock MLS
- $599,9994 bd3 ba3.6k sqft1020 Winding Way Dr, Georgetown, TX 78628ActiveMLS ID #2265816, Roger Chappell, Chappell Home Sales LLC. Unlock MLS
