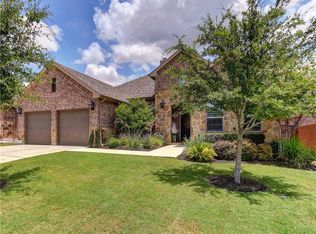
**Seller’s existing 2.375% VA loan is assumable!! Subject to lender approval. Buyers should verify eligibility and terms with the loan servicer.** Nestled on a 65-foot corner lot in the highly sought-after Highlands at Mayfield Ranch community, 3896 Skyview Way is a stunning Highland Home that perfectly combines style, comfort, and livability! Featuring stunning upgrades like premium gutters, custom Astoria Lighting, plantation shutters and upgraded hardwood flooring-this beautifully crafted 4-bedroom, 3-bathroom PLUS office home exemplifies both spaciousness and luxury. The thoughtfully designed floor plan features soaring ceilings and an open-concept layout, creating a warm and inviting atmosphere ideal for both entertaining and relaxed family gatherings. Details such as modern lighting, and decorative accents, make this home truly stand out! The gourmet kitchen is a true centerpiece, showcasing a striking granite island and top-of-the-line appliances. Retreat to the expansive Primary Suite, where you'll find tall ceilings, large bay windows, and ample space to create your own personal sanctuary. Step outside onto the large extended covered patio with pergola—perfect for outdoor living/dining, relaxing and enjoying the beautiful Texan weather. This home also offers a three-car garage and additional parking, plus easy access to fantastic community amenities, including a clubhouse, pool, dog park, and walking trails. With its prime location in the fast-growing city of Round Rock, and convenient proximity to Austin, this home provides the perfect blend of modern convenience and serene living. Don't miss the chance to call this stunning space your own!
Pending
Price cut: $20K (7/22)
$549,990
3896 Skyview Way, Round Rock, TX 78681
4beds
2,480sqft
Single Family Residence
Built in 2015
8,703 Square Feet Lot
$-- Zestimate®
$222/sqft
$50/mo HOA
What's special
Modern lightingUpgraded hardwood flooringCustom astoria lightingAdditional parkingLarge bay windowsStriking granite islandThree-car garage
- 137 days
- 75
- 0
Zillow last checked:
Listing updated:
Listed by:
Mike Marques (512) 764-3667,
RE/MAX Fine Properties (512) 764-3667
Source: Unlock MLS,MLS#: 4615648
Facts & features
Interior
Bedrooms & bathrooms
- Bedrooms: 4
- Bathrooms: 3
- Full bathrooms: 3
- Main level bedrooms: 4
Heating
- ENERGY STAR Qualified Equipment, Fireplace(s), Forced Air
Cooling
- Central Air
Appliances
- Included: Convection Oven, Dishwasher, Disposal, ENERGY STAR Qualified Appliances, Gas Cooktop, Microwave, Stainless Steel Appliance(s), Vented Exhaust Fan, Gas Water Heater, Water Softener Owned
Features
- Ceiling Fan(s), High Ceilings, Granite Counters, Electric Dryer Hookup, Kitchen Island, Multiple Dining Areas, Open Floorplan, Pantry, Recessed Lighting, Soaking Tub, Storage, Study/Home Office, Walk-In Closet(s)
- Flooring: Carpet, Tile, Wood
- Windows: Bay Window(s), Blinds, Drapes, ENERGY STAR Qualified Windows, Low Emissivity Windows, Plantation Shutters, Screens
- Number of fireplaces: 1
- Fireplace features: Gas, Living Room
Interior area
- Total interior livable area: 2,480 sqft
Video & virtual tour
Property
Parking
- Total spaces: 3
- Parking features: Driveway, Garage
- Garage spaces: 3
Accessibility
- Accessibility features: None
Features
- Levels: One
- Stories: 1
- Patio & porch: See Remarks, Awning(s), Covered, Patio, Porch
- Exterior features: Gutters Full, Lighting
- Pool features: None
- Fencing: Back Yard, Fenced, Full
- View description: None
- Waterfront features: None
Lot
- Size: 8,703 Square Feet
- Features: Corner Lot, Landscaped, Sprinkler - Automatic, Trees-Medium (20 Ft - 40 Ft)
Details
- Additional structures: Pergola
- Parcel number: 20541007FF0019
- Special conditions: Standard
Construction
Type & style
- Home type: SingleFamily
- Property subtype: Single Family Residence
Materials
- Foundation: Slab
- Roof: Composition, Shingle
Condition
- Resale
- New construction: No
- Year built: 2015
Details
- Builder name: Highland Homes
Utilities & green energy
- Sewer: Public Sewer
- Water: Municipal Utility District (MUD)
- Utilities for property: Cable Connected, Electricity Connected, Natural Gas Connected, Sewer Connected, Water Connected
Community & HOA
Community
- Features: Clubhouse, Cluster Mailbox, Picnic Area, Pool
- Subdivision: Highlands/Mayfield Ranch Sec 7
HOA
- Has HOA: Yes
- Services included: Common Area Maintenance
- HOA fee: $150 quarterly
- HOA name: Highlands At Mayfield Ranch
Location
- Region: Round Rock
Financial & listing details
- Price per square foot: $222/sqft
- Tax assessed value: $563,054
- Annual tax amount: $5,809
- Date on market: 5/27/2026
- Listing terms: Cash,Conventional,FHA,VA Loan
- Electric utility on property: Yes
Estimated market value
Not available
Estimated sales range
Not available
Not available
Price history
| Date | Event | Price |
|---|---|---|
| 9/8/2026 | Pending sale | $549,990$222/sqft |
Source:  Unlock MLS #4615648 Report a problem Unlock MLS #4615648 Report a problem | ||
| 8/19/2026 | Contingent | $549,990$222/sqft |
Source: Unlock MLS #4615648 Report a problem | ||
| 7/22/2026 | Price change | $549,990-3.5%$222/sqft |
Source: Unlock MLS #4615648 Report a problem | ||
| 5/27/2026 | Listed for sale | $569,990$230/sqft |
Source: Unlock MLS #4615648 Report a problem | ||
Public tax history
| Year | Property taxes | Tax assessment |
|---|---|---|
| 2025 | $5,810 -12.8% | $563,054 +6.3% |
| 2024 | $6,667 +6.7% | $529,799 +10% |
| 2023 | $6,246 -22.7% | $481,635 +10% |
| 2022 | $8,081 -4.4% | $437,850 +10% |
| 2021 | $8,456 -6.6% | $398,045 +10% |
| 2020 | $9,055 -0.4% | $361,859 +4% |
| 2019 | $9,095 -6.2% | $348,087 +5% |
| 2018 | $9,696 +70.3% | $331,434 -5.6% |
| 2017 | $5,693 | $351,222 +73.4% |
| 2016 | -- | $202,532 |
Find assessor info on the county website
Monthly payment
Est. payment
Payment breakdown
Explore the cost of this home by adjusting the details. Changes won't be saved.Climate risks
Neighborhood: 78681
Nearby schools
Schools provided by the listing agent
- Elementary: Wolf Ranch Elementary
- Middle: James Tippit
- High: East View
- District: Georgetown ISD
Source: Unlock MLS. This data may not be complete. We recommend contacting the local school district to confirm school assignments for this home.
Similar homes
- $550,0004 bd4 ba2.6k sqft4034 Geary St, Round Rock, TX 78681Active

 MLS ID #6397968, Julie Burton, Willow Real Estate, LLC. Unlock MLS
 - $550,0005 bd4 ba2.9k sqft3901 Sansome Ln, Round Rock, TX 78681Active
 MLS ID #1769153, Erin Brotherman, Epique Realty LLC. Unlock MLS
 - $515,0003 bd2 ba2.3k sqft3869 Skyview Way, Round Rock, TX 78681Active
 MLS ID #7286072, Milena Roadhouse, Compass RE Texas, LLC. Unlock MLS
 - $590,0003 bd4 ba3k sqft3928 Cole Valley Ln, Round Rock, TX 78681Active
 MLS ID #6219924, Carol Zwirn, Coldwell Banker Realty. Unlock MLS
 - $479,9004 bd3 ba2.2k sqft4174 Kingsley Ave, Round Rock, TX 78681ActiveMLS ID #7413827, Doreen Zelma, Sky Realty. Unlock MLS
- $614,4994 bd3 ba2.7k sqft4344 Hannover Way, Round Rock, TX 78681ActiveMLS ID #2525669, Shaun Duffenbach, Berkshire Hathaway Premier. Unlock MLS
- $575,0004 bd3 ba2.7k sqft1245 Lacey Oak Loop, Round Rock, TX 78681ActiveMLS ID #3834214, Pamela Jones, Austin Prime Realty. Unlock MLS
- $462,0004 bd2 ba1.9k sqft3925 Tavarez St, Leander, TX 78681ActiveMLS ID #1080661, Elizabeth Riley, eXp Realty, LLC. Unlock MLS
- $689,9994 bd3 ba3.2k sqft4007 Vista Isle Dr, Round Rock, TX 78681ActiveMLS ID #1031250, Chris Mitchell, eXp Realty, LLC. Unlock MLS
- $609,9004 bd3 ba3.4k sqft4201 Greatview Dr, Round Rock, TX 78665ActiveMLS ID #5410912, Liz Meacham, All City Real Estate Ltd. Co. Unlock MLS
- $485,0003 bd2 ba2.3k sqft1618 Westmeadow Trl, Round Rock, TX 78665Active
 MLS ID #626732, Devan Carpio, Realty Texas LLC. Central Texas MLS
 - $535,0004 bd3 ba2.3k sqft1236 Scenic Green Loop, Georgetown, TX 78628ActiveMLS ID #7195566, Amy Reinarz, Compass RE Texas, LLC. Unlock MLS
- $548,5004 bd3 ba2.5k sqft812 Heartleaf Dr, Leander, TX 78641ActiveMLS ID #1697980, Soomin Kim, eXp Realty, LLC. Unlock MLS
- $564,9004 bd3 ba2.5k sqft2424 Costera St, Leander, TX 78641ActiveMLS ID #5881392, Matt Menard, ERA Experts. Unlock MLS
- $549,5004 bd3 ba2.7k sqft2816 Homecoming, Leander, TX 78641ActiveMLS ID #6606476, Katie Hanner, Thrive Realty. Unlock MLS
- $519,9995 bd4 ba3.2k sqft1924 Granite Springs Rd, Leander, TX 78641ActiveMLS ID #1133700, Danielle Fountain, The One Realty. Unlock MLS
- $799,9994 bd4 ba3.5k sqft3433 Alexandrite Way, Round Rock, TX 78681ActiveMLS ID #3267594, Angie McWethy, Magnolia Realty Round Rock. Unlock MLS
- $580,0005 bd4 ba3k sqft2129 Clear Lake Pl, Round Rock, TX 78665ActiveMLS ID #8666010, Adelina Rotar, Keller Williams Realty. Unlock MLS
- $550,0004 bd3 ba2.7k sqft2813 Winding Shore Ln, Pflugerville, TX 78660ActiveMLS ID #1022660, Kasey Jorgenson, Jorgenson Real Estate. Unlock MLS
- $798,0004 bd3 ba3.1k sqft819 Blue Spring Cir, Round Rock, TX 78681ActiveMLS ID #6922877, Emily Shelton, eXp Realty, LLC. Unlock MLS
