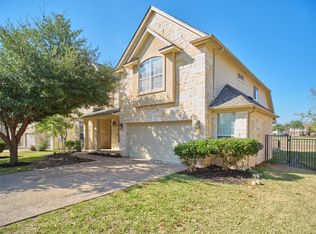
Multigenerational living at its finest! This exceptional home features a full attached casita with a private entrance, offering a second full kitchen, living/dining area, patio, spacious bedroom and en suite bath. Ideal for extended family, guests or potential rental income. All primary living spaces are conveniently located on the main floor with a large upstairs media/game room Nestled on a .33 acre, private, corner lot with a 3 car garage in the highly desired Teravista Golf Club community just one street from the golf course, club house, resort style pool and neighborhood amenities. Conveniently located minutes from the Round Rock Premium Outlets, restaurants, shopping, dining, I-35, SH 130 and more. Upgrades include full solar panels, an outdoor kitchen and an EV charging station. This home offers the perfect combination of flexibility, comfort and an unbeatable location making it a rare opportunity you don't want to miss!
Active
Price cut: $25.1K (7/15)
$624,900
4201 Greatview Dr, Round Rock, TX 78665
3beds
3,496sqft
Single Family Residence
Built in 2006
0.33 Acres Lot
$-- Zestimate®
$179/sqft
$90/mo HOA
What's special
Outdoor kitchenSpacious bedroomFull solar panelsSecond full kitchenEn suite bath
- 26 days |
- 369 |
- 16 |
Likely to sell faster than
Zillow last checked:
Listing updated:
Listed by:
Liz Meacham (512) 999-4071,
All City Real Estate Ltd. Co (866) 277-6005
Source: Unlock MLS,MLS#: 5410912
Facts & features
Interior
Bedrooms & bathrooms
- Bedrooms: 3
- Bathrooms: 3
- Full bathrooms: 3
- Main level bedrooms: 3
Primary bedroom
- Features: Ceiling Fan(s), Full Bath, High Ceilings
- Level: Main
Primary bathroom
- Level: Main
Bathroom
- Level: Main
Office
- Level: Main
Heating
- Active Solar, Solar
Cooling
- Ceiling Fan(s)
Appliances
- Included: Dishwasher, Dryer, Gas Cooktop, Gas Range, Microwave, Refrigerator
Features
- 2 Primary Suites, Bar, Built-in Features, Ceiling Fan(s), Tray Ceiling(s), Eat-in Kitchen, Entrance Foyer, In-Law Floorplan, Interior Steps, Kitchen Island, Open Floorplan, Pantry, Primary Bedroom on Main, Study/Home Office, Walk-In Closet(s), Washer Hookup, Wet Bar, Wired for Data, Wired for Sound
- Flooring: Carpet, Tile
- Windows: Blinds, Screens
- Number of fireplaces: 1
- Fireplace features: Great Room
Interior area
- Total interior livable area: 3,496 sqft
Property
Parking
- Total spaces: 3
- Parking features: Attached, Direct Access, Door-Multi, Driveway, Electric Vehicle Charging Station(s), Garage, Garage Door Opener, Garage Faces Front, Side By Side
- Attached garage spaces: 3
Accessibility
- Accessibility features: None
Features
- Levels: Two
- Stories: 2
- Patio & porch: Covered, Deck, Patio, Side Porch
- Exterior features: Barbecue, Electric Car Plug-in, Outdoor Grill, Private Entrance, Private Yard
- Pool features: None
- Fencing: Back Yard, Brick, Fenced, Gate
- Has view: Yes
- View description: Park/Greenbelt
- Waterfront features: None
Lot
- Size: 0.33 Acres
- Features: Back to Park/Greenbelt, Back Yard, Close to Clubhouse, Corner Lot, Few Trees, Front Yard, Landscaped, Near Golf Course, Private, Sprinkler - In-ground, Trees-Large (Over 40 Ft), Trees-Medium (20 Ft - 40 Ft)
Details
- Additional structures: Guest House, Outdoor Kitchen
- Parcel number: 16564200010001
- Special conditions: Standard
Construction
Type & style
- Home type: SingleFamily
- Property subtype: Single Family Residence
Materials
- Foundation: Slab
- Roof: Shingle
Condition
- Resale
- New construction: No
- Year built: 2006
Details
- Builder name: Highland Homes
Utilities & green energy
- Sewer: Municipal Utility District (MUD), Public Sewer
- Water: Municipal Utility District (MUD), Public
- Utilities for property: Cable Available, Electricity Connected, Natural Gas Connected, Phone Connected, Propane, Sewer Connected, Solar, Water Connected
Community & HOA
Community
- Features: Clubhouse, Cluster Mailbox, Common Grounds, Fitness Center, Golf, Park, Picnic Area, Playground, Pool
- Subdivision: Teravista Sec 03A
HOA
- Has HOA: Yes
- Services included: Maintenance Grounds
- HOA fee: $90 monthly
- HOA name: Teravista HOA
Location
- Region: Round Rock
Financial & listing details
- Price per square foot: $179/sqft
- Tax assessed value: $676,333
- Annual tax amount: $12,949
- Date on market: 6/26/2026
- Listing terms: Cash,Conventional,VA Loan
- Electric utility on property: Yes
Estimated market value
Not available
Estimated sales range
Not available
Not available
Price history
| Date | Event | Price |
|---|---|---|
| 7/15/2026 | Price change | $624,900-3.9%$179/sqft |
Source:  Unlock MLS #5410912 Report a problem Unlock MLS #5410912 Report a problem | ||
| 6/26/2026 | Listed for sale | $650,000+51.2%$186/sqft |
Source: Unlock MLS #5410912 Report a problem | ||
| 7/27/2024 | Listing removed | -- |
Source: Unlock MLS #1815663 Report a problem | ||
| 7/14/2024 | Listed for rent | $3,399$1/sqft |
Source: Unlock MLS #1815663 Report a problem | ||
| 6/27/2018 | Sold | -- |
Source:  Central Texas MLS #337935 Report a problem Central Texas MLS #337935 Report a problem | ||
| 6/6/2018 | Pending sale | $429,900$123/sqft |
Source: RE/MAX Capital City III #7526684 Report a problem | ||
| 5/18/2018 | Price change | $429,900-2.3%$123/sqft |
Source: RE/MAX Capital City III #7526684 Report a problem | ||
| 4/26/2018 | Price change | $439,900-2%$126/sqft |
Source: RE/MAX Capital City III #7526684 Report a problem | ||
| 3/24/2018 | Listed for sale | $449,000-0.2%$128/sqft |
Source: RE/MAX Capital City III #7526684 Report a problem | ||
| 12/19/2017 | Listing removed | $450,000$129/sqft |
Source: RE/Max Capital City #327344 Report a problem | ||
| 10/21/2017 | Listed for sale | $450,000+26.9%$129/sqft |
Source: RE/MAX Capital City III #1544266 Report a problem | ||
| 6/13/2008 | Listing removed | $354,555$101/sqft |
Source: Listhub #6176430 Report a problem | ||
| 6/10/2008 | Price change | $354,555-4.2%$101/sqft |
Source: Listhub #6176430 Report a problem | ||
| 5/26/2008 | Price change | $369,933-2.3%$106/sqft |
Source: Listhub #6176430 Report a problem | ||
| 5/25/2008 | Listed for sale | $378,777-5.2%$108/sqft |
Source: Listhub #6176430 Report a problem | ||
| 4/25/2008 | Listing removed | $399,500$114/sqft |
Source: Number1Expert Report a problem | ||
| 4/6/2008 | Listed for sale | $399,500$114/sqft |
Source: Number1Expert Report a problem | ||
Public tax history
| Year | Property taxes | Tax assessment |
|---|---|---|
| 2025 | $11,565 +7.4% | $676,333 +9.1% |
| 2024 | $10,764 +9.9% | $620,071 +10% |
| 2023 | $9,791 -4.6% | $563,701 +10% |
| 2022 | $10,267 -1.1% | $512,455 +10% |
| 2021 | $10,381 +2.9% | $465,868 +10% |
| 2020 | $10,088 -2.9% | $423,516 +0.6% |
| 2019 | $10,387 +0.4% | $420,791 +0.2% |
| 2018 | $10,348 | $420,000 +5.2% |
| 2017 | $10,348 -3.6% | $399,198 -1.5% |
| 2016 | $10,739 +1.5% | $405,130 +7.9% |
| 2015 | $10,584 | $375,558 |
| 2014 | $10,584 | $375,558 +15.5% |
| 2013 | -- | $325,194 -12.2% |
| 2012 | -- | $370,541 +27.2% |
| 2011 | -- | $291,379 -6.2% |
| 2010 | -- | $310,573 -2.6% |
| 2009 | -- | $318,850 -9.9% |
| 2007 | -- | $354,065 +443.9% |
| 2005 | -- | $65,100 +30.2% |
| 2004 | -- | $50,000 |
Find assessor info on the county website
Monthly payment
Est. payment
Payment breakdown
Explore the cost of this home by adjusting the details. Changes won't be saved.Climate risks
Neighborhood: 78665
Nearby schools
GreatSchools rating
- 9/10Teravista Elementary SchoolGrades: PK-5Distance: 0.6 mi
- 6/10Hopewell Middle SchoolGrades: 6-8Distance: 1.3 mi
- 5/10Stony Point High SchoolGrades: 9-12Distance: 2.7 mi
Schools provided by the listing agent
- Elementary: Teravista
- Middle: Hopewell
- High: Stony Point
- District: Round Rock ISD
Source: Unlock MLS. This data may not be complete. We recommend contacting the local school district to confirm school assignments for this home.
- $8,728,000-- bd-- ba23k sqft4099 Teravista Club Dr, Round Rock, TX 78665Off Market
- $--2 bd2 ba-- sqft4099 Teravista Club Dr #F320A52C6, Round Rock, TX 78665Off Market
- $--1 bd1 ba-- sqft4099 Teravista Club Dr #776F18CCB, Round Rock, TX 78665Off Market
- $--1 bd1 ba-- sqft4099 Teravista Club Dr #1, Round Rock, TX 78665Off Market
- $--2 bd2 ba-- sqft4155 Teravista Club Dr #F320A52C6, Round Rock, TX 78665Off Market
- $--1 bd1 ba-- sqft4155 Teravista Club Dr #776F18CCB, Round Rock, TX 78665Off Market
- $--1 bd1 ba-- sqft4155 Teravista Club Dr #1, Round Rock, TX 78665Off Market
- $17,771,900-- bd-- ba79k sqft4155 Teravista Club Dr, Round Rock, TX 78665Off Market
A local agent can set up tours, give advice and negotiate with sellers.
Similar homes
- $630,0004 bd4 ba3.8k sqft1116 Hillridge Dr, Round Rock, TX 78665Active
 MLS ID #5543500, Tammy Gardner, JBGoodwin REALTORS WL. Unlock MLS
 - $610,0004 bd4 ba3.3k sqft4215 Windberry Ct, Round Rock, TX 78665Active
 MLS ID #8363456, Mike Iqbal, eXp Realty LLC. Unlock MLS
 - $--5 bd4 ba4.4k sqft705 Rock Midden Ln, Round Rock, TX 78665Auction
 Xome
Xome - $545,0003 bd2 ba2.6k sqft1915 Kempwood Loop, Round Rock, TX 78665Active
 MLS ID #5472592, Audrey Smith, White House Global Properties. Unlock MLS
 - $849,9994 bd4 ba3k sqft4102 Grand Vista Cir, Round Rock, TX 78665ActiveMLS ID #3224551, Lianna Marquez, Christies Intl Real Estate Lone Star. Unlock MLS
- $550,0004 bd3 ba2.6k sqft701 Green Vista Ct, Round Rock, TX 78665ActiveMLS ID #4720480, Alina Gibbs, The Gibbs Agency LLC. Unlock MLS
- $538,0004 bd3 ba2.9k sqft808 Bent Wood Pl, Round Rock, TX 78665ActiveMLS ID #2718358, Archie Montemayor, Compass RE Texas, LLC. Unlock MLS
- $560,0004 bd4 ba3.1k sqft1991 Canyon Sage Path, Round Rock, TX 78665ActiveMLS ID #7458312, Bavan Vaitheeswaran, Full Circle RE. Unlock MLS
- $565,0004 bd3 ba2.8k sqft2301 Palazzo Ct, Round Rock, TX 78665ActiveMLS ID #3983767, Julie Stoakley, Bramlett Partners. Unlock MLS
- $515,0004 bd3 ba2.7k sqft4332 Teravista Club Dr Unit 44, Round Rock, TX 78665ActiveMLS ID #2610920, Sharon Moore, Off Key Real Estate. Unlock MLS
- $634,9004 bd3 ba3.1k sqft2712 Mazaro Way, Round Rock, TX 78665ActiveMLS ID #9566759, Tanya Kerr, KWLS - T. Kerr Property Group. Unlock MLS
- $434,9004 bd3 ba2.5k sqft4212 Meadow Vista Ln, Round Rock, TX 78665ActiveMLS ID #4632377, Ellen Angell, Mallach and Company. Unlock MLS
- $320,0003 bd2 ba1.8k sqft1536 Lorson Loop, Round Rock, TX 78665ActiveMLS ID #1308809, Nora Parker, Realty Texas LLC. Unlock MLS
- $550,0004 bd3 ba2.6k sqft4506 Western Lake Dr, Round Rock, TX 78665ActiveMLS ID #3591394, Elisa Avalos, Kifer Sparks Agency, LLC. Unlock MLS
- $480,0004 bd3 ba2.6k sqft1704 Stonehaven Ln, Round Rock, TX 78665ActiveMLS ID #1101001, Kevin Restine, Realty Texas LLC. Unlock MLS
- $559,9005 bd4 ba3k sqft1937 Kempwood Loop, Round Rock, TX 78665ActiveMLS ID #8939304, Claudia Talamantez, Pure Realty. Unlock MLS
- $679,0004 bd3 ba3.8k sqft2516 Portici Pass, Round Rock, TX 78665ActiveMLS ID #5180080, Tanya Kerr, KWLS - T. Kerr Property Group. Unlock MLS
- $459,9003 bd3 ba2.1k sqft2722 Fortezza Way, Round Rock, TX 78665ActiveMLS ID #8349730, Tanya Kerr, KWLS - T. Kerr Property Group. Unlock MLS
- $538,9004 bd2 ba2.4k sqft4507 Monterosa Ln, Round Rock, TX 78665ActiveMLS ID #8204599, Melanie Anthony, Horizon Realty. Unlock MLS
- $649,9004 bd4 ba3.3k sqft2515 Portici Pass, Round Rock, TX 78665ActiveMLS ID #1317269, Scott Williams, Keller Williams Realty Lone St. Unlock MLS
