Welcome to this beautifully remodeled home in the highly sought-after Brushy Creek community of Round Rock! Designed with both comfort and style in mind, this light-filled home features an open-concept floor plan with soaring ceilings, abundant natural light, and tasteful modern finishes throughout. The spacious living room is anchored by a cozy fireplace and flows seamlessly into the dining and kitchen areas, making it ideal for everyday living and entertaining. The private primary suite features a spa-like bathroom and is conveniently located on the main floor, while upstairs you’ll find three secondary bedrooms, two bathrooms, and a versatile game room perfect for a media room, playroom, or home office. With 4 bedrooms, 3.5 baths, neutral designer finishes, and a functional layout, this home offers the perfect balance of elegance and practicality. Ideally located near Brushy Creek trails and parks, shopping, dining, major employers, and convenient access to SH-45, Mopac, and I-35. Zoned to highly acclaimed Round Rock ISD schools, this is an exceptional opportunity to own a move-in-ready home in one of Round Rock’s most desirable neighborhoods. Listing agent is related to the seller as the seller's spouse.
Active
Price cut: $20K (9/14)
$599,000
506 Springbok Dr, Round Rock, TX 78681
4beds
2,510sqft
Single Family Residence
Built in 2007
5,235 Square Feet Lot
$-- Zestimate®
$239/sqft
$30/mo HOA
What's special
Cozy fireplaceTasteful modern finishes throughoutOpen-concept floor planAbundant natural lightBeautifully remodeled homeNeutral designer finishesSoaring ceilings
- 64 days
- 565
- 46
Zillow last checked:
Listing updated:
Listed by:
Oksana West (800) 660-1022,
Realty Texas LLC (800) 660-1022
Source: Unlock MLS,MLS#: 5449336
Facts & features
Interior
Bedrooms & bathrooms
- Bedrooms: 4
- Bathrooms: 4
- Full bathrooms: 3
- 1/2 bathrooms: 1
- Main level bedrooms: 1
Primary bedroom
- Level: Main
Family room
- Level: Second
Heating
- Central
Cooling
- Ceiling Fan(s), Central Air
Appliances
- Included: Built-In Gas Oven, Built-In Gas Range, Microwave
Features
- High Ceilings, Granite Counters, Multiple Dining Areas, Primary Bedroom on Main
- Flooring: Carpet, Laminate, Tile
- Windows: Aluminum Frames
- Number of fireplaces: 1
- Fireplace features: Family Room
Interior area
- Total interior livable area: 2,510 sqft
Property
Parking
- Total spaces: 2
- Parking features: Driveway, Garage
- Garage spaces: 2
Accessibility
- Accessibility features: None
Features
- Levels: Two
- Stories: 2
- Patio & porch: Front Porch, Patio
- Exterior features: Gutters Full
- Pool features: None
- Fencing: Privacy, Wood
- View description: None
- Waterfront features: None
Lot
- Size: 5,235 Square Feet
- Features: Garden, Interior Lot, Sprinkler - Automatic, Trees-Medium (20 Ft - 40 Ft)
Details
- Additional structures: None
- Parcel number: 163470000C0009
- Special conditions: Standard
Construction
Type & style
- Home type: SingleFamily
- Property subtype: Single Family Residence
Materials
- Foundation: Slab
- Roof: Composition
Condition
- Resale
- New construction: No
- Year built: 2007
Utilities & green energy
- Sewer: Municipal Utility District (MUD)
- Water: Municipal Utility District (MUD)
- Utilities for property: Electricity Available, Internet-Cable, Natural Gas Available, Sewer Available, Water Available
Community & HOA
Community
- Features: Park, Picnic Area, Playground, Pool
- Subdivision: Brushy Crk Sec 04
HOA
- Has HOA: Yes
- Services included: Landscaping, Maintenance Grounds
- HOA fee: $180 semi-annually
- HOA name: Liberty Village HOA
Location
- Region: Round Rock
Financial & listing details
- Price per square foot: $239/sqft
- Tax assessed value: $476,107
- Annual tax amount: $9,388
- Date on market: 8/2/2026
- Listing terms: Cash,Conventional,FMHA (Fannie Mae)
- Electric utility on property: Yes
Estimated market value
Not available
Estimated sales range
Not available
Not available
Price history
| Date | Event | Price |
|---|---|---|
| 9/14/2026 | Price change | $599,000-3.2%$239/sqft |
Source:  Unlock MLS #5449336 Report a problem Unlock MLS #5449336 Report a problem | ||
| 8/8/2026 | Price change | $619,000-4%$247/sqft |
Source: Unlock MLS #5449336 Report a problem | ||
| 8/2/2026 | Listed for sale | $645,000$257/sqft |
Source: Unlock MLS #5449336 Report a problem | ||
Public tax history
| Year | Property taxes | Tax assessment |
|---|---|---|
| 2025 | $7,583 -4.2% | $476,107 +0.1% |
| 2024 | $7,913 +6.6% | $475,563 +6.4% |
| 2023 | $7,422 -5.2% | $447,080 +10% |
| 2022 | $7,826 | $406,436 +10% |
| 2021 | -- | $369,487 +8.9% |
| 2020 | $7,713 +4.9% | $339,250 +5.2% |
| 2019 | $7,352 +6.5% | $322,403 +4.5% |
| 2018 | $6,902 | $308,463 +4.5% |
| 2017 | $6,902 +5.8% | $295,122 +7.3% |
| 2016 | $6,527 +18.3% | $275,101 +10% |
| 2015 | $5,519 | $250,092 +10% |
| 2014 | $5,519 | $227,356 +10% |
| 2013 | -- | $206,687 -2.5% |
| 2012 | -- | $212,051 +3.1% |
| 2011 | -- | $205,606 +7.8% |
| 2010 | -- | $190,711 -10.2% |
| 2009 | -- | $212,481 |
Find assessor info on the county website
Monthly payment
Est. payment
Payment breakdown
Explore the cost of this home by adjusting the details. Changes won't be saved.Climate risks
Neighborhood: 78681
Nearby schools
Schools provided by the listing agent
- Elementary: Brushy Creek
- Middle: Cedar Valley
- High: McNeil
- District: Round Rock ISD
Source: Unlock MLS. This data may not be complete. We recommend contacting the local school district to confirm school assignments for this home.
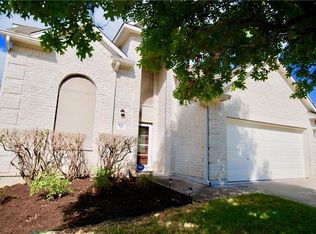

Similar homes
- $619,9954 bd3 ba3.1k sqft701 Oaklands Dr, Round Rock, TX 78681Active

 MLS ID #6610270, Susan Horton, John Horton Realty. Unlock MLS
 - $575,0004 bd3 ba2.8k sqft1908 Clearwater Dr, Round Rock, TX 78681Active
 MLS ID #3651231, Cody Wickham, eXp Realty, LLC. Unlock MLS
 - $575,0004 bd3 ba2.7k sqft1245 Lacey Oak Loop, Round Rock, TX 78681Active
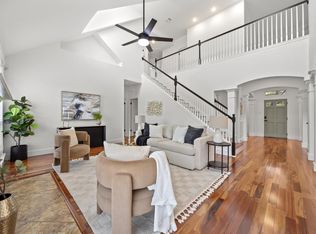 MLS ID #3834214, Pamela Jones, Austin Prime Realty. Unlock MLS
 - $554,0004 bd3 ba3.1k sqft3780 Turetella Dr, Round Rock, TX 78681Active
 MLS ID #9239755, Mariella Cabral Rivero, Keller Williams Realty Lone St. Unlock MLS
 - $599,0004 bd3 ba2.7k sqft16308 Double Eagle Dr, Austin, TX 78717ActiveMLS ID #3870187, Bobby Mathew, Trusted Realty. Unlock MLS
- $700,0004 bd3 ba3k sqft2700 Salorn Way, Round Rock, TX 78681ActiveMLS ID #4181575, Allison Dady, Compass RE Texas, LLC. Unlock MLS
- $550,0005 bd4 ba2.9k sqft3901 Sansome Ln, Round Rock, TX 78681ActiveMLS ID #1769153, Erin Brotherman, Epique Realty LLC. Unlock MLS
- $798,5005 bd3 ba3.5k sqft6003 Spindle Top Ter, Round Rock, TX 78681ActiveMLS ID #4525551, Matt Friedlander, Realistics LLC. Unlock MLS
- $455,0003 bd3 ba2.2k sqft1904 Oakridge Dr, Round Rock, TX 78681ActiveMLS ID #9621819, Jonny Wells, eXp Realty, LLC. Unlock MLS
- $575,0004 bd3 ba2.4k sqft1400 Plum Tree Way, Georgetown, TX 78628ActiveMLS ID #9798595, Denise De Leon, LPT Realty, LLC. Unlock MLS
- $635,0004 bd2 ba2.1k sqft406 Summer Vista Cv, Cedar Park, TX 78613ActiveMLS ID #5974998, Ruth Powers, Bramlett Partners. Unlock MLS
- $695,0004 bd3 ba2.5k sqft15232 Fernhill Dr, Austin, TX 78717ActiveMLS ID #3326167, Aymen Alobaidi, Keller Williams Realty. Unlock MLS
- $619,0004 bd3 ba2.7k sqft480 Monahans Dr, Georgetown, TX 78628ActiveMLS ID #8095638, Diana Caro, Pure Realty. Unlock MLS
- $378,0004 bd3 ba1.9k sqft1701 Hunters Trl, Round Rock, TX 78681ActiveMLS ID #4518068, Polly Richards, My Castle Realty. Unlock MLS
- $669,9994 bd3 ba2.8k sqft4038 Wilderness Path Bnd, Cedar Park, TX 78613ActiveMLS ID #4772774, Jie Luo, REAL INTERNATIONAL BROKERAGE LLC. Unlock MLS
- $419,0003 bd3 ba1.8k sqft3760 Top Rock Ln, Round Rock, TX 78681ActiveMLS ID #3927789, Dillon Meek, Keller Williams Realty. Unlock MLS
- $599,0004 bd3 ba2.5k sqft3102 Argento Pl, Cedar Park, TX 78613ActiveMLS ID #5239536, Liberty Walker, eXp Realty LLC. Unlock MLS
- $399,0003 bd2 ba1.8k sqft3697 Spring Canyon Trl, Round Rock, TX 78681ActiveMLS ID #5221296, Lily Lynn, Compass RE Texas, LLC. Unlock MLS
- $625,0004 bd2 ba2.6k sqft2107 Tattler Dr, Cedar Park, TX 78613ActiveMLS ID #1658499, Susan Ledesma, Compass RE Texas, LLC. Unlock MLS
- $549,0004 bd3 ba2.3k sqft1411 Gorham St, Austin, TX 78758ActiveMLS ID #8469358, Laura Olesen, Compass RE Texas, LLC. Unlock MLS
