*Qualifies for FREE 2/1 buy down! Ask your agent for details!* Thoughtfully refreshed with major improvements already completed, this home blends the charm and character of an established neighborhood with the fresh, modern finishes today's buyers want. Step inside to a completely remodeled kitchen designed to be the heart of the home, featuring stylish finishes, an inviting layout, and a fresh new look perfect for everyday living and entertaining. The primary bathroom has also been completely remodeled, creating a polished and relaxing retreat. Fresh paint throughout the entire home provides a bright, clean feel and makes this property truly move-in ready. Outside, newly installed sod enhances the curb appeal and creates a fresh setting for enjoying the outdoors. Beyond the impressive updates, the location is hard to beat. Situated in one of Round Rock's established and desirable areas, this home offers incredible proximity to highly regarded schools, shopping, dining, parks, entertainment, and everyday conveniences. Commuters will appreciate quick access to I-35, SH-45, and other major roadways, making it easy to reach North Austin, Cedar Park, Pflugerville, Georgetown, and major employers throughout the greater Austin area. Enjoy the space, mature surroundings, and character of an established community without sacrificing access to everything you need. With a remodeled kitchen, remodeled primary bathroom, fresh paint throughout, new sod, generous living spaces, and an exceptionally convenient Round Rock location, 1908 Clearwater delivers the combination buyers have been waiting for. Beautifully updated, ideally located, and ready to welcome its next owner - this is one you don't want to miss! Located in the acclaimed Round Rock ISD area, the property places schools and community amenities close at hand while maintaining the residential feel buyers love. Schedule a showing and see why this home stands out.
Active
Price cut: $24K (9/24)
$575,000
1908 Clearwater Dr, Round Rock, TX 78681
4beds
2,868sqft
Single Family Residence
Built in 1990
10,280 Square Feet Lot
$-- Zestimate®
$200/sqft
$55/mo HOA
What's special
Stylish finishesCompletely remodeled kitchenGenerous living spacesInviting layout
- 49 days
- 684
- 46
Zillow last checked:
Listing updated:
Listed by:
Cody Wickham (512) 593-0312,
eXp Realty, LLC (888) 519-7431
Source: Unlock MLS,MLS#: 3651231
Facts & features
Interior
Bedrooms & bathrooms
- Bedrooms: 4
- Bathrooms: 3
- Full bathrooms: 2
- 1/2 bathrooms: 1
- Main level bedrooms: 1
Heating
- Central, Natural Gas
Cooling
- Attic Fan, Central Air, Electric
Appliances
- Included: Built-In Oven(s), Cooktop, Dishwasher, Disposal, Exhaust Fan, Microwave, Electric Oven, RNGHD, Stainless Steel Appliance(s), Gas Water Heater
Features
- Ceiling Fan(s), High Ceilings, Stone Counters, In-Law Floorplan, Kitchen Island, Multiple Living Areas, Pantry, Walk-In Closet(s)
- Flooring: Carpet, Tile, Wood
- Windows: Screens, Window Treatments
- Number of fireplaces: 1
- Fireplace features: Family Room, Wood Burning
Interior area
- Total interior livable area: 2,868 sqft
Video & virtual tour
Property
Parking
- Total spaces: 3
- Parking features: Attached, Garage Door Opener, Garage Faces Front
- Attached garage spaces: 3
Accessibility
- Accessibility features: Customized Wheelchair Accessible
Features
- Levels: Two
- Stories: 2
- Patio & porch: Patio, Porch
- Exterior features: Gutters Partial, Private Yard
- Pool features: None
- Spa features: None
- Fencing: Privacy, Wood
- Has view: Yes
- View description: Neighborhood, Trees/Woods
- Waterfront features: None
Lot
- Size: 10,280 Square Feet
- Features: Back Yard, Level, Sprinkler - Automatic, Sprinkler - Back Yard, Sprinklers In Front, Sprinkler - Side Yard, Trees-Large (Over 40 Ft), Trees-Medium (20 Ft - 40 Ft)
Details
- Additional structures: None
- Parcel number: 164821000D0022
- Special conditions: Standard
Construction
Type & style
- Home type: SingleFamily
- Property subtype: Single Family Residence
Materials
- Foundation: Slab
- Roof: Composition
Condition
- Resale
- New construction: No
- Year built: 1990
Utilities & green energy
- Sewer: Public Sewer
- Water: Public
- Utilities for property: Electricity Available, Natural Gas Available
Community & HOA
Community
- Features: Clubhouse, Common Grounds, Playground, Pool, Sidewalks, Tennis Court(s)
- Subdivision: Oaklands Sec 01B
HOA
- Has HOA: Yes
- Services included: Common Area Maintenance
- HOA fee: $55 monthly
- HOA name: Oaklands HOA
Location
- Region: Round Rock
Financial & listing details
- Price per square foot: $200/sqft
- Tax assessed value: $554,032
- Annual tax amount: $9,366
- Date on market: 9/4/2026
- Listing terms: Cash,Conventional,FHA,VA Loan
- Electric utility on property: Yes
Estimated market value
Not available
Estimated sales range
Not available
Not available
Price history
| Date | Event | Price |
|---|---|---|
| 9/24/2026 | Price change | $575,000-4%$200/sqft |
Source:  Unlock MLS #3651231 Report a problem Unlock MLS #3651231 Report a problem | ||
| 9/4/2026 | Listed for sale | $599,000$209/sqft |
Source: Unlock MLS #3651231 Report a problem | ||
Public tax history
| Year | Property taxes | Tax assessment |
|---|---|---|
| 2025 | $4,871 -9% | $554,032 +9.2% |
| 2024 | $5,355 +9% | $507,256 +10% |
| 2023 | $4,914 -25.3% | $461,142 +10% |
| 2022 | $6,577 -4.3% | $419,220 +10% |
| 2021 | $6,876 -1% | $381,109 +10% |
| 2020 | $6,943 -2.1% | $346,463 -1.3% |
| 2019 | $7,092 -0.8% | $350,897 +1.1% |
| 2018 | $7,151 | $347,048 +7.7% |
| 2017 | $7,151 +5.4% | $322,352 +6.6% |
| 2016 | $6,786 +14.9% | $302,457 +10% |
| 2015 | $5,908 | $274,961 +5.8% |
| 2014 | $5,908 | $259,856 +10% |
| 2013 | -- | $236,233 +5.9% |
| 2012 | -- | $223,022 -1.4% |
| 2011 | -- | $226,171 +3.8% |
| 2010 | -- | $217,812 -4.7% |
| 2009 | -- | $228,529 +5.6% |
| 2007 | -- | $216,445 +5.7% |
| 2006 | -- | $204,844 +0.9% |
| 2005 | -- | $202,978 +0.6% |
| 2004 | -- | $201,760 -2.7% |
| 2003 | -- | $207,383 -9% |
| 2002 | -- | $227,867 +10.4% |
| 2001 | -- | $206,436 |
Find assessor info on the county website
Monthly payment
Est. payment
Payment breakdown
Explore the cost of this home by adjusting the details. Changes won't be saved.Climate risks
Neighborhood: The Oaklands
Nearby schools
Schools provided by the listing agent
- Elementary: Fern Bluff
- Middle: Chisholm Trail
- High: Round Rock
- District: Round Rock ISD
Source: Unlock MLS. This data may not be complete. We recommend contacting the local school district to confirm school assignments for this home.
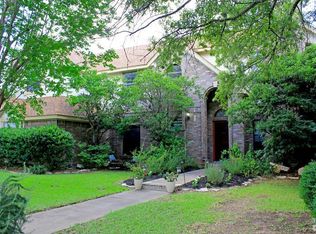
- $470,5004 bd2 ba2.3k sqft1910 Clearwater Dr, Round Rock, TX 78681Off Market
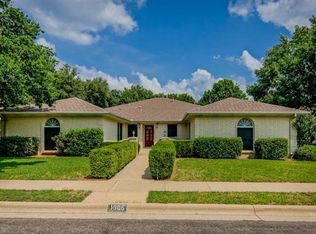
- $559,6004 bd4 ba3.2k sqft1906 Clearwater Dr, Round Rock, TX 78681Off Market
- $591,300-- bd2 ba3.2k sqft902 Rock Spring Cv, Round Rock, TX 78681Off Market
- $445,400-- bd2 ba2k sqft903 Blue Spring Cir, Round Rock, TX 78681Off Market
Similar homes
- $549,9994 bd3 ba2.7k sqft1245 Lacey Oak Loop, Round Rock, TX 78681Active
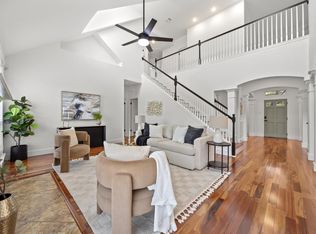
 MLS ID #3834214, Pamela Jones, Austin Prime Realty. Unlock MLS
 - $798,0004 bd3 ba3.1k sqft819 Blue Spring Cir, Round Rock, TX 78681Active
 MLS ID #6922877, Emily Shelton, eXp Realty, LLC. Unlock MLS
 - $599,0004 bd4 ba2.5k sqft506 Springbok Dr, Round Rock, TX 78681Active
 MLS ID #5449336, Oksana West, Realty Texas LLC. Unlock MLS
 - $595,0004 bd3 ba2.6k sqft4011 Honey Bear Loop, Round Rock, TX 78681Active
 MLS ID #6348149, Anne Cobern, Austin 512 Realty. Unlock MLS
 - $349,0004 bd3 ba1.9k sqft1701 Hunters Trl, Round Rock, TX 78681ActiveMLS ID #5964219, Polly Richards, My Castle Realty. Unlock MLS
- $600,0004 bd3 ba3.4k sqft1108 Dalea Blf, Round Rock, TX 78665Active
 MLS ID #627876, Kim J. Moore, Christie's Intl. Central Texas MLS
 - $455,0003 bd3 ba2.2k sqft1904 Oakridge Dr, Round Rock, TX 78681ActiveMLS ID #9621819, Jonny Wells, eXp Realty, LLC. Unlock MLS
- $474,9003 bd3 ba2.4k sqft4109 Moss Hollow Dr, Round Rock, TX 78681ActiveMLS ID #9483174, Tanya Kerr, KWLS - T. Kerr Property Group. Unlock MLS
- $525,0004 bd3 ba2.8k sqft3207 Misty Oaks Way, Round Rock, TX 78665ActiveMLS ID #7771054, Mary "B" Battaglia, Coldwell Banker Realty. Unlock MLS
- $540,0004 bd2 ba2k sqft2705 Harrowden Dr, Austin, TX 78727ActiveMLS ID #7526481, Hanan Lowell, Kuper Sotheby's Int'l Realty. Unlock MLS
- $475,0004 bd3 ba2.7k sqft2315 Arnie Ln, Round Rock, TX 78664ActiveMLS ID #4242066, Erin Brotherman, Epique Realty LLC. Unlock MLS
- $595,9993 bd3 ba2.2k sqft806 Clearwell St, Cedar Park, TX 78613ActiveMLS ID #9866234, Hannah Mara, Full Circle RE. Unlock MLS
- $559,9003 bd3 ba1.7k sqft12935 Pegasus St, Austin, TX 78727ActiveMLS ID #3059733, Pennie MacLean, Keller Williams Memorial. Unlock MLS
- $399,0003 bd2 ba1.8k sqft3697 Spring Canyon Trl, Round Rock, TX 78681ActiveMLS ID #5221296, Lily Lynn, Compass RE Texas, LLC. Unlock MLS
- $550,0006 bd4 ba3.6k sqft2244 Casper Cv, Round Rock, TX 78664ActiveMLS ID #8974358, Lindey Hixson, eXp Realty, LLC. Unlock MLS
- $694,9004 bd3 ba2.5k sqft15232 Fernhill Dr, Austin, TX 78717ActiveMLS ID #3326167, Aymen Alobaidi, Keller Williams Realty. Unlock MLS
- $385,0003 bd2 ba1.8k sqft4009 Mayfield Cave Trl, Round Rock, TX 78681ActiveMLS ID #7023641, Max Son, Real Broker, LLC. Unlock MLS
- $549,9004 bd3 ba2.7k sqft2624 Shumard Bluff Dr, Leander, TX 78641ActiveMLS ID #5897803, Clay Byrne, Keller Williams Realty. Unlock MLS
- $635,0004 bd2 ba2.1k sqft406 Summer Vista Cv, Cedar Park, TX 78613ActiveMLS ID #5974998, Ruth Powers, Bramlett Partners. Unlock MLS
- $654,5004 bd3 ba2.8k sqft504 S Gadwall Ln, Cedar Park, TX 78613ActiveMLS ID #4269173, Gina Duran, All City Real Estate Ltd. Co. Unlock MLS
