Minutes from the Domain, Apple, Tech Ridge, Q2 Stadium and Austin Light Rail, this ranch-style home will have you living with ease with the advantage of being close to everything Austin has to offer but maintaining the intimacy of a secluded and beautiful backyard. A 4-bedroom single-story home hidden in a secret pocket of North Shields, zoned to Summit, Murchison, and Anderson, this expansive property at 0.3 acres is dotted with a large oak, pecan, and peach tree, plus a shed for tinkering. Recently renovated with over $133,000 worth of upgrades, this home has had almost every surface reimagined. Engineered hardwood flooring is in every bedroom of this special home. In the kitchen, stainless-steel Whirlpool appliances — refrigerator, oven, and microwave — freshly tiled floors, and stunning granite countertops bring visitors together. An open floor plan creates an elevated, spacious vibe, bringing the dining and living areas together while still maintaining a warm and welcoming energy. Upgraded lighting throughout the home, with new LED lights and chandeliers, brings the home to another level, creating the wow factor that all new homeowners desire. With a young, two-year-old roof, a tankless water heater, and much more, this home is unique, fresh, and ready for its new owner. This opportunity is one-of-a-kind. With no HOA and a very large backyard, anything is possible.
Active
Price cut: $10K (11/4)
$530,000
2705 Harrowden Dr, Austin, TX 78727
4beds
2,071sqft
Single Family Residence
Built in 1974
0.3 Acres Lot
$-- Zestimate®
$256/sqft
$-- HOA
What's special
Very large backyardStunning granite countertopsShed for tinkeringSecluded and beautiful backyardTankless water heater
- 60 days
- 567
- 71
Zillow last checked:
Listing updated:
Listed by:
Hanan Lowell (646) 342-8968,
Kuper Sotheby's Int'l Realty (512) 831-6577
Source: Unlock MLS,MLS#: 7526481
Facts & features
Interior
Bedrooms & bathrooms
- Bedrooms: 4
- Bathrooms: 2
- Full bathrooms: 2
- Main level bedrooms: 4
Primary bedroom
- Features: Ceiling Fan(s), Walk-In Closet(s)
- Level: Main
Bedroom
- Features: Ceiling Fan(s)
- Level: Main
Bedroom
- Features: Ceiling Fan(s)
- Level: Main
Bedroom
- Features: Ceiling Fan(s)
- Level: Main
Primary bathroom
- Features: Walk-in Shower
- Level: Main
Heating
- Central, Fireplace(s)
Cooling
- Ceiling Fan(s), Central Air
Appliances
- Included: Dishwasher, Disposal, Microwave, Free-Standing Gas Oven, Gas Oven, Refrigerator, Stainless Steel Appliance(s)
Features
- Built-in Features, Ceiling Fan(s), Beamed Ceilings, High Ceilings, Vaulted Ceiling(s), Chandelier, Granite Counters, Stone Counters, Entrance Foyer, Natural Woodwork, Open Floorplan, Primary Bedroom on Main, Recessed Lighting
- Flooring: Tile, Wood
- Windows: None
- Number of fireplaces: 1
- Fireplace features: Living Room
Interior area
- Total interior livable area: 2,071 sqft
Video & virtual tour
Property
Parking
- Total spaces: 2
- Parking features: Garage
- Garage spaces: 2
Accessibility
- Accessibility features: None
Features
- Levels: One
- Stories: 1
- Patio & porch: Front Porch, Patio
- Exterior features: Dog Run, Private Yard
- Pool features: None
- Spa features: None
- Fencing: Back Yard, Chain Link, Fenced, Privacy, Wood
- Has view: Yes
- View description: Neighborhood
- Waterfront features: None
Lot
- Size: 0.3 Acres
- Features: Back Yard, Corner Lot, Curbs, Front Yard, Landscaped, Level, Private, Sprinkler - In-ground, Many Trees, Trees-Medium (20 Ft - 40 Ft)
Details
- Additional structures: None
- Parcel number: 02661303110000
- Special conditions: Standard
Construction
Type & style
- Home type: SingleFamily
- Property subtype: Single Family Residence
Materials
- Foundation: Slab
- Roof: Shingle
Condition
- Updated/Remodeled
- New construction: No
- Year built: 1974
Utilities & green energy
- Sewer: Public Sewer
- Water: Public
- Utilities for property: Electricity Available, Electricity Connected, Internet-Cable, Sewer Available, Sewer Connected, Water Connected
Community & HOA
Community
- Features: None
- Subdivision: North Shields Sec 01
HOA
- Has HOA: No
Location
- Region: Austin
Financial & listing details
- Price per square foot: $256/sqft
- Tax assessed value: $427,374
- Annual tax amount: $8,820
- Date on market: 9/11/2026
- Listing terms: Cash,Conventional
- Electric utility on property: Yes
Estimated market value
Not available
Estimated sales range
Not available
Not available
Price history
| Date | Event | Price |
|---|---|---|
| 11/4/2026 | Price change | $530,000-1.9%$256/sqft |
Source: Kuper Sotheby's International Realty #7526481 Report a problem | ||
| 10/15/2026 | Listed for sale | $540,000$261/sqft |
Source:  Unlock MLS #7526481 Report a problem | ||
| 10/11/2026 | Contingent | $540,000$261/sqft |
Source: Unlock MLS #7526481 Report a problem | ||
| 10/8/2026 | Price change | $540,000-3.6%$261/sqft |
Source: Unlock MLS #7526481 Report a problem | ||
| 8/14/2026 | Listed for sale | $560,000+36.6%$270/sqft |
Source: Kuper Sotheby's International Realty #7526481 Report a problem | ||
| 6/5/2025 | Listing removed | $2,700$1/sqft |
Source: Zillow Rentals Report a problem | ||
| 5/1/2025 | Listed for rent | $2,700+3.8%$1/sqft |
Source: Zillow Rentals Report a problem | ||
| 1/4/2022 | Listing removed | -- |
Source: Zillow Rental Manager Report a problem | ||
| 12/30/2021 | Listed for rent | $2,600$1/sqft |
Source: Zillow Rental Manager Report a problem | ||
| 11/17/2020 | Sold | -- |
Source: Agent Provided Report a problem | ||
| 10/9/2020 | Pending sale | $410,000$198/sqft |
Source: Keller Williams Realty #6773683 Report a problem | ||
| 10/9/2020 | Listed for sale | $410,000$198/sqft |
Source: Keller Williams Realty #6773683 Report a problem | ||
Public tax history
| Year | Property taxes | Tax assessment |
|---|---|---|
| 2025 | $8,746 -7.6% | $427,374 -10.5% |
| 2024 | $9,465 +10.3% | $477,568 +0.7% |
| 2023 | $8,585 -30.8% | $474,479 -24.5% |
| 2022 | $12,408 | $628,285 +61.7% |
| 2021 | -- | $388,611 +33.4% |
| 2020 | $5,769 | $291,388 -7.1% |
| 2019 | -- | $313,701 +30.3% |
| 2018 | $4,257 | $240,816 +10% |
| 2017 | $4,257 +20.4% | $218,924 +10% |
| 2016 | $3,535 | $199,022 +10% |
| 2015 | $3,535 | $180,929 +10% |
| 2014 | $3,535 | $164,481 +10% |
| 2013 | -- | $149,528 |
| 2012 | -- | $149,528 -18% |
| 2011 | -- | $182,410 +1.1% |
| 2010 | -- | $180,354 +4.2% |
| 2009 | -- | $173,162 |
| 2008 | -- | $173,162 +4% |
| 2007 | -- | $166,561 +2.9% |
| 2006 | -- | $161,882 +10% |
| 2005 | -- | $147,165 +12.6% |
| 2002 | $2,921 | $130,680 |
Find assessor info on the county website
Monthly payment
Est. payment
Payment breakdown
Explore the cost of this home by adjusting the details. Changes won't be saved.Climate risks
Neighborhood: Gracy Woods
Nearby schools
Schools provided by the listing agent
- Elementary: Summitt
- Middle: Murchison
- High: Anderson
- District: Austin ISD
Source: Unlock MLS. This data may not be complete. We recommend contacting the local school district to confirm school assignments for this home.


Similar homes
- $559,9003 bd3 ba1.7k sqft12935 Pegasus St, Austin, TX 78727Active
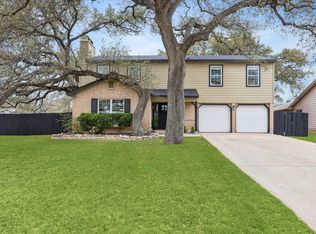
 MLS ID #3059733, Pennie MacLean, Keller Williams Memorial. Unlock MLS
- $499,0004 bd3 ba2.2k sqft13425 Equestrian Cv, Austin, TX 78727Active
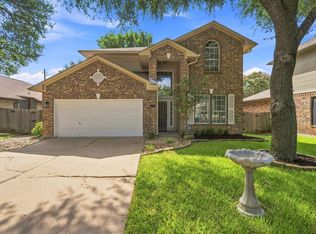 MLS ID #4964164, Ray Mungia, Mungia Real Estate. Unlock MLS
- $464,9004 bd2 ba2.2k sqft12922 Staton Dr, Austin, TX 78727Active
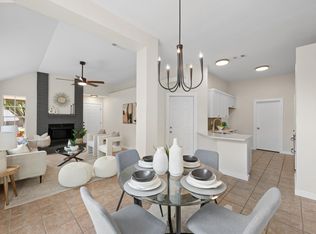 MLS ID #4324042, Natalie Kifer, Kifer Sparks Agency, LLC. Unlock MLS
- $490,0004 bd2 ba1.8k sqft10005 Oak Hollow Dr, Austin, TX 78758Active
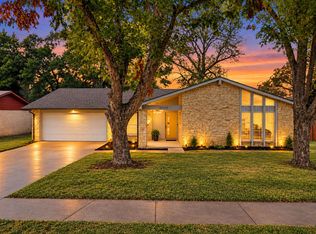 MLS ID #8684780, Brenda Gavin, Compass RE Texas, LLC. Unlock MLS
- $599,9004 bd2 ba1.6k sqft3907 Skipton Dr, Austin, TX 78727ActiveMLS ID #2508438, Edward Flores, Twelve Rivers Realty. Unlock MLS
- $539,0004 bd3 ba2.4k sqft12600 Oro Valley Cv, Austin, TX 78729ActiveMLS ID #2495643, Ashley Jackson, Compass RE Texas, LLC. Unlock MLS
- $530,0004 bd2 ba1.7k sqft9202 Hunters Trce, Austin, TX 78758ActiveMLS ID #8063104, Margaret Jolly, Bramlett Partners. Unlock MLS
- $399,9903 bd2 ba1.3k sqft12905 Powderhorn St, Austin, TX 78727ActiveMLS ID #5164915, Theresa Bastian, Let's Move Austin LLC. Unlock MLS
- $529,0004 bd3 ba2.1k sqft1503 Desert Quail Ln, Austin, TX 78758ActiveMLS ID #9672683, Clay Lake, Keeping It Realty. Unlock MLS
- $532,0004 bd3 ba2.2k sqft10101 Parkfield Dr, Austin, TX 78758ActiveMLS ID #3010990, Ellen Burns, Coldwell Banker Realty. Unlock MLS
- $452,9003 bd2 ba1.3k sqft13200 Elysian Fields Cv, Austin, TX 78727ActiveMLS ID #2915166, Omar Dyess, Pure Realty. Unlock MLS
- $524,0003 bd2 ba1.5k sqft7020 Riverton Dr, Austin, TX 78729ActiveMLS ID #1651727, Leanna Borsellino, Haven Homes. Unlock MLS
- $545,0004 bd2 ba1.7k sqft1607 WHELESS LN, Austin, TX 78723For Sale
 MLS ID #2016062, Natasha Diaz TREC #673489, Barlowe Daly Realty. LERA MLS
- $449,9004 bd2 ba2.4k sqft403 Hickory Ridge Trl, Pflugerville, TX 78660ActiveMLS ID #8614535, Julio Olvera, Olvera Bolton Properties. Unlock MLS
- $478,0003 bd2 ba1.7k sqft12501 Preece Dr, Austin, TX 78729ActiveMLS ID #9190479, Lori Davis, Keller Williams - Lake Travis. Unlock MLS
- $600,0003 bd2 ba1.6k sqft11806 Arabian Trl, Austin, TX 78759ActiveMLS ID #8304187, Maureen Parker, Fathom Realty. Unlock MLS
- $489,9903 bd2 ba1.6k sqft1102 Inland Grn, Austin, TX 78758ActiveMLS ID #9962930, Hannah Allen, Prime Capital Real Estate Grou. Unlock MLS
- $446,0003 bd2 ba1.6k sqft1515 Mearns Meadow Blvd, Austin, TX 78758ActiveMLS ID #8300733, Cynthia Riley, Rocket Science Realty LLC. Unlock MLS
- $620,0003 bd2 ba2k sqft5605 Exeter Dr, Austin, TX 78723ActiveMLS ID #4322133, Rea Netherton, KW-Austin Portfolio Real Estate. Unlock MLS
- $650,0003 bd2 ba1.9k sqft11501 Buckingham Rd, Austin, TX 78759ActiveMLS ID #4366056, Peter Dennison, Keller Williams Realty. Unlock MLS
