Welcome to 12501 Preece Dr - with new updates as of Fall 2026! Recent improvements include a brand-new roof and removal of shiplap for a fresh, updated look. This 3-bedroom, 2-bath home offers 1,741 square feet of comfortable living space with a functional layout designed for everyday living. The inviting floor plan features a bright living room anchored by a cozy wood-burning fireplace, an eat-in kitchen with a breakfast bar and center island, and a primary suite complete with double vanities and dual closets. French doors, plantation shutters, and abundant natural light enhance the home's character throughout. Step outside to enjoy the large fenced. backyard shaded by mature trees Conveniently located within Round Rock ISD and just minutes from major employers, shopping, dining, and entertainment, this home offers an exceptional opportunity to enjoy established neighborhood living in a prime Northwest Austin location.
Active
$478,000
12501 Preece Dr, Austin, TX 78729
3beds
1,741sqft
Single Family Residence
Built in 1981
0.26 Acres Lot
$-- Zestimate®
$275/sqft
$-- HOA
What's special
Cozy wood-burning fireplaceAbundant natural lightInviting floor planEat-in kitchenDual closetsShaded by mature treesDouble vanities
- 3 days
- 80
- 5
Likely to sell faster than
Zillow last checked:
Listing updated:
Listed by:
Lori Davis (512) 906-9243,
Keller Williams - Lake Travis (512) 263-9090
Source: Unlock MLS,MLS#: 9190479
Facts & features
Interior
Bedrooms & bathrooms
- Bedrooms: 3
- Bathrooms: 2
- Full bathrooms: 2
- Main level bedrooms: 3
Heating
- Central
Cooling
- Ceiling Fan(s), Central Air
Appliances
- Included: Dishwasher, Disposal, Exhaust Fan, Electric Oven, Range, Electric Water Heater
Features
- Breakfast Bar, Ceiling Fan(s), Double Vanity, Electric Dryer Hookup, Eat-in Kitchen, French Doors, High Speed Internet, Kitchen Island, No Interior Steps, Primary Bedroom on Main
- Flooring: See Remarks
- Windows: Shutters
- Number of fireplaces: 1
- Fireplace features: Living Room, Wood Burning
Interior area
- Total interior livable area: 1,741 sqft
Property
Parking
- Total spaces: 2
- Parking features: Attached, Driveway, Garage
- Attached garage spaces: 2
Accessibility
- Accessibility features: None
Features
- Levels: One
- Stories: 1
- Patio & porch: Front Porch
- Exterior features: None
- Pool features: None
- Fencing: Fenced
- Has view: Yes
- View description: Neighborhood
- Waterfront features: None
Lot
- Size: 0.26 Acres
- Features: Corner Lot, Many Trees, Trees-Medium (20 Ft - 40 Ft)
Details
- Additional structures: None
- Parcel number: 165470000E0093
- Special conditions: Standard
Construction
Type & style
- Home type: SingleFamily
- Property subtype: Single Family Residence
Materials
- Foundation: Slab
- Roof: Shingle
Condition
- Resale
- New construction: No
- Year built: 1981
Utilities & green energy
- Sewer: Public Sewer
- Water: Municipal Utility District (MUD)
- Utilities for property: Cable Available, Electricity Available
Community & HOA
Community
- Features: None
- Subdivision: Springwoods Sec 01
HOA
- Has HOA: No
Location
- Region: Austin
Financial & listing details
- Price per square foot: $275/sqft
- Tax assessed value: $453,352
- Annual tax amount: $7,211
- Date on market: 10/9/2026
- Listing terms: Cash,Conventional,Lender Approval
- Electric utility on property: Yes
Estimated market value
Not available
Estimated sales range
Not available
Not available
Price history
| Date | Event | Price |
|---|---|---|
| 10/9/2026 | Listed for sale | $478,000-0.4%$275/sqft |
Source:  Unlock MLS #9190479 Report a problem Unlock MLS #9190479 Report a problem | ||
| 10/7/2026 | Listing removed | $480,000$276/sqft |
Source: Unlock MLS #2437569 Report a problem | ||
| 7/28/2026 | Price change | $480,000-1%$276/sqft |
Source: Unlock MLS #2437569 Report a problem | ||
| 7/8/2026 | Listed for sale | $485,000$279/sqft |
Source: Unlock MLS #2437569 Report a problem | ||
| 6/25/2026 | Contingent | $485,000$279/sqft |
Source: Unlock MLS #2437569 Report a problem | ||
| 6/1/2026 | Listed for sale | $485,000-5.8%$279/sqft |
Source: Unlock MLS #2437569 Report a problem | ||
| 6/16/2022 | Sold | -- |
Source:  Central Texas MLS #471787 Report a problem Central Texas MLS #471787 Report a problem | ||
| 5/19/2022 | Pending sale | $515,000$296/sqft |
Source: Central Texas MLS #471787 Report a problem | ||
| 5/13/2022 | Listed for sale | $515,000$296/sqft |
Source: Unlock MLS #1908290 Report a problem | ||
Public tax history
| Year | Property taxes | Tax assessment |
|---|---|---|
| 2025 | $7,211 +3.9% | $453,352 +2.7% |
| 2024 | $6,940 +13.6% | $441,520 +10% |
| 2023 | $6,106 -36.2% | $401,382 -15.4% |
| 2022 | $9,571 +27.8% | $474,508 +41.8% |
| 2021 | $7,488 +12.2% | $334,629 +17.2% |
| 2020 | $6,676 +1% | $285,398 -2.3% |
| 2019 | $6,609 +13.5% | $292,237 +3.6% |
| 2018 | $5,824 | $282,092 +13.2% |
| 2017 | $5,824 +13.4% | $249,200 +15.1% |
| 2016 | $5,136 +17.3% | $216,461 +8.3% |
| 2015 | $4,377 | $199,942 +10.5% |
| 2014 | $4,377 | $180,941 +23.4% |
| 2013 | -- | $146,575 +1.4% |
| 2012 | -- | $144,537 -18.4% |
| 2011 | -- | $177,169 +7.3% |
| 2009 | -- | $165,156 +14.6% |
| 2007 | -- | $144,176 +8.5% |
| 2006 | -- | $132,880 +5.1% |
| 2005 | -- | $126,471 +0.6% |
| 2004 | -- | $125,773 +0.7% |
| 2003 | -- | $124,870 -5.3% |
| 2002 | -- | $131,895 +6.4% |
| 2001 | -- | $123,906 |
Find assessor info on the county website
Monthly payment
Est. payment
Payment breakdown
Explore the cost of this home by adjusting the details. Changes won't be saved.Climate risks
Neighborhood: Jollyville
Nearby schools
Schools provided by the listing agent
- Elementary: Live Oak
- Middle: Deerpark
- High: McNeil
- District: Round Rock ISD
Source: Unlock MLS. This data may not be complete. We recommend contacting the local school district to confirm school assignments for this home.
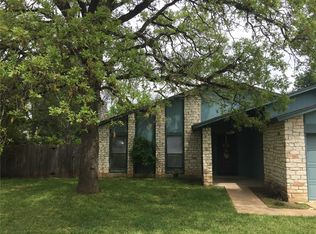
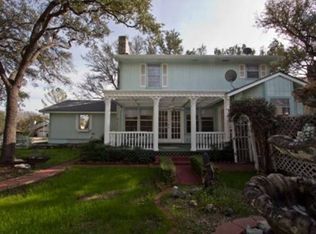
Similar homes
- $549,0004 bd3 ba2.4k sqft12600 Oro Valley Cv, Austin, TX 78729Active
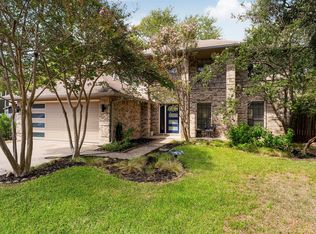
 MLS ID #2495643, Ashley Jackson, Compass RE Texas, LLC. Unlock MLS
 - $370,0003 bd2 ba1.4k sqft13135 Mill Stone Dr, Austin, TX 78729Active
 MLS ID #6332337, Vanessa Brown, Spyglass Realty. Unlock MLS
 - $550,0003 bd3 ba1.7k sqft12217 Antoinette Pl, Austin, TX 78727Active
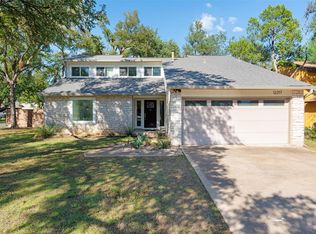 MLS ID #8457381, Adrienne Weber, Berkshire Hathaway TX Realty. Unlock MLS
 - $449,0003 bd2 ba1.6k sqft1515 Mearns Meadow Blvd, Austin, TX 78758Active
 MLS ID #8300733, Cynthia Riley, Rocket Science Realty LLC. Unlock MLS
 - $475,0004 bd3 ba2.1k sqft1706 Lime Rock Dr, Round Rock, TX 78681ActiveMLS ID #1793602, Brenda Burke, ERA Brokers Consolidated. Unlock MLS
- $524,9983 bd2 ba2.1k sqft11307 Powder Mill Trl, Austin, TX 78750ActiveMLS ID #1107067, Tiffany Russell, Tiffany Russell Group. Unlock MLS
- $452,9003 bd2 ba1.3k sqft13200 Elysian Fields Cv, Austin, TX 78727ActiveMLS ID #2915166, Omar Dyess, Pure Realty. Unlock MLS
- $469,9503 bd2 ba1.1k sqft4901 Powder River Rd, Austin, TX 78759ActiveMLS ID #9206907, Clint Anderson, Epique Realty LLC. Unlock MLS
- $500,0005 bd3 ba2.1k sqft3001 Maplelawn Cir, Austin, TX 78723ActiveMLS ID #4377595, Gaby Proctor, Compass RE Texas, LLC. Unlock MLS
- $429,0003 bd2 ba1.3k sqft1509 Shenandoah Dr, Cedar Park, TX 78613ActiveMLS ID #1724925, Christina Legrand, Venture Partners R.E.. Unlock MLS
- $474,0003 bd3 ba2k sqft8608 Delaware Ct, Austin, TX 78758ActiveMLS ID #4110343, Casey Mayer, JPAR North Metro. Unlock MLS
- $470,0003 bd3 ba1.9k sqft1600 Wood Rock Dr, Round Rock, TX 78681ActiveMLS ID #9935219, Lori Goto, Encore Real Estate. Unlock MLS
- $424,9003 bd2 ba1.6k sqft12108 Jill Sue Ct, Austin, TX 78750ActiveMLS ID #7625748, Amy Seely, The Seely Group LLC. Unlock MLS
- $559,9003 bd3 ba1.7k sqft12935 Pegasus St, Austin, TX 78727ActiveMLS ID #3059733, Pennie MacLean, Keller Williams Memorial. Unlock MLS
- $455,0003 bd3 ba2.2k sqft1904 Oakridge Dr, Round Rock, TX 78681ActiveMLS ID #9621819, Jonny Wells, eXp Realty, LLC. Unlock MLS
- $499,3004 bd3 ba2.2k sqft807 Russet Valley Dr, Cedar Park, TX 78613ActiveMLS ID #9781032, Kelsey Strandemo, Keller Williams Realty. Unlock MLS
- $439,0003 bd3 ba2.5k sqft1213 Elm Forest Dr, Cedar Park, TX 78613ActiveMLS ID #7460293, Jenny Chen, Chance Realty. Unlock MLS
- $675,0003 bd2 ba1.9k sqft11501 Buckingham Rd, Austin, TX 78759ActiveMLS ID #4366056, Peter Dennison, Keller Williams Realty. Unlock MLS
- $565,0004 bd3 ba2.1k sqft11601 Quarter Horse Trl, Austin, TX 78750ActiveMLS ID #5798949, Chris Christopher Homer, Keller Williams Realty Lone St. Unlock MLS
- $600,0003 bd2 ba1.6k sqft11806 Arabian Trl, Austin, TX 78759ActiveMLS ID #8304187, Maureen Parker, Fathom Realty. Unlock MLS
