1% lender credit of the loan amount- Ask us about this! Nestled in the highly sought-after Anderson Mill community, this beautifully updated one-story home offers the perfect blend of timeless charm and thoughtful modern upgrades. A complete kitchen renovation in 2022 serves as the centerpiece of the home, complemented by marble and granite countertops, large windows that fill the space with natural light, and the removal of a wall so the entire living area can be enjoyed when cooking! All bedrooms and bathrooms are conveniently located on the main level, creating an ideal layout for everyday living. Step outside to enjoy a generous backyard designed for entertaining, now enhanced with a new fence and putting green (2026), exterior siding and paint (apprx 2024), along with a welcoming front patio added (2023). Major improvements throughout the years provide peace of mind, including a new water heater (2022), roof and skylights (2023), HVAC system (2013), extra insulation (2013), and an updated primary bathroom. Located in one of Northwest Austin's most desirable neighborhoods, this home is zoned to A-rated Purple Sage Elementary, Noel Grisham Middle (8/10 GreatSchools, Niche A), and Westwood High School, ranked in the top 8.3% of Texas high schools. Residents enjoy mature trees and outstanding community amenities, including a dog park, playground, community pool, tennis and pickleball courts, walking, jogging, and biking trails. Enjoy a Walk Score of 78 (Very Walkable), convenient access to major employers, highways, shopping, and dining, plus nearby community amenities including pickleball courts. Interstellar BBQ, ranked #2 in Texas Monthly's statewide BBQ list, is just around the corner, making this location as enjoyable as it is convenient.
Active
Price cut: $25K (10/8)
$524,998
11307 Powder Mill Trl, Austin, TX 78750
3beds
2,114sqft
Single Family Residence
Built in 1979
9,888 Square Feet Lot
$-- Zestimate®
$248/sqft
$-- HOA
What's special
New fenceBeautifully updated one-story homeMarble and granite countertopsUpdated primary bathroomMature treesWelcoming front patio
- 59 days
- 473
- 41
Zillow last checked:
Listing updated:
Listed by:
Tiffany Russell (512) 964-9439,
Tiffany Russell Group (512) 964-9439
Source: Unlock MLS,MLS#: 1107067
Facts & features
Interior
Bedrooms & bathrooms
- Bedrooms: 3
- Bathrooms: 2
- Full bathrooms: 2
- Main level bedrooms: 3
Heating
- Central
Cooling
- Central Air
Appliances
- Included: Dishwasher, Disposal, Exhaust Fan, Microwave, Free-Standing Range, Gas Water Heater
Features
- Breakfast Bar, High Ceilings, Kitchen Island, Multiple Living Areas, Open Floorplan, Primary Bedroom on Main, Recessed Lighting, Study/Home Office, Walk-In Closet(s)
- Flooring: Carpet, Laminate, Tile
- Windows: Blinds, Skylight(s)
- Number of fireplaces: 1
- Fireplace features: Living Room
Interior area
- Total interior livable area: 2,114 sqft
Video & virtual tour
Property
Parking
- Total spaces: 2
- Parking features: Attached, Door-Single, Driveway, Garage, Garage Faces Front
- Attached garage spaces: 2
Accessibility
- Accessibility features: None
Features
- Levels: Two
- Stories: 2
- Patio & porch: Deck, Patio
- Exterior features: Gutters Partial, Private Yard
- Pool features: None
- Spa features: None
- Fencing: Fenced, Wood
- View description: None
- Waterfront features: None
Lot
- Size: 9,888 Square Feet
- Features: Curbs, Front Yard, Garden, Level, Sprinkler - Automatic, Sprinkler - In-ground, Trees-Large (Over 40 Ft)
Details
- Additional structures: None
- Parcel number: 165690000C0002
- Special conditions: Standard
Construction
Type & style
- Home type: SingleFamily
- Property subtype: Single Family Residence
Materials
- Foundation: Slab
- Roof: Composition
Condition
- Resale
- New construction: No
- Year built: 1979
Utilities & green energy
- Sewer: Public Sewer
- Water: Public
- Utilities for property: Electricity Connected, Natural Gas Connected, Water Connected
Community & HOA
Community
- Features: Curbs, Dog Park, Fitness Center, Google Fiber, Park, Picnic Area, Planned Social Activities, Playground, Pool, Sidewalks
- Subdivision: Village 06 At Anderson Mill
HOA
- Has HOA: No
Location
- Region: Austin
Financial & listing details
- Price per square foot: $248/sqft
- Tax assessed value: $470,061
- Annual tax amount: $7,710
- Date on market: 8/12/2026
- Listing terms: Cash,Conventional,FHA,VA Loan
- Electric utility on property: Yes
Estimated market value
Not available
Estimated sales range
Not available
Not available
Price history
| Date | Event | Price |
|---|---|---|
| 10/8/2026 | Price change | $524,998-4.5%$248/sqft |
Source:  Unlock MLS #1107067 Report a problem Unlock MLS #1107067 Report a problem | ||
| 8/30/2026 | Price change | $549,998-5%$260/sqft |
Source: Unlock MLS #1107067 Report a problem | ||
| 8/12/2026 | Listed for sale | $579,000+80.9%$274/sqft |
Source: Unlock MLS #1107067 Report a problem | ||
| 12/13/2018 | Sold | -- |
Source: Agent Provided Report a problem | ||
| 11/18/2018 | Pending sale | $319,997$151/sqft |
Source: Keller Williams Realty Southwest Market Center #7331416 Report a problem | ||
| 11/1/2018 | Price change | $319,997-3%$151/sqft |
Source: Keller Williams Realty Southwest Market Center #7331416 Report a problem | ||
| 10/11/2018 | Price change | $329,997-2.9%$156/sqft |
Source: Keller Williams Realty Southwest Market Center #7331416 Report a problem | ||
| 9/14/2018 | Listed for sale | $339,997+13.3%$161/sqft |
Source: Keller Williams Realty #7331416 Report a problem | ||
| 5/11/2016 | Sold | -- |
Source: Agent Provided Report a problem | ||
| 4/19/2016 | Pending sale | $300,000$142/sqft |
Source: Pacesetter Properties #4810297 Report a problem | ||
| 4/19/2016 | Listed for sale | $300,000+36.4%$142/sqft |
Source: Pacesetter Properties #4810297 Report a problem | ||
| 11/3/2015 | Sold | -- |
Source: Agent Provided Report a problem | ||
| 5/14/2014 | Listing removed | $219,950$104/sqft |
Source: Amelia Bullock Realtors #1170293 Report a problem | ||
| 4/16/2014 | Pending sale | $219,950$104/sqft |
Source: Amelia Bullock Realtors #1170293 Report a problem | ||
| 4/15/2014 | Listed for sale | $219,950$104/sqft |
Source: Amelia Bullock Realtors #1170293 Report a problem | ||
Public tax history
| Year | Property taxes | Tax assessment |
|---|---|---|
| 2025 | $8,028 -2% | $470,061 -3.2% |
| 2024 | $8,190 +11.1% | $485,440 +8.2% |
| 2023 | $7,374 -6.5% | $448,650 +8.5% |
| 2022 | $7,883 -1.7% | $413,345 +10% |
| 2021 | $8,020 +1% | $375,768 +16.3% |
| 2020 | $7,941 +6.6% | $323,227 +3.3% |
| 2019 | $7,446 +11.2% | $312,978 +7.8% |
| 2018 | $6,696 | $290,257 -1.1% |
| 2017 | $6,696 +5.3% | $293,556 +6.8% |
| 2016 | $6,357 +14.5% | $274,896 +14.1% |
| 2015 | $5,552 | $241,029 +10.7% |
| 2014 | $5,552 | $217,804 +19.5% |
| 2013 | -- | $182,205 +4.2% |
| 2012 | -- | $174,820 +4.6% |
| 2011 | -- | $167,071 -4.7% |
| 2010 | -- | $175,241 +3.4% |
| 2009 | -- | $169,515 +3.1% |
| 2007 | -- | $164,367 +3.9% |
| 2006 | -- | $158,188 +7.6% |
| 2005 | -- | $147,034 -1.1% |
| 2004 | -- | $148,637 +4.3% |
| 2003 | -- | $142,569 -8.8% |
| 2002 | -- | $156,369 +7.7% |
| 2001 | -- | $145,243 |
Find assessor info on the county website
Monthly payment
Est. payment
Payment breakdown
Explore the cost of this home by adjusting the details. Changes won't be saved.Climate risks
Neighborhood: 78750
Nearby schools
Schools provided by the listing agent
- Elementary: Purple Sage
- Middle: Noel Grisham
- High: Westwood
- District: Round Rock ISD
Source: Unlock MLS. This data may not be complete. We recommend contacting the local school district to confirm school assignments for this home.
Similar homes
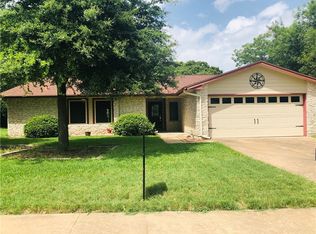
- $549,7004 bd2 ba1.9k sqft12332 Deerbrook Trl, Austin, TX 78750Active

 MLS ID #4888598, Kelsey Strandemo, Keller Williams Realty. Unlock MLS
 - $375,0002 bd2 ba1.2k sqft12103 Mill Holw, Austin, TX 78750Active
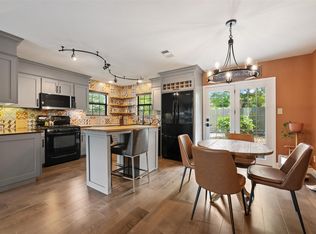 MLS ID #4794739, Anne Cobern, Austin 512 Realty. Unlock MLS
 - $495,0003 bd3 ba2.3k sqft12307 Boneta Cv, Austin, TX 78729Active
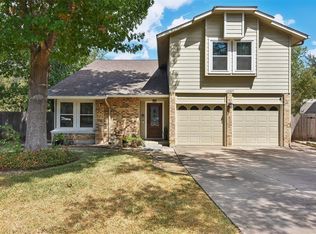 MLS ID #7113513, Laurie Flood, Keller Williams Realty. Unlock MLS
 - $495,0004 bd3 ba2.5k sqft2605 Oakwood Glen Dr, Cedar Park, TX 78613Active
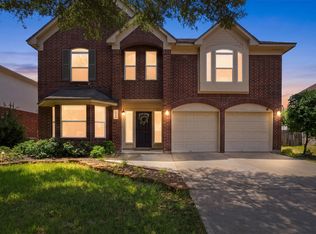 MLS ID #4639227, Carissa Washbourne, Own Texas Property. Unlock MLS
 - $499,3004 bd3 ba2.2k sqft807 Russet Valley Dr, Cedar Park, TX 78613ActiveMLS ID #9781032, Kelsey Strandemo, Keller Williams Realty. Unlock MLS
- $549,0004 bd3 ba2.4k sqft12600 Oro Valley Cv, Austin, TX 78729ActiveMLS ID #2495643, Ashley Jackson, Compass RE Texas, LLC. Unlock MLS
- $525,0004 bd2 ba1.7k sqft11603 Eubank Dr, Austin, TX 78758ActiveMLS ID #7425966, Lindey Hixson, eXp Realty, LLC. Unlock MLS
- $549,9004 bd2 ba2.4k sqft13212 Humphrey Dr, Austin, TX 78729ActiveMLS ID #8128357, Molly Zurek, Pure Realty. Unlock MLS
- $495,0004 bd3 ba2.4k sqft8012 Petaca Cv, Austin, TX 78729ActiveMLS ID #1125059, Sharon Rose Eaton, Compass RE Texas, LLC. Unlock MLS
- $530,0004 bd2 ba1.7k sqft9202 Hunters Trce, Austin, TX 78758ActiveMLS ID #8063104, Margaret Jolly, Bramlett Partners. Unlock MLS
- $449,0003 bd2 ba1.6k sqft1515 Mearns Meadow Blvd, Austin, TX 78758ActiveMLS ID #8300733, Cynthia Riley, Rocket Science Realty LLC. Unlock MLS
- $475,0004 bd3 ba2.1k sqft1706 Lime Rock Dr, Round Rock, TX 78681ActiveMLS ID #1793602, Brenda Burke, ERA Brokers Consolidated. Unlock MLS
- $475,0004 bd2 ba2k sqft13204 Fawn Valley Dr, Cedar Park, TX 78613ActiveMLS ID #1747411, Brian Weinzetl, All City Real Estate Ltd. Co. Unlock MLS
- $435,0003 bd2 ba1.6k sqft13517 Bolivia Dr, Austin, TX 78729ActiveMLS ID #6639827, Laurie Flood, Keller Williams Realty. Unlock MLS
- $515,0004 bd3 ba2.1k sqft8300 Grayledge Dr, Austin, TX 78753ActiveMLS ID #5727896, Nanette Labastida, Compass RE Texas, LLC. Unlock MLS
- $450,0004 bd3 ba2.4k sqft310 S Lynnwood Trl, Cedar Park, TX 78613ActiveMLS ID #5658003, Brittany Ford, Compass RE Texas, LLC. Unlock MLS
- $450,0004 bd3 ba2.3k sqft404 Buttercup Creek Blvd APT 20, Cedar Park, TX 78613ActiveMLS ID #4178395, Natalia Roush, Compass RE Texas, LLC. Unlock MLS
- $605,0003 bd3 ba2.2k sqft6503 Shiner St, Austin, TX 78729ActiveMLS ID #6221431, Anthony Gibson, Keller Williams Realty. Unlock MLS
- $680,0004 bd3 ba2.4k sqft10707 Beckwood Dr, Austin, TX 78726ActiveMLS ID #9756207, Michael Frost, Compass RE Texas, LLC. Unlock MLS
- $375,0003 bd3 ba1.5k sqft806 Brook Bnd, Cedar Park, TX 78613ActiveMLS ID #9930392, Travis Guebert, Keller Williams Realty. Unlock MLS
