Beautifully maintained and move-in ready in sought-after Oakwood Glen! The main level is now professionally staged to showcase this spacious 4-bedroom, 2.5-bath home's inviting living spaces and flexible floor plan. A desirable main-level primary suite provides privacy from the secondary bedrooms and features a garden tub, separate shower, and double vanity. The kitchen offers granite countertops, travertine backsplash, and stainless steel appliances and opens to a dramatic family room with soaring ceilings, original hardwood flooring, fireplace, and built-ins. Upstairs, three generously sized secondary bedrooms share a Jack-and-Jill bath, while the oversized game room offers a blank canvas for a media room, home office, playroom, fitness area, or second living space. Recent improvements include a 2023 roof, quartz bathroom countertops, updated vanities, modern mirrors, and updated plumbing fixtures. Just steps from the neighborhood picnic area and playscape and minutes from Elizabeth Milburn Park with its pool, walking trails, sports courts, playgrounds, and year-round recreation. Convenient Cedar Park location near shopping, dining, major roadways, and employers, and zoned to Leander ISD. Check out the 3d Dollhouse Tour: https://tinyurl.com/2605oakwoodglen
Active
Price cut: $20K (8/27)
$510,000
2605 Oakwood Glen Dr, Cedar Park, TX 78613
4beds
2,570sqft
Single Family Residence
Built in 1995
8,929 Square Feet Lot
$505,300 Zestimate®
$198/sqft
$8/mo HOA
What's special
Original hardwood flooringInviting living spacesStainless steel appliancesFlexible floor planOversized game roomJack-and-jill bathDouble vanity
- 152 days
- 555
- 19
Zillow last checked:
Listing updated:
Listed by:
Carissa Washbourne (512) 264-5544,
Own Texas Property (512) 264-5544
Source: Unlock MLS,MLS#: 6585703
Facts & features
Interior
Bedrooms & bathrooms
- Bedrooms: 4
- Bathrooms: 3
- Full bathrooms: 2
- 1/2 bathrooms: 1
- Main level bedrooms: 1
Heating
- Central
Cooling
- Central Air
Appliances
- Included: Dishwasher, Disposal, Dryer, Exhaust Fan, Microwave, Free-Standing Gas Range, Stainless Steel Appliance(s)
Features
- Bookcases, Ceiling Fan(s), High Ceilings, Granite Counters, Double Vanity, Electric Dryer Hookup, Gas Dryer Hookup, Interior Steps, Multiple Living Areas, Primary Bedroom on Main, Recessed Lighting, Soaking Tub, Walk-In Closet(s), Washer Hookup, Wired for Sound, See Remarks
- Flooring: Carpet, Tile, Wood
- Windows: See Remarks
- Number of fireplaces: 1
- Fireplace features: Family Room
Interior area
- Total interior livable area: 2,570 sqft
Video & virtual tour
Property
Parking
- Total spaces: 2
- Parking features: Attached, Garage Door Opener
- Attached garage spaces: 2
Accessibility
- Accessibility features: None
Features
- Levels: Two
- Stories: 2
- Patio & porch: Awning(s), Covered, Patio
- Exterior features: Private Yard, See Remarks
- Pool features: None
- Spa features: None
- Fencing: Fenced, Privacy, Wood
- Has view: Yes
- View description: None
- Waterfront features: None
Lot
- Size: 8,929 Square Feet
- Features: Trees-Large (Over 40 Ft)
Details
- Additional structures: Storage, Workshop
- Parcel number: 17W339350B00180009
- Special conditions: Standard
Construction
Type & style
- Home type: SingleFamily
- Property subtype: Single Family Residence
Materials
- Foundation: Slab
- Roof: Composition
Condition
- Resale
- New construction: No
- Year built: 1995
Details
- Builder name: Wilshire
Utilities & green energy
- Sewer: Public Sewer
- Water: Public
- Utilities for property: Electricity Available, Natural Gas Available
Community & HOA
Community
- Features: Park
- Subdivision: Oakwood Glen Sub
HOA
- Has HOA: Yes
- Services included: Common Area Maintenance
- HOA fee: $95 annually
- HOA name: Oakwood Glen HOA
Location
- Region: Cedar Park
Financial & listing details
- Price per square foot: $198/sqft
- Tax assessed value: $529,905
- Annual tax amount: $10,498
- Date on market: 4/3/2026
- Listing terms: Cash,Conventional,FHA
- Electric utility on property: Yes
Estimated market value
$505,300
$480,000 - $531,000
$2,739/mo
Price history
| Date | Event | Price |
|---|---|---|
| 8/27/2026 | Price change | $510,000-3.8%$198/sqft |
Source:  Unlock MLS #6585703 Report a problem Unlock MLS #6585703 Report a problem | ||
| 7/21/2026 | Price change | $530,000-2.8%$206/sqft |
Source: Unlock MLS #6585703 Report a problem | ||
| 7/7/2026 | Price change | $545,000-0.9%$212/sqft |
Source: Unlock MLS #6585703 Report a problem | ||
| 5/7/2026 | Price change | $550,000-1.8%$214/sqft |
Source: Unlock MLS #6585703 Report a problem | ||
| 4/3/2026 | Listed for sale | $560,000+60%$218/sqft |
Source: Unlock MLS #6585703 Report a problem | ||
| 2/6/2025 | Listing removed | $2,800$1/sqft |
Source: Unlock MLS #8156238 Report a problem | ||
| 1/31/2025 | Listed for rent | $2,800$1/sqft |
Source: Unlock MLS #8156238 Report a problem | ||
| 5/18/2017 | Listing removed | $349,950+44.3%$136/sqft |
Source: Smart Source Realty #1219090 Report a problem | ||
| 5/15/2017 | Sold | -- |
Source: Agent Provided Report a problem | ||
| 1/5/2013 | Listing removed | $242,499$94/sqft |
Source: Keller Williams Cedar Park Leander Market Center LP #9723491 Report a problem | ||
| 11/7/2012 | Pending sale | $242,499$94/sqft |
Source: Keller Williams Cedar Park Leander Market Center LP #9723491 Report a problem | ||
| 10/19/2012 | Price change | $242,499-1%$94/sqft |
Source: Keller Williams Cedar Park Leander Market Center LP #9723491 Report a problem | ||
| 9/21/2012 | Listed for sale | $244,999$95/sqft |
Source: Keller Williams Cedar Park Leander Market Center LP #9723491 Report a problem | ||
| 7/2/2007 | Sold | -- |
Source: Agent Provided Report a problem | ||
Public tax history
| Year | Property taxes | Tax assessment |
|---|---|---|
| 2025 | $10,498 +19.3% | $529,905 +4.3% |
| 2024 | $8,801 +10.2% | $508,301 +8.9% |
| 2023 | $7,990 -6.5% | $466,672 +10% |
| 2022 | $8,541 -0.8% | $424,247 +10% |
| 2021 | $8,608 +4.9% | $385,679 +10% |
| 2020 | $8,205 -0.4% | $350,617 +0.3% |
| 2019 | $8,238 +9.4% | $349,554 +1.3% |
| 2018 | $7,533 | $345,155 +11.4% |
| 2017 | $7,533 +9.3% | $309,728 +9.8% |
| 2016 | $6,892 +18.4% | $281,988 +10% |
| 2015 | $5,821 | $256,353 +10% |
| 2014 | $5,821 | $233,048 +6.9% |
| 2013 | -- | $218,057 +8.1% |
| 2012 | -- | $201,748 +0.9% |
| 2011 | -- | $199,996 -4.5% |
| 2010 | -- | $209,382 -0.6% |
| 2009 | -- | $210,614 +4.1% |
| 2007 | -- | $202,412 +10.9% |
| 2006 | -- | $182,559 +4.7% |
| 2005 | -- | $174,417 +1.4% |
| 2004 | -- | $172,018 -3.8% |
| 2003 | -- | $178,875 -8.8% |
| 2002 | -- | $196,060 +10.8% |
| 2001 | -- | $177,016 |
Find assessor info on the county website
Monthly payment
Est. payment
Payment breakdown
Explore the cost of this home by adjusting the details. Changes won't be saved.Climate risks
Neighborhood: 78613
Nearby schools
Schools provided by the listing agent
- Elementary: Pauline Naumann
- Middle: Cedar Park
- High: Cedar Park
- District: Leander ISD
Source: Unlock MLS. This data may not be complete. We recommend contacting the local school district to confirm school assignments for this home.
- $462,9003 bd3 ba2.4k sqft2603 Oakwood Glen Dr, Cedar Park, TX 78613Off Market

- $551,9004 bd3 ba3k sqft2607 Oakwood Glen Dr, Cedar Park, TX 78613Off Market
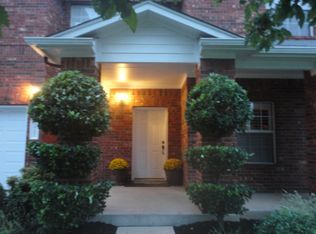
- $415,6003 bd2 ba1.7k sqft2604 Glenwood Trl, Cedar Park, TX 78613Off Market
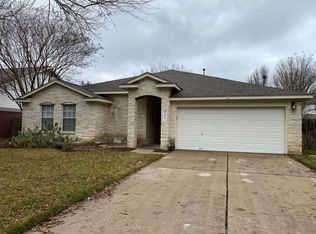
- $433,200-- bd2 ba2.1k sqft2602 Glenwood Trl, Cedar Park, TX 78613Off Market
Similar homes
- $448,0003 bd3 ba2.3k sqft1710 Persimmon Rd, Cedar Park, TX 78613Active

 MLS ID #6987877, Rose Castro, Austin Options Realty. Unlock MLS
 - $549,0005 bd3 ba3k sqft2302 Kristen Ln, Cedar Park, TX 78613Active
 MLS ID #5000012, Tara Usrey, Compass RE Texas, LLC. Unlock MLS
 - $549,9994 bd4 ba3k sqft1401 Deer Ledge Trl, Cedar Park, TX 78613Active
 MLS ID #8349915, Eryn Zavaleta, Let's Move Austin LLC. Unlock MLS
 - $600,0004 bd2 ba2.5k sqft2412 Guara Dr, Cedar Park, TX 78613Active
 MLS ID #3581770, Susie Lee, Christies Intl Real Estate Lone Star. Unlock MLS
 - $399,9004 bd3 ba2.2k sqft1705 Oakmont Ln, Cedar Park, TX 78613ActiveMLS ID #9106876, Denise Xue, Keller Williams Realty. Unlock MLS
- $449,0003 bd3 ba2k sqft1602 Iris Ln, Cedar Park, TX 78613ActiveMLS ID #1103936, Charles Lee, eXp Realty, LLC. Unlock MLS
- $450,0004 bd3 ba2.4k sqft310 S Lynnwood Trl, Cedar Park, TX 78613ActiveMLS ID #5658003, Brittany Ford, Compass RE Texas, LLC. Unlock MLS
- $524,9904 bd3 ba2.4k sqft2514 Preserve Trl, Cedar Park, TX 78613ActiveMLS ID #1011414, Amy Seely, The Seely Group LLC. Unlock MLS
- $599,0004 bd3 ba2.8k sqft1112 Rowley Dr, Cedar Park, TX 78613ActiveMLS ID #5087696, Scott Hayes, Compass RE Texas, LLC. Unlock MLS
- $565,0004 bd3 ba2.1k sqft11601 Quarter Horse Trl, Austin, TX 78750ActiveMLS ID #5798949, Chris Christopher Homer, Keller Williams Realty Lone St. Unlock MLS
- $495,0004 bd3 ba2.4k sqft8012 Petaca Cv, Austin, TX 78729ActiveMLS ID #1125059, Sharon Rose Eaton, Compass RE Texas, LLC. Unlock MLS
- $699,0004 bd3 ba3.4k sqft1598 Tahoka Daisy Dr, Cedar Park, TX 78613ActiveMLS ID #1712635, Shelly Kelly, Pure Realty. Unlock MLS
- $549,9983 bd2 ba2.1k sqft11307 Powder Mill Trl, Austin, TX 78750ActiveMLS ID #1107067, Tiffany Russell, Tiffany Russell Group. Unlock MLS
- $565,0004 bd2 ba2.4k sqft13212 Humphrey Dr, Austin, TX 78729ActiveMLS ID #8128357, Molly Zurek, Pure Realty. Unlock MLS
- $549,9004 bd3 ba2k sqft1315 Quail Park Dr, Austin, TX 78758ActiveMLS ID #2640250, Alex Atleski, Keller Williams Realty. Unlock MLS
- $549,0004 bd3 ba2.8k sqft7516 Windrush Dr, Austin, TX 78729ActiveMLS ID #9487189, Ashley Jackson, Compass RE Texas, LLC. Unlock MLS
- $484,9004 bd3 ba2.9k sqft17301 Guana Cay Dr, Round Rock, TX 78664ActiveMLS ID #9306357, Tanya Kerr, KWLS - T. Kerr Property Group. Unlock MLS
- $539,0004 bd3 ba2.6k sqft3635 Pine Needle Cir, Round Rock, TX 78681ActiveMLS ID #7085476, Camila Cavounis, eXp Realty, LLC. Unlock MLS
- $468,0004 bd3 ba2k sqft4040 Cargill Dr, Round Rock, TX 78681ActiveMLS ID #9987510, Jason Crouch, Austin Texas Homes, LLC. Unlock MLS
- $699,0004 bd4 ba3.5k sqft2304 Brittway Ln, Cedar Park, TX 78613ActiveMLS ID #5009912, Adelina Rotar, Keller Williams Realty. Unlock MLS
