Located in the desirable Twin Creeks community, this meticulously maintained single story home offers the perfect blend of comfort, quality, and thoughtful upgrades. New roof was just installed in early July and has a 5-year transferable warranty. Featuring high ceilings, light-filled rooms, and a layout that has an easy flow for entertaining. Ease into the day sipping coffee on the welcoming front porch or on the back deck before taking advantage of the home's many practical enhancements. A partially floored attic with a mechanical storage lift, expanded electrical capacity in the 3-car garage, and well-planned storage solutions make everyday living easier. Additional features include a MyQ-enabled garage door with front door access and a hot water recirculation system. Enjoy all that Twin Creeks has to offer, including a country club, golf course, racquet sports, fitness center, aquatics center with a Junior Olympic-sized pool, zero-entry swimming, and a slide and splash-pad. Within minutes of shopping, dining, major employers, and Leander ISD schools, this is a home where the big-ticket improvements have already been made, allowing you to simply move in and enjoy.
Active
$639,000
2412 Guara Dr, Cedar Park, TX 78613
4beds
2,553sqft
:
Get pre-qualified$4,564/mo
Single Family Residence
Built in 2006
9,186 Square Feet Lot
$-- Zestimate®
$250/sqft
$41/mo HOA
What's special
High ceilingsLight-filled roomsHot water recirculation systemWell-planned storage solutionsBack deckWelcoming front porch
- 5 days |
- 524 |
- 20 |
Likely to sell faster than
Zillow last checked:
Listing updated:
Listed by:
Susie Lee (512) 789-8300,
Christies Intl Real Estate Lone Star (512) 270-8586
Source: Unlock MLS,MLS#: 3581770
Facts & features
Interior
Bedrooms & bathrooms
- Bedrooms: 4
- Bathrooms: 2
- Full bathrooms: 2
- Main level bedrooms: 4
Primary bedroom
- Features: Ceiling Fan(s), Double Vanity, Full Bath, Soaking Tub, Separate Shower, Tray Ceiling(s), Walk-In Closet(s)
- Level: Main
Heating
- Central
Cooling
- Ceiling Fan(s), Central Air
Appliances
- Included: Dishwasher, Disposal, Gas Range, Microwave, Refrigerator
Features
- Breakfast Bar, Ceiling Fan(s), High Ceilings, Eat-in Kitchen, Kitchen Island, Open Floorplan, Primary Bedroom on Main, Soaking Tub, Study/Home Office, Walk-In Closet(s)
- Flooring: Tile, Wood
- Windows: Window Treatments
- Number of fireplaces: 2
- Fireplace features: Bath, Double Sided, Living Room, Primary Bedroom
Interior area
- Total interior livable area: 2,553 sqft
Video & virtual tour
Property
Parking
- Total spaces: 3
- Parking features: Attached, Driveway, Garage
- Attached garage spaces: 3
Accessibility
- Accessibility features: None
Features
- Levels: One
- Stories: 1
- Patio & porch: See Remarks, Covered, Deck, Front Porch, Patio, Porch, Rear Porch
- Exterior features: Private Yard
- Pool features: None
- Fencing: Back Yard
- Has view: Yes
- View description: Hill Country, Neighborhood
- Waterfront features: None
Lot
- Size: 9,186 Square Feet
- Features: Back Yard, Curbs
Details
- Additional structures: Pergola
- Parcel number: 01803006030000
- Special conditions: Standard
Construction
Type & style
- Home type: SingleFamily
- Property subtype: Single Family Residence
Materials
- Foundation: Slab
- Roof: Composition, Shingle
Condition
- Resale
- New construction: No
- Year built: 2006
Utilities & green energy
- Sewer: Public Sewer
- Water: Public
- Utilities for property: Electricity Connected, Natural Gas Connected, Sewer Connected, Water Connected
Community & HOA
Community
- Features: Clubhouse, Cluster Mailbox, Fitness Center, Golf, Pool
- Subdivision: Twin Creeks Country Club Sec 4
HOA
- Has HOA: Yes
- Services included: See Remarks, Common Area Maintenance
- HOA fee: $124 quarterly
- HOA name: Twin Creeks Homeowners Association
Location
- Region: Cedar Park
Financial & listing details
- Price per square foot: $250/sqft
- Tax assessed value: $642,476
- Annual tax amount: $11,918
- Date on market: 7/24/2026
- Listing terms: Cash,Conventional,FHA,VA Loan
- Electric utility on property: Yes
Estimated market value
Not available
Estimated sales range
Not available
Not available
Price history
| Date | Event | Price |
|---|---|---|
| 7/24/2026 | Listed for sale | $639,000$250/sqft |
Source:  Unlock MLS #3581770 Report a problem Unlock MLS #3581770 Report a problem | ||
| 4/2/2008 | Sold | -- |
Source: Agent Provided Report a problem | ||
Public tax history
| Year | Property taxes | Tax assessment |
|---|---|---|
| 2025 | $3,326 +9.5% | $629,139 +10% |
| 2024 | $3,036 +8.8% | $571,945 +10% |
| 2023 | $2,791 -41.2% | $519,950 +10% |
| 2022 | $4,743 | $472,682 +10% |
| 2021 | -- | $429,711 +10% |
| 2020 | $4,819 +0.4% | $390,646 |
| 2019 | $4,800 +1.6% | $390,646 +4.3% |
| 2018 | $4,724 | $374,394 +0.4% |
| 2017 | $4,724 -9.1% | $372,980 +4.3% |
| 2016 | $5,199 | $357,480 +6.2% |
| 2015 | $5,199 | $336,565 +6.1% |
| 2014 | $5,199 | $317,193 +10% |
| 2013 | -- | $288,357 +3.4% |
| 2012 | -- | $278,845 -9.7% |
| 2011 | -- | $308,889 -0.7% |
| 2010 | -- | $311,134 -0.7% |
| 2009 | -- | $313,379 +0.8% |
| 2008 | -- | $310,989 |
Find assessor info on the county website
Monthly payment
Est. payment
Payment breakdown
Explore the cost of this home by adjusting the details. Changes won't be saved.Climate risks
Neighborhood: 78613
Nearby schools
GreatSchools rating
- 10/10Deer Creek Elementary SchoolGrades: PK-5Distance: 1.2 mi
- 9/10Cedar Park Middle SchoolGrades: 6-8Distance: 0.8 mi
- 8/10Cedar Park High SchoolGrades: 9-12Distance: 0.4 mi
Schools provided by the listing agent
- Elementary: Deer Creek
- Middle: Cedar Park
- High: Cedar Park
- District: Leander ISD
Source: Unlock MLS. This data may not be complete. We recommend contacting the local school district to confirm school assignments for this home.
- $--3 bd2 ba2.1k sqft2414 Guara Dr, Cedar Park, TX 78613Sold

- $777,0004 bd4 ba2.9k sqft2410 Guara Dr, Cedar Park, TX 78613Off Market
- $762,3006 bd4 ba4k sqft2408 Guara Dr, Cedar Park, TX 78613Off Market
- $797,900-- bd2 ba3.2k sqft2416 Guara Dr, Cedar Park, TX 78613Off Market
- $774,400-- bd3 ba3.7k sqft2407 Guara Dr, Cedar Park, TX 78613Off Market
- $708,9004 bd3 ba3k sqft2405 Guara Dr, Cedar Park, TX 78613Off Market
- $599,8003 bd2 ba2.5k sqft2406 Guara Dr, Cedar Park, TX 78613Off Market
- $549,6003 bd2 ba2.1k sqft2409 Guara Dr, Cedar Park, TX 78613Off Market
A local agent can set up tours, give advice and negotiate with sellers.
A local lender can help you make sure your offer is ready when you are.
Similar homes
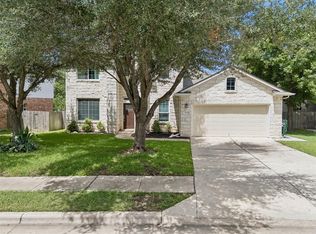
- $589,9004 bd3 ba3.1k sqft1705 Chula Vista Dr, Cedar Park, TX 78613Active
 MLS ID #1823048, Mike Cusimano, Premiere Team Real Estate. Unlock MLS
 - $665,0005 bd4 ba3.1k sqft2404 Danciger Ln, Cedar Park, TX 78613Active
 MLS ID #9307458, Amber Broadway, Opendoor Brokerage, LLC. Unlock MLS
 - $625,0004 bd3 ba2.5k sqft3102 Argento Pl, Cedar Park, TX 78613Active
 MLS ID #5239536, Liberty Walker, eXp Realty LLC. Unlock MLS
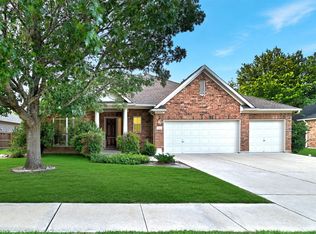
 - $640,0005 bd3 ba2.6k sqft2707 Brindisi Way, Cedar Park, TX 78613Active
 MLS ID #2334561, Jonny Wells, eXp Realty, LLC. Unlock MLS
 - $639,0004 bd3 ba3.3k sqft2604 Mexican Hat Dr, Cedar Park, TX 78613ActiveMLS ID #9202382, Rinat Reuveni Lerner, Ready Real Estate. Unlock MLS
- $579,0003 bd2 ba2.2k sqft2412 Tivoli Dr, Cedar Park, TX 78613ActiveMLS ID #4850055, Michael Bakiris, Bakiris Properties, LLC. Unlock MLS
- $450,0004 bd2 ba2.1k sqft2000 Dayflower Trce, Cedar Park, TX 78613ActiveMLS ID #5549146, Christopher Perkins, CB&A, Realtors. Unlock MLS
- $795,0004 bd3 ba3.6k sqft2503 Durlston Ct, Cedar Park, TX 78613ActiveMLS ID #6027881, Tomas Corzo, Keller Williams Realty. Unlock MLS
- $580,0003 bd2 ba2.1k sqft2507 Powderham Ln, Cedar Park, TX 78613ActiveMLS ID #5528986, Page Mcdaniel, JBGoodwin REALTORS LT. Unlock MLS
- $600,0004 bd3 ba2.6k sqft1218 Heppner Dr, Cedar Park, TX 78613ActiveMLS ID #3439474, Rebecca Mast, Avalar Austin. Unlock MLS
- $625,0004 bd4 ba3k sqft305 Lauren Trl, Cedar Park, TX 78613Active
 MLS ID #619285, Lakefront Grp & Hill Country Luxury Grp, Keller Williams Heritage. Central Texas MLS
 - $575,0004 bd3 ba3.1k sqft104 Whitechapel Ct, Cedar Park, TX 78613ActiveMLS ID #6087358, Tj Jones, All City Real Estate Ltd. Co. Unlock MLS
- $599,0004 bd3 ba2.8k sqft1112 Rowley Dr, Cedar Park, TX 78613ActiveMLS ID #5087696, Scott Hayes, Compass RE Texas, LLC. Unlock MLS
- $634,0004 bd4 ba3.3k sqft1108 Ritter Dr, Cedar Park, TX 78613ActiveMLS ID #8705150, Angie Moore, Century 21 Stribling Properties. Unlock MLS
- $625,0004 bd3 ba3.1k sqft905 Brighton Bend Ln, Cedar Park, TX 78613ActiveMLS ID #1409899, Matt Kemps, Serhant Texas, LLC. Unlock MLS
- $475,0004 bd2 ba2.3k sqft1108 Oliver Loving Cv, Cedar Park, TX 78613ActiveMLS ID #2561258, Carla Ramm, Carla Ramm, Broker. Unlock MLS
- $749,9003 bd3 ba2.9k sqft1807 Liberty Oaks Blvd, Cedar Park, TX 78613ActiveMLS ID #3008270, Kapila Zielinski, Coldwell Banker Realty. Unlock MLS
- $589,0004 bd3 ba2.8k sqft1600 Colton Way, Cedar Park, TX 78613ActiveMLS ID #1585302, Andrew Vallejo, Redfin Corporation. Unlock MLS
- $649,0004 bd4 ba3.2k sqft500 Victoria Dr, Cedar Park, TX 78613ActiveMLS ID #4485064, Cindy Niels, Hillhouse Realty Inc.. Unlock MLS
- $575,0004 bd4 ba3k sqft1401 Deer Ledge Trl, Cedar Park, TX 78613ActiveMLS ID #8349915, Eryn Zavaleta, Let's Move Austin LLC. Unlock MLS
