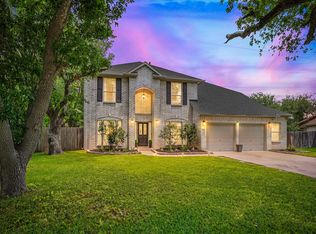
Comfortable, charming & exceptionally cared for! This Cedar Park standout sits on a low-traffic street in the well-established Woodland Park subdivision - a neighborhood known for pride of ownership - and this one definitely shines. Beautifully landscaped front and back, a brand new roof, recent HVAC, fresh paint and an unbeatable location makes this one you won't want to miss. The gorgeous glass & wood front door opens to a 2 story foyer with formal dining to the left, a sizeable office or flex space to the right, all highlighted by wood floors, fresh paint, and the overall feeling of comfort that this home brings. Further in, you'll find the sun filled living area with a limestone corner fireplace, which is open to the breakfast area & kitchen. Chef's will delight in this remodeled kitchen with rich wood cabinetry, bright Quartz counters, subway backsplash, & a 6-burner range. Also down is both a 1/2 bath and the spacious laundry room with built-in cabinets and shelving. Upstairs is the spacious primary suite with soaring ceilings, a remodeled bath with dual vanities, an oversized frameless shower, and the perfect soaking tub. Three additional guest beds and another remodeled full bath is also upstairs, along with a great space for a pocket office or craft nook. The backyard will quickly become a favorite space with a covered patio, a mature Southern magnolia, colorful crape myrtle, and pollinator-friendly perennial gardens. A lush perimeter of established landscaping attracts birds and butterflies while providing the privacy and tranquility you desire. Four doors down, you'll find Heppner Bend Park with a large field and a playscape for the littles - plus 3 public pools just minutes away! An insane amount of dining options surround this area, in addition to all the fun and shopping at Lakeline, plus quick and easy access to 620, 183, & 45. Top notch schools include Naumann Elementary, & Cedar Park Middle & High School. This is the perfect place to call home!
Active
$600,000
1218 Heppner Dr, Cedar Park, TX 78613
4beds
2,662sqft
:
Get pre-qualified$4,308/mo
Single Family Residence
Built in 2000
8,285 Square Feet Lot
$-- Zestimate®
$225/sqft
$17/mo HOA
What's special
Limestone corner fireplaceBrand new roofFresh paintWood floorsPollinator-friendly perennial gardensBright quartz countersFormal dining
- 8 days |
- 701 |
- 57 |
Likely to sell faster than
Zillow last checked:
Listing updated:
Listed by:
Rebecca Mast (512) 610-5000,
Avalar Austin (512) 610-5000
Source: Unlock MLS,MLS#: 3439474
Facts & features
Interior
Bedrooms & bathrooms
- Bedrooms: 4
- Bathrooms: 3
- Full bathrooms: 2
- 1/2 bathrooms: 1
Heating
- Central, Fireplace(s)
Cooling
- Ceiling Fan(s), Central Air
Appliances
- Included: Dishwasher, Disposal, Free-Standing Gas Range, RNGHD, Self Cleaning Oven, Stainless Steel Appliance(s)
Features
- Ceiling Fan(s), Quartz Counters, Electric Dryer Hookup, Eat-in Kitchen, Entrance Foyer, French Doors, Interior Steps, Kitchen Island, Multiple Dining Areas, Open Floorplan, Pantry, Recessed Lighting, Soaking Tub, Study/Home Office, Walk-In Closet(s), Washer Hookup
- Flooring: Carpet, Tile, Wood
- Windows: Window Coverings
- Number of fireplaces: 1
- Fireplace features: Family Room
Interior area
- Total interior livable area: 2,662 sqft
Video & virtual tour
Property
Parking
- Total spaces: 2.5
- Parking features: Detached
- Garage spaces: 2.5
Accessibility
- Accessibility features: None
Features
- Levels: Two
- Stories: 2
- Patio & porch: Covered, Front Porch, Patio
- Exterior features: Gutters Partial, Private Yard
- Pool features: None
- Fencing: Back Yard, Wood
- Has view: Yes
- View description: None
- Waterfront features: None
Lot
- Size: 8,285 Square Feet
- Features: Front Yard, Landscaped, Level, Native Plants, Sprinkler - In-ground, Trees-Medium (20 Ft - 40 Ft), Trees-Moderate
Details
- Additional structures: None
- Parcel number: 17W339360A00280008
- Special conditions: Standard
Construction
Type & style
- Home type: SingleFamily
- Property subtype: Single Family Residence
Materials
- Foundation: Slab
- Roof: Shingle
Condition
- Resale
- New construction: No
- Year built: 2000
Utilities & green energy
- Sewer: Public Sewer
- Water: Public
- Utilities for property: Electricity Available, Natural Gas Available
Community & HOA
Community
- Features: Park, Playground
- Subdivision: Oakwood Glen South
HOA
- Has HOA: Yes
- Services included: Common Area Maintenance
- HOA fee: $200 annually
- HOA name: Oakwood Glen South Homeowners
Location
- Region: Cedar Park
Financial & listing details
- Price per square foot: $225/sqft
- Tax assessed value: $550,764
- Annual tax amount: $10,853
- Date on market: 7/15/2026
- Listing terms: Cash,Conventional,VA Loan
- Electric utility on property: Yes
Estimated market value
Not available
Estimated sales range
Not available
Not available
Price history
| Date | Event | Price |
|---|---|---|
| 7/15/2026 | Listed for sale | $600,000$225/sqft |
Source:  Unlock MLS #3439474 Report a problem Unlock MLS #3439474 Report a problem | ||
Public tax history
| Year | Property taxes | Tax assessment |
|---|---|---|
| 2025 | $9,260 +3.8% | $550,764 +7% |
| 2024 | $8,924 +6.6% | $514,633 +5.8% |
| 2023 | $8,375 -6.2% | $486,362 +10% |
| 2022 | $8,923 | $442,147 +10% |
| 2021 | -- | $401,952 +10% |
| 2020 | $8,568 -3.7% | $365,411 -2.9% |
| 2019 | $8,900 +15.4% | $376,363 +8% |
| 2018 | $7,714 | $348,512 +10% |
| 2017 | $7,714 +9.5% | $316,829 +10% |
| 2016 | $7,047 +18.4% | $288,026 +10% |
| 2015 | $5,951 | $261,842 +10% |
| 2014 | $5,951 | $238,038 +2.5% |
| 2013 | -- | $232,204 +6.5% |
| 2012 | -- | $218,062 -7.6% |
| 2011 | -- | $235,921 -2.9% |
| 2010 | -- | $242,953 +0.7% |
| 2009 | -- | $241,289 +0.6% |
| 2007 | -- | $239,874 +13.4% |
| 2006 | -- | $211,524 +5.2% |
| 2005 | -- | $201,073 -0.8% |
| 2004 | -- | $202,733 -1.7% |
| 2003 | -- | $206,328 -2.3% |
| 2002 | -- | $211,180 +2.1% |
| 2001 | -- | $206,808 |
Find assessor info on the county website
Monthly payment
Est. payment
Payment breakdown
Explore the cost of this home by adjusting the details. Changes won't be saved.Climate risks
Neighborhood: 78613
Nearby schools
GreatSchools rating
- 7/10Pauline Naumann Elementary SchoolGrades: PK-5Distance: 0.8 mi
- 9/10Cedar Park Middle SchoolGrades: 6-8Distance: 0.9 mi
- 8/10Cedar Park High SchoolGrades: 9-12Distance: 1.2 mi
Schools provided by the listing agent
- Elementary: Pauline Naumann
- Middle: Cedar Park
- High: Cedar Park
- District: Leander ISD
Source: Unlock MLS. This data may not be complete. We recommend contacting the local school district to confirm school assignments for this home.
- $454,8004 bd2 ba2.1k sqft1216 Heppner Dr, Cedar Park, TX 78613Off Market
- $553,0003 bd2 ba2.2k sqft1220 Heppner Dr, Cedar Park, TX 78613Off Market
- $540,0004 bd3 ba2.9k sqft1217 Heppner Dr, Cedar Park, TX 78613Off Market
- $440,9003 bd2 ba1.9k sqft1214 Heppner Dr, Cedar Park, TX 78613Off Market

- $439,2004 bd2 ba1.9k sqft1306 Meadow Lark Dr, Cedar Park, TX 78613Off Market
- $410,0003 bd2 ba1.8k sqft1215 Heppner Dr, Cedar Park, TX 78613Off Market
- $479,5004 bd2 ba2k sqft1308 Meadow Lark Dr, Cedar Park, TX 78613Off Market
- $644,1004 bd3 ba2.9k sqft1222 Heppner Dr, Cedar Park, TX 78613Off Market
A local agent can set up tours, give advice and negotiate with sellers.
A local lender can help you make sure your offer is ready when you are.
Similar homes
- $542,0004 bd3 ba2.3k sqft1503 Warren Cv, Cedar Park, TX 78613Active
 MLS ID #6919084, Chris Hightower, The Hightower Company. Unlock MLS
 - $634,0004 bd4 ba3.3k sqft1108 Ritter Dr, Cedar Park, TX 78613Active
 MLS ID #8705150, Angie Moore, Century 21 Stribling Properties. Unlock MLS
 - $559,0004 bd3 ba2.8k sqft1037 Cashew Ln, Cedar Park, TX 78613Active
 MLS ID #1802357, Kyle Nitchy, eXp Realty, LLC. Unlock MLS
 - $585,0003 bd4 ba3k sqft518 Victoria Dr, Cedar Park, TX 78613Active
 MLS ID #5025306, Ray Mungia, Mungia Real Estate. Unlock MLS
 - $595,0004 bd3 ba2.3k sqft11005 Andenwood Dr, Austin, TX 78726ActiveMLS ID #7048389, Gay Puckett, JBGoodwin REALTORS NW. Unlock MLS
- $629,0004 bd3 ba2.5k sqft12204 Waterton Parke Cir, Austin, TX 78726ActiveMLS ID #5002644, Tiffany BEAUFRETON, Fathom Realty. Unlock MLS
- $620,0004 bd3 ba2.5k sqft9014 Brimstone Ln, Austin, TX 78717ActiveMLS ID #8024409, Barb Cooper, Redfin Corporation. Unlock MLS
- $639,9005 bd4 ba3k sqft2129 Clear Lake Pl, Round Rock, TX 78665ActiveMLS ID #4250921, Jared West, Team West Real Estate LLC. Unlock MLS
- $875,0006 bd4 ba3.7k sqft1700 Paseo Corto Dr, Cedar Park, TX 78613ActiveMLS ID #5866279, Kathleen Townsley, Smart Source Realty. Unlock MLS
- $599,0004 bd3 ba2.5k sqft75 Four T Ranch Rd, Georgetown, TX 78633ActiveMLS ID #7881323, Tanya Kerr, KWLS - T. Kerr Property Group. Unlock MLS
- $625,0004 bd4 ba3.1k sqft300 Wesley Ridge Dr, Spicewood, TX 78669ActiveMLS ID #8724468, Kathie Gabriel, Keller Williams Realty. Unlock MLS
- $599,0004 bd3 ba2.7k sqft2683 Salorn Way, Round Rock, TX 78681ActiveMLS ID #3595098, Chris Tinnell, Compass RE Texas, LLC. Unlock MLS
- $675,0004 bd5 ba3k sqft103 Crescent Blf, Lakeway, TX 78734ActiveMLS ID #7280032, Mary Hickey, Keller Williams - Lake Travis. Unlock MLS
- $550,0005 bd3 ba2.7k sqft8703 Priest River Dr, Round Rock, TX 78681ActiveMLS ID #2276724, Crystal Barboza, Compass RE Texas, LLC. Unlock MLS
- $494,9983 bd3 ba2.2k sqft14400 Showdown Ln, Austin, TX 78717ActiveMLS ID #2376206, Laura Exum, Coldwell Banker Realty. Unlock MLS
- $565,0004 bd3 ba1.8k sqft15103 Sun Bird Ln, Austin, TX 78734ActiveMLS ID #1323663, Ashton Reis, American Made Realtors. Unlock MLS
- $640,0004 bd4 ba3.3k sqft3012 Wedgescale Pass, Leander, TX 78641ActiveMLS ID #3526121, Shanan Shepherd, Thrive Realty. Unlock MLS
- $700,0004 bd4 ba2.9k sqft8925 Joachim Ln, Austin, TX 78717ActiveMLS ID #2776265, Terri Hardee-Romere, Keller Williams Realty Lone St. Unlock MLS
- $630,0004 bd4 ba2.9k sqft3216 Lakeway Blvd, Austin, TX 78734ActiveMLS ID #6658905, Gigi McClaskey, Compass RE Texas, LLC. Unlock MLS
- $510,0003 bd3 ba1.9k sqft7400 Peabody Dr, Austin, TX 78729ActiveMLS ID #7267300, Larry Gilman, Compass RE Texas, LLC. Unlock MLS
