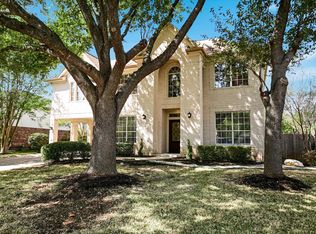
Positioned at the end of a quiet cul-de-sac on a generous .33-acre greenbelt lot - one of the neighborhood's largest! 9014 Brimstone Lane pairs exceptional space and utility with complete peace of mind. Over $40,000 in recent major mechanical upgrades have already been handled for you, featuring a brand-new HVAC system, new siding, and a new roof, alongside updated flooring throughout. This impressive 4-bedroom, 2.5-bathroom, 2,519 sq ft residence also boasts a standout double-garage setup: a traditional attached 2-car garage plus a detached 2-car garage/workshop perfect for creative projects or extra storage. Zoned to acclaimed Round Rock ISD schools, this move-in-ready property offers turn-key systems in an established, highly coveted neighborhood.
Active
Price cut: $19K (9/22)
$580,000
9014 Brimstone Ln, Austin, TX 78717
4beds
2,519sqft
Single Family Residence
Built in 1991
0.33 Acres Lot
$-- Zestimate®
$230/sqft
$8/mo HOA
What's special
New sidingUpdated flooring throughoutBrand-new hvac systemDouble-garage setupNew roof
- 93 days
- 852
- 87
Zillow last checked:
Listing updated:
Listed by:
Barb Cooper (512) 710-0156,
Redfin Corporation (512) 710-0156
Source: Unlock MLS,MLS#: 8024409
Facts & features
Interior
Bedrooms & bathrooms
- Bedrooms: 4
- Bathrooms: 3
- Full bathrooms: 2
- 1/2 bathrooms: 1
- Main level bedrooms: 1
Heating
- Central, Fireplace(s), Natural Gas
Cooling
- Ceiling Fan(s), Central Air
Appliances
- Included: Convection Oven, Dishwasher, Gas Range, Microwave, RNGHD, Stainless Steel Appliance(s)
Features
- Bookcases, Breakfast Bar, Built-in Features, Ceiling Fan(s), High Ceilings, Vaulted Ceiling(s), Chandelier, Quartz Counters, Double Vanity, Gas Dryer Hookup, Eat-in Kitchen, Entrance Foyer, Interior Steps, Kitchen Island, Multiple Living Areas, Pantry, Primary Bedroom on Main, Recessed Lighting, Track Lighting, Walk-In Closet(s)
- Flooring: Carpet, Tile, Vinyl, Wood
- Windows: Solar Screens
- Number of fireplaces: 1
- Fireplace features: Double Sided, Family Room, Gas, Primary Bedroom
Interior area
- Total interior livable area: 2,519 sqft
Property
Parking
- Total spaces: 2
- Parking features: Attached, Garage Door Opener, Garage Faces Front, Inside Entrance
- Attached garage spaces: 2
Accessibility
- Accessibility features: None
Features
- Levels: Two
- Stories: 2
- Patio & porch: Deck
- Exterior features: Exterior Steps, Lighting, Private Yard
- Pool features: None
- Fencing: Back Yard, Wood
- Has view: Yes
- View description: Park/Greenbelt
- Waterfront features: None
Lot
- Size: 0.33 Acres
- Features: Back to Park/Greenbelt, Cul-De-Sac, Landscaped, Pie Shaped Lot, Trees-Large (Over 40 Ft), Many Trees
Details
- Additional structures: Outbuilding, RV/Boat Storage, Shed(s), Workshop
- Parcel number: 164495000C0016
- Special conditions: Standard
Construction
Type & style
- Home type: SingleFamily
- Property subtype: Single Family Residence
Materials
- Foundation: Slab
- Roof: Composition, Shingle
Condition
- Resale
- New construction: No
- Year built: 1991
Details
- Builder name: Buffington
Utilities & green energy
- Sewer: Public Sewer
- Water: Municipal Utility District (MUD), Public
- Utilities for property: Cable Connected, Internet-Fiber, Natural Gas Connected, Phone Available, Sewer Connected, Water Connected
Community & HOA
Community
- Features: Cluster Mailbox, Common Grounds, Dog Park, Fishing, Fitness Center, Park, Playground, Pool
- Subdivision: Meadows Brushy Creek
HOA
- Has HOA: Yes
- Services included: Common Area Maintenance
- HOA fee: $97 annually
- HOA name: Meadows of Brushy Creek
Location
- Region: Austin
Financial & listing details
- Price per square foot: $230/sqft
- Tax assessed value: $579,866
- Annual tax amount: $10,297
- Date on market: 7/8/2026
- Listing terms: Cash,Conventional,FHA,VA Loan
Estimated market value
Not available
Estimated sales range
Not available
Not available
Price history
| Date | Event | Price |
|---|---|---|
| 9/22/2026 | Price change | $580,000-3.2%$230/sqft |
Source:  Unlock MLS #8024409 Report a problem Unlock MLS #8024409 Report a problem | ||
| 8/3/2026 | Price change | $599,000-3.4%$238/sqft |
Source: Unlock MLS #8024409 Report a problem | ||
| 7/8/2026 | Listed for sale | $620,000+5.1%$246/sqft |
Source: Unlock MLS #8024409 Report a problem | ||
| 3/29/2022 | Sold | -- |
Source: Agent Provided Report a problem | ||
| 3/1/2022 | Pending sale | $590,000$234/sqft |
Source: Unlock MLS #3873231 Report a problem | ||
| 2/24/2022 | Listed for sale | $590,000$234/sqft |
Source: Unlock MLS #3873231 Report a problem | ||
Public tax history
| Year | Property taxes | Tax assessment |
|---|---|---|
| 2025 | $9,509 +7.1% | $579,866 +9.9% |
| 2024 | $8,880 -7.3% | $527,758 -6.2% |
| 2023 | $9,583 +14% | $562,863 +29.4% |
| 2022 | $8,408 -1.1% | $435,111 +10% |
| 2021 | $8,502 +3.8% | $395,555 +10% |
| 2020 | $8,194 +3.5% | $359,595 +3.9% |
| 2019 | $7,917 +8.1% | $346,164 +5.4% |
| 2018 | $7,326 | $328,366 +5.1% |
| 2017 | $7,326 +8.6% | $312,399 +10% |
| 2016 | $6,749 +18.3% | $283,999 +10% |
| 2015 | $5,704 | $258,181 +10% |
| 2014 | $5,704 | $234,710 +10% |
| 2013 | -- | $213,373 +2.6% |
| 2012 | -- | $208,027 -0.9% |
| 2011 | -- | $209,900 +3.3% |
| 2010 | -- | $203,178 -4.3% |
| 2009 | -- | $212,243 +1.7% |
| 2007 | -- | $208,781 +15.8% |
| 2006 | -- | $180,270 -1.4% |
| 2005 | -- | $182,760 +2.1% |
| 2004 | -- | $179,001 -3.9% |
| 2003 | -- | $186,198 -5.4% |
| 2002 | -- | $196,800 +1.7% |
| 2001 | -- | $193,480 |
Find assessor info on the county website
Monthly payment
Est. payment
Payment breakdown
Explore the cost of this home by adjusting the details. Changes won't be saved.Climate risks
Neighborhood: 78717
Nearby schools
Schools provided by the listing agent
- Elementary: Great Oaks
- Middle: Cedar Valley
- High: Round Rock
- District: Round Rock ISD
Source: Unlock MLS. This data may not be complete. We recommend contacting the local school district to confirm school assignments for this home.

Similar homes
- $600,0004 bd4 ba2.9k sqft8925 Joachim Ln, Austin, TX 78717Active
 MLS ID #2776265, Terri Hardee-Romere, Keller Williams Realty Lone St. Unlock MLS
 - $595,0004 bd3 ba2.6k sqft4011 Honey Bear Loop, Round Rock, TX 78681Active
 MLS ID #6348149, Anne Cobern, Austin 512 Realty. Unlock MLS
 - $679,9004 bd3 ba3.2k sqft1440 Hargis Creek Trl, Austin, TX 78717Active
 MLS ID #9880405, Ignatius Cruz, REKonnection, LLC. Unlock MLS
 - $550,0004 bd4 ba2.6k sqft4034 Geary St, Round Rock, TX 78681Active
 MLS ID #6397968, Julie Burton, Willow Real Estate, LLC. Unlock MLS
 - $399,0003 bd3 ba1.7k sqft8305 Hillrock Dr, Round Rock, TX 78681ActiveMLS ID #5409957, Steve Koleno, Beycome Brokerage Realty LLC. Unlock MLS
- $619,9954 bd3 ba3.1k sqft701 Oaklands Dr, Round Rock, TX 78681ActiveMLS ID #6610270, Susan Horton, John Horton Realty. Unlock MLS
- $580,0005 bd4 ba3k sqft2129 Clear Lake Pl, Round Rock, TX 78665ActiveMLS ID #8666010, Adelina Rotar, Keller Williams Realty. Unlock MLS
- $685,0005 bd3 ba3.1k sqft1224 Fall Creek Loop, Cedar Park, TX 78613ActiveMLS ID #3606266, Barb Cooper, Redfin Corporation. Unlock MLS
- $829,0006 bd4 ba2.9k sqft14400 Wharton Park Trl, Austin, TX 78717ActiveMLS ID #3263426, Gary Bisha, My Castle Realty. Unlock MLS
- $435,0004 bd2 ba1.9k sqft3704 Kissman Dr, Austin, TX 78728ActiveMLS ID #6684614, Wendy Papasan, Keller Williams Realty. Unlock MLS
- $610,0004 bd2 ba2.6k sqft2107 Tattler Dr, Cedar Park, TX 78613ActiveMLS ID #1658499, Susan Ledesma, Compass RE Texas, LLC. Unlock MLS
- $550,0005 bd4 ba2.9k sqft3901 Sansome Ln, Round Rock, TX 78681ActiveMLS ID #1769153, Erin Brotherman, Epique Realty LLC. Unlock MLS
- $550,0004 bd3 ba2.7k sqft2813 Winding Shore Ln, Pflugerville, TX 78660ActiveMLS ID #1022660, Kasey Jorgenson, Jorgenson Real Estate. Unlock MLS
- $605,0003 bd3 ba2.4k sqft131 High Gabriel Dr, Leander, TX 78641ActiveMLS ID #7901468, Linda Farish, Pure Realty. Unlock MLS
- $549,5004 bd3 ba2.7k sqft2816 Homecoming, Leander, TX 78641ActiveMLS ID #6606476, Katie Hanner, Thrive Realty. Unlock MLS
- $679,0003 bd2 ba2.2k sqft2812 Cascade Falls Dr, Austin, TX 78738ActiveMLS ID #1790245, Jeff Taylor, Kuper Sotheby's Int'l Realty. Unlock MLS
- $499,0004 bd3 ba2.2k sqft13425 Equestrian Cv, Austin, TX 78727ActiveMLS ID #4964164, Ray Mungia, Mungia Real Estate. Unlock MLS
- $629,9904 bd3 ba3.3k sqft2126 Clear Lake Pl, Round Rock, TX 78665ActiveMLS ID #5718162, Ross Speed, Compass RE Texas, LLC. Unlock MLS
- $798,0004 bd3 ba3.1k sqft819 Blue Spring Cir, Round Rock, TX 78681ActiveMLS ID #6922877, Emily Shelton, eXp Realty, LLC. Unlock MLS
- $475,0003 bd2 ba2.1k sqft3440 Ribbon Reef Ln, Austin, TX 78728ActiveMLS ID #2701966, Carmen Gioia, Redfin Corporation. Unlock MLS
