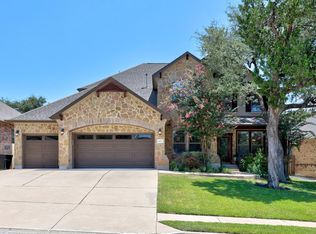
Tucked away on a remarkably quiet street in Cedar Park’s established Buttercup Creek, this completely refreshed five-bedroom, two-and-a-half-bath home feels like a hidden retreat. Because it sits directly across from a peaceful greenbelt and benefits from clever neighboring lot placement, you get beautiful front views and an uncommonly private backyard. Inside, the architecture does the talking, with soaring ceilings and a flood of natural light reflecting off the large, neutral tile floors that run diagonally through the main living spaces. The heart of the home is the beautifully renovated kitchen, where light-veined quartz countertops and a matching quartz backsplash pair perfectly with refinished cabinets, stainless appliances, and a five-burner gas cooktop. Right nearby, the formal front living and dining space showcases a custom built-in buffet with elegant glass cabinetry and crown molding, making it a natural hub for hosting. When you need to unwind, the downstairs primary suite offers a secluded escape, complete with French doors that open directly onto the back patio. Upstairs opens up into a massive game room designed for entertaining, featuring durable ceramic wood-plank flooring and a striking granite waterfall wet bar, while the surrounding bedrooms feature brand-new, plush carpeting. One of the most unique aspects of the property is the builder-converted third-car garage. Now a fully finished, climate-controlled flex space with its own heating and air conditioning, this room easily transforms into a quiet home office, fitness studio, or a private fifth bedroom for guests. Every corner of the property has been thoughtfully updated, from the freshly painted walls and new light fixtures to the refinished bathroom cabinets and a custom drop-zone off the laundry room. Outside the front door, the location is just as impressive. You are in close proximity to the neighborhood pool and minutes from Austin Community College, local dining, and shopping.
Active under contract
$685,000
1224 Fall Creek Loop, Cedar Park, TX 78613
5beds
3,183sqft
Single Family Residence
Built in 1997
7,779 Square Feet Lot
$-- Zestimate®
$215/sqft
$30/mo HOA
What's special
Flood of natural lightFreshly painted wallsNew light fixturesRefinished cabinetsStainless appliancesDurable ceramic wood-plank flooringMatching quartz backsplash
- 33 days
- 661
- 47
Likely to sell faster than
Zillow last checked:
Listing updated:
Listed by:
Barb Cooper (512) 710-0156,
Redfin Corporation (512) 710-0156
Source: Unlock MLS,MLS#: 3606266
Facts & features
Interior
Bedrooms & bathrooms
- Bedrooms: 5
- Bathrooms: 3
- Full bathrooms: 2
- 1/2 bathrooms: 1
- Main level bedrooms: 2
Heating
- Central, Natural Gas
Cooling
- Central Air, Electric
Appliances
- Included: Convection Oven, Dishwasher, Disposal, Exhaust Fan, Gas Cooktop, Microwave, Electric Oven, RNGHD, Refrigerator, Gas Water Heater
Features
- 2 Primary Baths, Bookcases, Built-in Features, Ceiling Fan(s), High Ceilings, Crown Molding, Electric Dryer Hookup, Eat-in Kitchen, Entrance Foyer, French Doors, Intercom, Open Floorplan, Pantry, Primary Bedroom on Main, Recessed Lighting, Soaking Tub, Storage, Walk-In Closet(s), Wet Bar
- Flooring: Carpet, Tile, Vinyl
- Windows: Double Pane Windows
- Number of fireplaces: 1
- Fireplace features: Family Room, Gas, Raised Hearth, Stone
Interior area
- Total interior livable area: 3,183 sqft
Property
Parking
- Total spaces: 2
- Parking features: Driveway, Garage, Garage Faces Front
- Garage spaces: 2
Accessibility
- Accessibility features: None
Features
- Levels: Two
- Stories: 2
- Patio & porch: Front Porch, Patio, Porch, Rear Porch, Side Porch
- Exterior features: Gutters Partial, Lighting, Private Yard
- Pool features: None
- Fencing: Back Yard, Gate, Wood
- Has view: Yes
- View description: Park/Greenbelt, Trees/Woods
- Waterfront features: None
Lot
- Size: 7,779 Square Feet
- Features: Trees-Medium (20 Ft - 40 Ft)
Details
- Additional structures: Pergola
- Parcel number: 17W311450C00390008
- Special conditions: Standard
Construction
Type & style
- Home type: SingleFamily
- Property subtype: Single Family Residence
Materials
- Foundation: Slab
- Roof: Composition, Shingle
Condition
- Resale
- New construction: No
- Year built: 1997
Details
- Builder name: Newmark
Utilities & green energy
- Sewer: Public Sewer
- Water: Public
- Utilities for property: Cable Connected, Electricity Connected, Internet-Cable, Natural Gas Connected, Phone Available, Sewer Connected, Water Connected
Community & HOA
Community
- Features: Park, Playground, Pool
- Subdivision: Buttercup Creek
HOA
- Has HOA: Yes
- Services included: Common Area Maintenance
- HOA fee: $360 annually
- HOA name: Buttercup Creek
Location
- Region: Cedar Park
Financial & listing details
- Price per square foot: $215/sqft
- Tax assessed value: $532,750
- Annual tax amount: $10,554
- Date on market: 10/9/2026
- Listing terms: Cash,Conventional,FHA,VA Loan
- Electric utility on property: Yes
Estimated market value
Not available
Estimated sales range
Not available
Not available
Price history
| Date | Event | Price |
|---|---|---|
| 11/4/2026 | Contingent | $685,000$215/sqft |
Source:  Unlock MLS #3606266 Report a problem | ||
| 10/9/2026 | Listed for sale | $685,000+0.4%$215/sqft |
Source: Unlock MLS #3606266 Report a problem | ||
| 7/6/2026 | Listing removed | $682,000$214/sqft |
Source: Unlock MLS #9981519 Report a problem | ||
| 6/12/2026 | Price change | $682,000-0.4%$214/sqft |
Source: Unlock MLS #9981519 Report a problem | ||
| 3/30/2026 | Listed for sale | $685,000$215/sqft |
Source: Unlock MLS #9981519 Report a problem | ||
| 3/20/2026 | Contingent | $685,000$215/sqft |
Source: Unlock MLS #9981519 Report a problem | ||
| 3/13/2026 | Listed for sale | $685,000$215/sqft |
Source: Unlock MLS #9981519 Report a problem | ||
| 10/4/2025 | Listing removed | $685,000$215/sqft |
Source: Unlock MLS #4376710 Report a problem | ||
| 8/20/2025 | Price change | $685,000-4.9%$215/sqft |
Source: Unlock MLS #4376710 Report a problem | ||
| 7/10/2025 | Listed for sale | $720,000$226/sqft |
Source: Unlock MLS #4376710 Report a problem | ||
Public tax history
| Year | Property taxes | Tax assessment |
|---|---|---|
| 2025 | $4,769 -16.5% | $532,750 +2.4% |
| 2024 | $5,712 +2.9% | $520,186 +10% |
| 2023 | $5,549 -25.6% | $472,896 +10% |
| 2022 | $7,462 -3.1% | $429,905 +10% |
| 2021 | $7,697 +0.7% | $390,823 +10% |
| 2020 | $7,645 +0.9% | $355,294 +2.3% |
| 2019 | $7,580 -5.3% | $347,231 +0.3% |
| 2018 | $8,005 | $346,280 -1% |
| 2017 | $8,005 -2.9% | $349,743 +4.5% |
| 2016 | $8,248 +18.7% | $334,563 +10% |
| 2015 | $6,950 | $304,148 +10% |
| 2014 | $6,950 | $276,498 +10% |
| 2013 | -- | $251,362 +0.7% |
| 2012 | -- | $249,565 +2.6% |
| 2011 | -- | $243,295 +1.7% |
| 2010 | -- | $239,233 +3.6% |
| 2009 | -- | $230,825 -8% |
| 2007 | -- | $250,796 +6.8% |
| 2006 | -- | $234,800 +4.2% |
| 2005 | -- | $225,326 -0.2% |
| 2004 | -- | $225,742 -1% |
| 2003 | -- | $228,045 -14.1% |
| 2002 | -- | $265,460 +10.5% |
| 2001 | -- | $240,276 |
Find assessor info on the county website
Monthly payment
Est. payment
Payment breakdown
Explore the cost of this home by adjusting the details. Changes won't be saved.Climate risks
Neighborhood: 78613
Nearby schools
Schools provided by the listing agent
- Elementary: Westside
- Middle: Cedar Park
- High: Cedar Park
- District: Leander ISD
Source: Unlock MLS. This data may not be complete. We recommend contacting the local school district to confirm school assignments for this home.
- $554,0004 bd3 ba3.2k sqft1222 Fall Creek Loop, Cedar Park, TX 78613Off Market
- $528,9004 bd3 ba2.9k sqft1226 Fall Creek Loop, Cedar Park, TX 78613Off Market

- $546,200-- bd2 ba3.6k sqft1220 Fall Creek Loop, Cedar Park, TX 78613Off Market
- $452,9003 bd2 ba2.4k sqft1228 Fall Creek Loop, Cedar Park, TX 78613Off Market
Similar homes
- $699,0004 bd3 ba3.6k sqft2503 Durlston Ct, Cedar Park, TX 78613Active

 MLS ID #6027881, Tomas Corzo, Keller Williams Realty. Unlock MLS
- $599,9993 bd3 ba2.6k sqft1500 Skip Tyler Dr, Cedar Park, TX 78613Active
 MLS ID #9179430, Jeremy Mchaney, Spyglass Realty. Unlock MLS
- $749,9004 bd3 ba3.7k sqft402 Bufflehead Ln, Cedar Park, TX 78613Active
 MLS ID #2005868, Meghan Matta, The Groove Realty. Unlock MLS
- $575,0004 bd3 ba3k sqft418 S Lynnwood Trl, Cedar Park, TX 78613Active
 MLS ID #5240389, Chrissy Caputo, Austin Summit Group. Unlock MLS
- $575,0004 bd3 ba2.5k sqft3102 Argento Pl, Cedar Park, TX 78613ActiveMLS ID #5239536, Liberty Walker, eXp Realty LLC. Unlock MLS
- $859,0005 bd4 ba4.5k sqft1303 Quiet Creek Dr, Cedar Park, TX 78613ActiveMLS ID #1535779, Forrest Higdon, Keller Williams Realty. Unlock MLS
- $650,0005 bd4 ba3.6k sqft1904 Alamo Bound, Leander, TX 78641ActiveMLS ID #1918759, Katie Hanner, Thrive Realty. Unlock MLS
- $439,0004 bd2 ba1.8k sqft413 Cedar Mound Pass, Cedar Park, TX 78613ActiveMLS ID #2470956, Christina Legrand, Venture Partners R.E.. Unlock MLS
- $588,0004 bd3 ba2.7k sqft14728 Fernhill Dr, Austin, TX 78717ActiveMLS ID #7228801, Eric Peterson, Kopa Real Estate. Unlock MLS
- $924,9005 bd5 ba3.8k sqft2700 Lothian Dr, Cedar Park, TX 78613ActiveMLS ID #6934705, Jamie Moore, Kuper Sotheby's Int'l Realty. Unlock MLS
- $659,0004 bd3 ba2.5k sqft11812 Mira Vista Way #Vh-71, Austin, TX 78726ActiveMLS ID #3300357, Patricia Martinez, Christies Intl Real Estate Lone Star. Unlock MLS
- $665,0004 bd3 ba2.9k sqft3908 Valley Vw, Round Rock, TX 78681ActiveMLS ID #7137880, Shannon Reeve, Compass RE Texas, LLC. Unlock MLS
- $569,9004 bd3 ba2.3k sqft11203 Andenwood Dr, Austin, TX 78726ActiveMLS ID #9201725, Julie Waidelich, Nest Properties Austin. Unlock MLS
- $700,0003 bd2 ba1.9k sqft5016 China Garden Dr, Austin, TX 78730ActiveMLS ID #3249713, Jessica Licona, eXp Realty, LLC. Unlock MLS
- $797,0005 bd4 ba2.9k sqft14400 Wharton Park Trl, Austin, TX 78717ActiveMLS ID #3263426, Gary Bisha, My Castle Realty. Unlock MLS
- $699,0004 bd3 ba3k sqft2429 Adriel Cv, Leander, TX 78641ActiveMLS ID #1479695, Jennifer Shahry, Compass RE Texas, LLC. Unlock MLS
- $629,5004 bd3 ba2.7k sqft2300 Arnie Ln, Round Rock, TX 78664ActiveMLS ID #2923735, Lee Idom, JPAR Austin. Unlock MLS
- $775,0005 bd4 ba3.7k sqft2512 Thunder Horse, Leander, TX 78641ActiveMLS ID #4183985, Jonny Wells, eXp Realty, LLC. Unlock MLS
