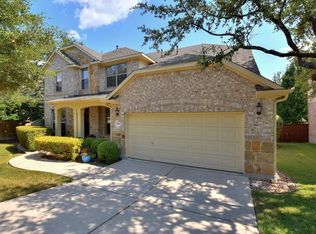
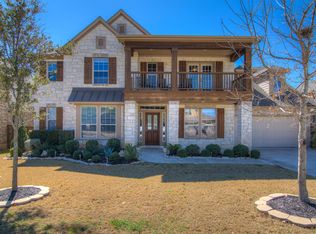
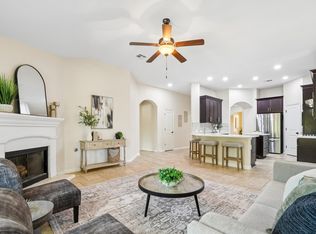
This 5-bedroom, 3.5-bath home in Crystal Falls in Leander, TX offers a quiet cul-de-sac location, tandem 3-car garage, plantation shutters and beautiful oak trees! Located on Alamo Bound, just blocks from the neighborhood elementary school, the home welcomes you with a charming front porch and generous living spaces. All five oversized bedrooms are upstairs, along with three full baths and a spacious second living area overlooking the backyard. The primary suite features a beautiful bath with separate tub and shower, plus a walk-in closet with its own window and sparkling crystal chandelier! Downstairs, a dedicated home office and formal dining room offer flexibility. The spacious kitchen features classic white cabinetry, granite countertops, double ovens and TWO walk-in pantries! It opens to the breakfast area and family room with a beautiful fireplace. Even the powder room has personality, complete with another chandelier! Fresh interior paint and new carpet make moving in easy. Outside, an expansive deck overlooks a freshly sodded backyard shaded by stately oak trees. Living in Crystal Falls means enjoying two community pools, a splash pad, golf course, tennis and pickleball courts, catch-and-release fishing pond, playgrounds, walking trails and miles of hiking and biking trails. A dedicated activities director also organizes neighborhood events throughout the year. Beautiful surroundings, exceptional space and a neighborhood with so much to enjoy!
Active
$650,000
1904 Alamo Bound, Leander, TX 78641
5beds
3,656sqft
Single Family Residence
Built in 2007
0.25 Acres Lot
$-- Zestimate®
$178/sqft
$63/mo HOA
What's special
Dedicated home officeFresh interior paintFormal dining roomGenerous living spacesFive oversized bedroomsGranite countertopsNew carpet
- 4 days
- 270
- 29
Likely to sell faster than
Zillow last checked:
Listing updated:
Listed by:
Katie Hanner (512) 379-7553,
Thrive Realty (512) 379-7553,
Shanan Shepherd (512) 922-3002,
Thrive Realty
Source: Unlock MLS,MLS#: 1918759
Facts & features
Interior
Bedrooms & bathrooms
- Bedrooms: 5
- Bathrooms: 4
- Full bathrooms: 3
- 1/2 bathrooms: 1
Heating
- Central, Natural Gas
Cooling
- Ceiling Fan(s), Central Air, Electric
Appliances
- Included: Built-In Oven(s), Dishwasher, Disposal, Microwave, Double Oven
Features
- Breakfast Bar, High Ceilings, Pantry, Walk-In Closet(s), Interior Steps, Multiple Living Areas, Multiple Dining Areas, Study/Home Office
- Flooring: Carpet, Tile, Wood
- Windows: Plantation Shutters
- Number of fireplaces: 1
- Fireplace features: Family Room
Interior area
- Total interior livable area: 3,656 sqft
Video & virtual tour
Property
Parking
- Total spaces: 3
- Parking features: Attached, Garage Door Opener, Garage Faces Front
- Attached garage spaces: 3
Accessibility
- Accessibility features: None
Features
- Levels: Two
- Stories: 2
- Patio & porch: Deck
- Exterior features: Exterior Steps, Gutters Full, Private Yard
- Pool features: None
- Spa features: None
- Fencing: Privacy, Wood
- View description: None
- Waterfront features: None
Lot
- Size: 0.25 Acres
- Features: Interior Lot, Level, Trees-Large (Over 40 Ft), Many Trees, Trees-Medium (20 Ft - 40 Ft), Trees-Small (Under 20 Ft)
Details
- Additional structures: None
- Parcel number: 17W3303110C0200047
- Special conditions: Standard
Construction
Type & style
- Home type: SingleFamily
- Property subtype: Single Family Residence
Materials
- Foundation: Slab
- Roof: Composition
Condition
- Resale
- New construction: No
- Year built: 2007
Details
- Builder name: Drees
Utilities & green energy
- Sewer: Public Sewer
- Water: Public
- Utilities for property: Electricity Available, Natural Gas Available
Community & HOA
Community
- Features: None
- Subdivision: Crystal Falls
HOA
- Has HOA: Yes
- Services included: Common Area Maintenance
- HOA fee: $63 monthly
- HOA name: Crystal Falls
Location
- Region: Leander
Financial & listing details
- Price per square foot: $178/sqft
- Tax assessed value: $664,917
- Annual tax amount: $13,553
- Date on market: 10/21/2026
- Listing terms: Cash,Conventional,FHA,VA Loan
- Electric utility on property: Yes
Estimated market value
Not available
Estimated sales range
Not available
Not available
Price history
| Date | Event | Price |
|---|---|---|
| 10/21/2026 | Listed for sale | $650,000+73.3%$178/sqft |
Source:  Unlock MLS #1918759 Report a problem | ||
| 12/30/2014 | Sold | -- |
Source: Agent Provided Report a problem | ||
| 12/3/2014 | Pending sale | $375,000$103/sqft |
Source: RE/MAX 1 #4522939 Report a problem | ||
| 10/31/2014 | Price change | $375,000-3.8%$103/sqft |
Source: RE/MAX 1 #4522939 Report a problem | ||
| 10/2/2014 | Listed for sale | $389,900+4.5%$107/sqft |
Source: RE/MAX 1 #4522939 Report a problem | ||
| 3/15/2014 | Listing removed | $373,000$102/sqft |
Source: RE/MAX 1 #5686223 Report a problem | ||
| 2/20/2014 | Listed for sale | $373,000-0.5%$102/sqft |
Source: RE/MAX 1 #5686223 Report a problem | ||
| 12/11/2013 | Listing removed | $374,900$103/sqft |
Source: RE/MAX 1 #5686223 Report a problem | ||
| 8/10/2013 | Price change | $374,900-1.3%$103/sqft |
Source: RE/MAX 1 #5686223 Report a problem | ||
| 7/9/2013 | Price change | $379,900-1.3%$104/sqft |
Source: RE/MAX 1 #5686223 Report a problem | ||
| 7/4/2013 | Listed for sale | $384,900+5.5%$105/sqft |
Source: RE/MAX 1 #5686223 Report a problem | ||
| 7/30/2010 | Listing removed | $364,900$100/sqft |
Source: Keller Williams Realty Cedar Park Leander #3304114 Report a problem | ||
| 3/14/2010 | Price change | $364,900-1.4%$100/sqft |
Source: Keller Williams Cedar Park Leander Market Center LP #3304114 Report a problem | ||
| 10/17/2009 | Listed for sale | $369,900$101/sqft |
Source: Keller Williams Cedar Park Leander Market Center LP #3304114 Report a problem | ||
Public tax history
| Year | Property taxes | Tax assessment |
|---|---|---|
| 2025 | $13,553 +5.8% | $664,917 +5% |
| 2024 | $12,808 -3% | $633,301 -3.2% |
| 2023 | $13,203 -21.2% | $653,947 -14.1% |
| 2022 | $16,747 +66.3% | $761,674 +73.3% |
| 2021 | $10,069 +2.9% | $439,557 +10% |
| 2020 | $9,787 -6.4% | $399,597 -5.4% |
| 2019 | $10,457 +5% | $422,307 +6.3% |
| 2018 | $9,963 | $397,424 +2.8% |
| 2017 | $9,963 +5.3% | $386,604 +6.4% |
| 2016 | $9,462 +3.2% | $363,424 -4.1% |
| 2015 | $9,164 | $379,092 +11.6% |
| 2014 | $9,164 | $339,792 +8.8% |
| 2013 | -- | $312,211 -1.8% |
| 2012 | -- | $317,888 +2.6% |
| 2011 | -- | $309,911 -1.1% |
| 2010 | -- | $313,224 -2.5% |
| 2009 | -- | $321,283 +805% |
| 2007 | -- | $35,500 |
Find assessor info on the county website
Monthly payment
Est. payment
Payment breakdown
Explore the cost of this home by adjusting the details. Changes won't be saved.Climate risks
Neighborhood: 78641
Nearby schools
Schools provided by the listing agent
- Elementary: William J Winkley
- Middle: Running Brushy
- High: Leander High
- District: Leander ISD
Source: Unlock MLS. This data may not be complete. We recommend contacting the local school district to confirm school assignments for this home.

Similar homes
- $649,9005 bd4 ba3.6k sqft2525 Quick Fort Dr, Leander, TX 78641Active
 MLS ID #9993978, Anne Lee, SELATX LLC. Unlock MLS
- $550,0005 bd4 ba2.9k sqft2813 Granite Hill Cv, Leander, TX 78641Active
 MLS ID #8964512, Shanan Shepherd, Thrive Realty. Unlock MLS
- $815,0005 bd4 ba3.7k sqft2512 Thunder Horse, Leander, TX 78641Active
 MLS ID #4183985, Jonny Wells, eXp Realty, LLC. Unlock MLS
- $549,5004 bd3 ba2.7k sqft2816 Homecoming, Leander, TX 78641Active
 MLS ID #6606476, Katie Hanner, Thrive Realty. Unlock MLS
- $549,9004 bd3 ba2.7k sqft2624 Shumard Bluff Dr, Leander, TX 78641ActiveMLS ID #5897803, Clay Byrne, Keller Williams Realty. Unlock MLS
- $685,0005 bd3 ba3.1k sqft1224 Fall Creek Loop, Cedar Park, TX 78613ActiveMLS ID #3606266, Barb Cooper, Redfin Corporation. Unlock MLS
- $599,0003 bd3 ba2.4k sqft131 High Gabriel Dr, Leander, TX 78641ActiveMLS ID #7901468, Linda Farish, Pure Realty. Unlock MLS
- $519,9995 bd4 ba3.2k sqft1924 Granite Springs Rd, Leander, TX 78641ActiveMLS ID #1133700, Danielle Fountain, The One Realty. Unlock MLS
- $381,0004 bd3 ba2.1k sqft1710 Greening Way, Leander, TX 78641ActiveMLS ID #2188052, Clay Byrne, Keller Williams Realty. Unlock MLS
- $699,0004 bd3 ba3.6k sqft2503 Durlston Ct, Cedar Park, TX 78613ActiveMLS ID #6027881, Tomas Corzo, Keller Williams Realty. Unlock MLS
- $405,0004 bd3 ba2.3k sqft1205 Yountville Dr, Leander, TX 78641ActiveMLS ID #5445449, Clay Byrne, Keller Williams Realty. Unlock MLS
- $665,0004 bd3 ba3.1k sqft9804 Bundoran Dr, Austin, TX 78717ActiveMLS ID #2943554, Stu McMullen, iRealty TX. Unlock MLS
- $614,9953 bd3 ba2.6k sqft1500 Skip Tyler Dr, Cedar Park, TX 78613ActiveMLS ID #9179430, Jeremy Mchaney, Spyglass Realty. Unlock MLS
- $350,0004 bd3 ba2.7k sqft2014 Woodway Dr, Leander, TX 78641ActiveMLS ID #1410563, Michelle Harris, TEAM HARRIS REAL ESTATE GROUP, LLC. Unlock MLS
- $669,9994 bd3 ba2.8k sqft4038 Wilderness Path Bnd, Cedar Park, TX 78613ActiveMLS ID #4772774, Jie Luo, REAL INTERNATIONAL BROKERAGE LLC. Unlock MLS
- $659,0004 bd3 ba2.5k sqft11812 Mira Vista Way #Vh-71, Austin, TX 78726ActiveMLS ID #3300357, Patricia Martinez, Christies Intl Real Estate Lone Star. Unlock MLS
- $554,0004 bd3 ba3.1k sqft3780 Turetella Dr, Round Rock, TX 78681ActiveMLS ID #9239755, Mariella Cabral Rivero, Keller Williams Realty Lone St. Unlock MLS
- $679,9004 bd3 ba3.2k sqft1440 Hargis Creek Trl, Austin, TX 78717ActiveMLS ID #9880405, Ignatius Cruz, REKonnection, LLC. Unlock MLS
- $600,0004 bd3 ba3.4k sqft1108 Dalea Blf, Round Rock, TX 78665Active
 MLS ID #627876, Kim J. Moore, Christie's Intl. Central Texas MLS
- $650,0004 bd3 ba2.8k sqft11004 Cut Plains Loop, Austin, TX 78726ActiveMLS ID #8067763, AJ Enslin, Orchard Brokerage. Unlock MLS
