Some homes give you a little flexibility. This one gives you options in nearly every direction, and a pool waiting out back. Set on an oversized lot in Crystal Falls, this beautifully maintained home has the space to handle a full house without everyone being on top of each other. The main living area opens beneath soaring ceilings, with warm wood floors and a limestone fireplace bringing character to the room. The kitchen stays connected to both the living and casual dining areas and features a large granite island, gas cooking, double ovens, and plenty of cabinetry. A formal dining room and dedicated office add two more flexible spaces. The spacious primary suite is located on the main level, along with a secondary bedroom and full bath, an ideal setup for guests or Multi-gen living. Upstairs brings even more versatility with an oversized game room, wet bar, three additional bedrooms, including one with its own ensuite, and another full bath. The huge three-car garage gives vehicles, tools, storage bins, and weekend projects somewhere to go. The home is also equipped with Tesla solar panels, a Tesla Powerwall, and a Tesla charger. Together, the system provides backup power capable of running the home during an outage, while the solar panels can generate enough energy to fully charge an electric vehicle. It is the kind of behind-the-scenes upgrade that brings greater energy independence and some very real peace of mind. Outside, multiple patios wrap around the pool, creating separate spots for lounging. Crystal Falls residents enjoy two resort-style amenity centers, pools, parks, playscapes, sports courts, scenic trails, fishing ponds, disc golf, and a public golf course. Highly rated Winkley Elementary sits at the end of the street, with easy access to 183, the Capital Metro Leander Station, and Lake Travis. Plenty of house, plenty of backyard, and absolutely no shortage of ways to use it.
Active
Price cut: $10K (9/8)
$815,000
2512 Thunder Horse, Leander, TX 78641
5beds
3,750sqft
Single Family Residence
Built in 2013
9,313 Square Feet Lot
$-- Zestimate®
$217/sqft
$56/mo HOA
What's special
Limestone fireplaceGas cookingDedicated officeWarm wood floorsFormal dining roomLarge granite islandHuge three-car garage
- 26 days
- 813
- 52
Likely to sell faster than
Zillow last checked:
Listing updated:
Listed by:
Jonny Wells (512) 520-0794,
eXp Realty, LLC (888) 519-7431,
Terry Omans (512) 996-1320,
eXp Realty, LLC
Source: Unlock MLS,MLS#: 4183985
Facts & features
Interior
Bedrooms & bathrooms
- Bedrooms: 5
- Bathrooms: 4
- Full bathrooms: 4
- Main level bedrooms: 2
Primary bedroom
- Description: Wall of windows; Pool views; Ensuite bathroom
- Features: Ceiling Fan(s), Full Bath, High Ceilings, Walk-In Closet(s)
- Level: Main
Bedroom
- Description: Flex space; Media room
- Features: Ceiling Fan(s), High Ceilings
- Level: Second
Bedroom
- Description: Ensuite bathroom
- Features: Ceiling Fan(s), Full Bath, High Ceilings
- Level: Second
Bedroom
- Features: Ceiling Fan(s), High Ceilings
- Level: Second
Bedroom
- Features: Ceiling Fan(s), High Ceilings
- Level: Main
Primary bathroom
- Features: Granite Counters, Double Vanity, Separate Shower, Soaking Tub, Walk-in Shower
- Level: Main
Bathroom
- Features: Full Bath
- Level: Main
Bathroom
- Features: Double Vanity, Full Bath
- Level: Second
Bathroom
- Features: Full Bath
- Level: Second
Dining room
- Description: Formal dining; Flex space
- Features: Chandelier, Dining Area, High Ceilings
- Level: Main
Dining room
- Description: Breakfast nook; Wrapped in windows; Backyard views and access
- Features: Kitchn - Breakfast Area, Chandelier, Dining Area
- Level: Main
Game room
- Description: Flex space; Beverage fridge
- Features: Ceiling Fan(s), High Ceilings, Wet Bar
- Level: Second
Kitchen
- Description: Gas cooking; SS appliances; Double ovens
- Features: Kitchn - Breakfast Area, Breakfast Bar, Kitchen Island, Granite Counters, Dining Area, Eat-in Kitchen, Open to Family Room, Pantry, Recessed Lighting
- Level: Main
Living room
- Description: Second story ceiling; Backyard views; Open to kitchen; Limestone fireplace
- Features: Ceiling Fan(s), Dry Bar, High Ceilings, Recessed Lighting
- Level: Main
Office
- Description: Flex space; French doors
- Features: Ceiling Fan(s), High Ceilings
- Level: Main
Heating
- Central, Fireplace(s), Solar
Cooling
- Ceiling Fan(s), Central Air
Appliances
- Included: Built-In Gas Oven, Dishwasher, Disposal, Exhaust Fan, Gas Cooktop, Microwave, Double Oven, Stainless Steel Appliance(s)
Features
- Breakfast Bar, Ceiling Fan(s), High Ceilings, Chandelier, Granite Counters, Double Vanity, Dry Bar, Electric Dryer Hookup, Eat-in Kitchen, Entrance Foyer, French Doors, Interior Steps, Kitchen Island, Multiple Dining Areas, Multiple Living Areas, Open Floorplan, Pantry, Primary Bedroom on Main, Recessed Lighting, Soaking Tub, Study/Home Office, Walk-In Closet(s), Washer Hookup, Wet Bar
- Flooring: Carpet, Tile, Wood
- Windows: Blinds
- Number of fireplaces: 1
- Fireplace features: Living Room, Raised Hearth, Stone
Interior area
- Total interior livable area: 3,750 sqft
Property
Parking
- Total spaces: 3
- Parking features: Attached, Driveway, Garage, Garage Door Opener, Garage Faces Front, Inside Entrance, Kitchen Level, Side By Side, Tandem
- Attached garage spaces: 3
Accessibility
- Accessibility features: None
Features
- Levels: Two
- Stories: 2
- Patio & porch: Covered, Front Porch, Rear Porch
- Exterior features: Barbecue, Electric Car Plug-in, Gutters Full, Private Yard
- Has private pool: Yes
- Pool features: Gunite, In Ground
- Fencing: Back Yard, Fenced, Privacy, Wood
- Has view: Yes
- View description: Neighborhood, Pool
- Waterfront features: None
Lot
- Size: 9,313 Square Feet
- Dimensions: 69 x 135
- Features: Back Yard, Curbs, Front Yard, Interior Lot, Private, Trees-Medium (20 Ft - 40 Ft)
Details
- Additional structures: None
- Parcel number: 17W330312BD0050047
- Special conditions: Standard
Construction
Type & style
- Home type: SingleFamily
- Property subtype: Single Family Residence
Materials
- Foundation: Slab
- Roof: Composition
Condition
- Resale
- New construction: No
- Year built: 2013
Utilities & green energy
- Sewer: Public Sewer
- Water: Public
- Utilities for property: Electricity Available, Internet-Cable, Natural Gas Available, Sewer Connected, Solar, Water Connected
Community & HOA
Community
- Features: BBQ Pit/Grill, Cluster Mailbox, Common Grounds, Curbs, Electronic Payments, Fishing, Golf, High Speed Internet, Lake, Online Services, Picnic Area, Planned Social Activities, Playground, Pool, Sidewalks, Sport Court(s)/Facility, Tennis Court(s)
- Subdivision: Highlands at Crystal Falls Sec I
HOA
- Has HOA: Yes
- Services included: Common Area Maintenance
- HOA fee: $56 monthly
- HOA name: Crystal Falls HOA
Location
- Region: Leander
Financial & listing details
- Price per square foot: $217/sqft
- Tax assessed value: $763,663
- Annual tax amount: $15,705
- Date on market: 8/13/2026
- Listing terms: Cash,Conventional,FHA,Owner May Carry,VA Loan
- Electric utility on property: Yes
Estimated market value
Not available
Estimated sales range
Not available
Not available
Price history
| Date | Event | Price |
|---|---|---|
| 9/8/2026 | Price change | $815,000-1.2%$217/sqft |
Source: eXp Realty #ACT4183985 Report a problem | ||
| 8/13/2026 | Listed for sale | $825,000+76.7%$220/sqft |
Source: eXp Realty #ACT4183985 Report a problem | ||
| 8/18/2017 | Sold | -- |
Source: Agent Provided Report a problem | ||
| 7/16/2017 | Pending sale | $467,000$125/sqft |
Source: Austin Board of REALTORS #1876322 Report a problem | ||
| 7/11/2017 | Listed for sale | $467,000+6.4%$125/sqft |
Source: Austin Board of REALTORS #1876322 Report a problem | ||
| 9/18/2013 | Sold | -- |
Source: Agent Provided Report a problem | ||
| 5/24/2013 | Listing removed | $438,990$117/sqft |
Source: HomesUSA #4321923 Report a problem | ||
| 5/10/2013 | Listed for sale | $438,990$117/sqft |
Source: HomesUSA #4321923 Report a problem | ||
Public tax history
| Year | Property taxes | Tax assessment |
|---|---|---|
| 2025 | $13,723 +8.3% | $756,798 +10% |
| 2024 | $12,667 +11.3% | $687,998 +10% |
| 2023 | $11,381 -4.1% | $625,453 +10% |
| 2022 | $11,864 -0.3% | $568,594 +10% |
| 2021 | $11,904 +2.9% | $516,904 +10% |
| 2020 | $11,573 -8.1% | $469,913 -7.1% |
| 2019 | $12,596 +3.6% | $505,760 +7.5% |
| 2018 | $12,160 | $470,514 +3.6% |
| 2017 | $12,160 +4.5% | $454,232 +5.8% |
| 2016 | $11,637 +4.4% | $429,515 -2.7% |
| 2015 | $11,142 | $441,348 +9.5% |
| 2014 | $11,142 | $402,877 +1330.7% |
| 2012 | -- | $28,160 |
Find assessor info on the county website
Monthly payment
Est. payment
Payment breakdown
Explore the cost of this home by adjusting the details. Changes won't be saved.Climate risks
Neighborhood: 78641
Nearby schools
Schools provided by the listing agent
- Elementary: William J Winkley
- Middle: Running Brushy
- High: Leander High
- District: Leander ISD
Source: Unlock MLS. This data may not be complete. We recommend contacting the local school district to confirm school assignments for this home.


Similar homes
- $875,0005 bd5 ba3.9k sqft3417 Flat Iron Ct, Leander, TX 78641Active
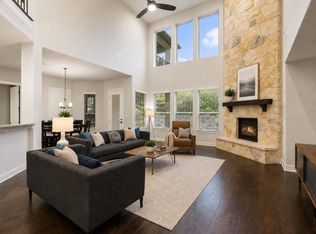
 MLS ID #7069172, Ashley Darnell, Christies Intl Real Estate Lone Star. Unlock MLS
 - $650,0004 bd3 ba3.2k sqft1928 Bold Sundown Dr, Leander, TX 78641Active
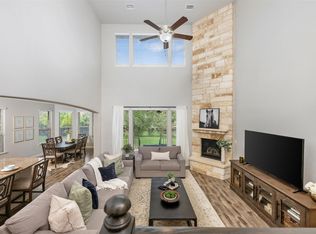 MLS ID #3370490, Holly Loff, Mallach and Company. Unlock MLS
 - $549,0004 bd4 ba2.9k sqft2610 Raindance, Leander, TX 78641Active
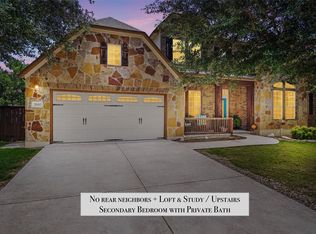 MLS ID #5354899, Marriah Oshana, Pure Realty. Unlock MLS
 - $725,0004 bd4 ba2.9k sqft4017 Benetton Way, Leander, TX 78641Active
 MLS ID #4879921, Ben Pierson, Compass RE Texas, LLC. Unlock MLS
 - $839,0004 bd4 ba4.1k sqft3021 Wedgescale Pass, Leander, TX 78641ActiveMLS ID #2177866, Allyson Almeida, Austin 512 Realty. Unlock MLS
- $774,9004 bd4 ba3.5k sqft1711 Manada Trl, Leander, TX 78641ActiveMLS ID #7865923, Tanya Kerr, KWLS - T. Kerr Property Group. Unlock MLS
- $550,0004 bd3 ba2.7k sqft2816 Homecoming, Leander, TX 78641ActiveMLS ID #6606476, Katie Hanner, Thrive Realty. Unlock MLS
- $649,9005 bd4 ba3.8k sqft108 Redtail Ln, Leander, TX 78641ActiveMLS ID #3365802, Meghan Matta, The Groove Realty. Unlock MLS
- $665,0004 bd3 ba2.9k sqft1708 Ambling Trl, Cedar Park, TX 78613ActiveMLS ID #4584412, Christina Legrand, Venture Partners R.E.. Unlock MLS
- $599,9955 bd3 ba3.6k sqft124 Redtail Ln, Leander, TX 78641ActiveMLS ID #7538200, Christina White, Keller Williams Realty C. P.. Unlock MLS
- $495,0004 bd2 ba2.4k sqft1212 Euless Ln, Leander, TX 78641ActiveMLS ID #8687926, Tanya Kerr, KWLS - T. Kerr Property Group. Unlock MLS
- $519,9995 bd4 ba3.2k sqft1924 Granite Springs Rd, Leander, TX 78641ActiveMLS ID #1133700, Danielle Fountain, The One Realty. Unlock MLS
- $635,0004 bd4 ba3.3k sqft3012 Wedgescale Pass, Leander, TX 78641ActiveMLS ID #3526121, Shanan Shepherd, Thrive Realty. Unlock MLS
- $529,5004 bd3 ba3.3k sqft1113 Hartman Dr, Leander, TX 78641ActiveMLS ID #7577889, Diana Thomas, Kuper Sotheby's Int'l Realty. Unlock MLS
- $800,0004 bd4 ba3.4k sqft2607 Honey Springs Ln, Cedar Park, TX 78613ActiveMLS ID #8311231, Kathleen Wainwright, Bramlett Partners. Unlock MLS
- $1,124,9994 bd5 ba3.9k sqft3013 Vista Heights Dr, Leander, TX 78641ActiveMLS ID #1205972, Zehra Zafar, Dash Realty. Unlock MLS
- $775,0004 bd3 ba3.7k sqft402 Bufflehead Ln, Cedar Park, TX 78613ActiveMLS ID #2005868, Meghan Matta, The Groove Realty. Unlock MLS
- $445,0004 bd2 ba2.3k sqft228 Mandana St, Leander, TX 78641ActiveMLS ID #9524479, Joanna King, Berkshire Hathaway TX Realty. Unlock MLS
- $800,0004 bd4 ba3.5k sqft3433 Alexandrite Way, Round Rock, TX 78681ActiveMLS ID #3267594, Angie McWethy, Magnolia Realty Round Rock. Unlock MLS
- $825,0004 bd4 ba3.9k sqft1124 Castle Path, Round Rock, TX 78681ActiveMLS ID #4625768, Philip Hutson, Compass RE Texas, LLC. Unlock MLS
