Welcome to this stunning home, expertly crafted by Drees Custom Builders. The picturesque circular driveway enhances its curb appeal, sits on a spacious one-acre lot, offering both privacy and sophistication. Abundant natural light with open two-story family room showcases the pool and city views. Elegant hardwood floors, designed kitchen, featuring a striking copper barn sink, dual built-in ovens, and ample cabinet space. The home boasts 4 bedrooms with 4.5 baths. First floor features, Master Bedroom, AND 2nd bedroom with Full Bath, separate study & powder room. Second floor Huge media room & game room conneted together is perfect for entertaining, complete with a wet bar with sink and mini fridge. The inclusion of the (unfinished) attic for a recording studio / 2nd office / Art studio, or extra storage is an interesting bonus. Step outside to the backyard, where you’ll find the perfect space for entertainment and relaxation. Enjoy beautiful pool, with heated spa and a versatile Sport Court with a Basketball Hoop & Pickleball. The fully fenced yard along with mature trees, ensures privacy and tranquility, along with the Tuff-shed storage. The back patio, take in breathtaking city night lights—a truly mesmerizing feature.
Active
Price cut: $25K (8/16)
$1,124,999
3013 Vista Heights Dr, Leander, TX 78641
4beds
3,947sqft
Single Family Residence
Built in 2015
1 Acres Lot
$-- Zestimate®
$285/sqft
$38/mo HOA
What's special
Spacious one-acre lotFully fenced yardAbundant natural lightOpen two-story family roomElegant hardwood floorsStriking copper barn sinkTuff-shed storage
- 42 days |
- 841 |
- 45 |
Zillow last checked:
Listing updated:
Listed by:
Zehra Zafar (512) 222-3406,
Dash Realty (512) 222-3406
Source: Unlock MLS,MLS#: 1205972
Facts & features
Interior
Bedrooms & bathrooms
- Bedrooms: 4
- Bathrooms: 5
- Full bathrooms: 4
- 1/2 bathrooms: 1
- Main level bedrooms: 2
Primary bedroom
- Features: Full Bath, High Ceilings, Jetted Tub, Walk-in Shower
- Level: Main
Heating
- Central, Propane
Cooling
- Ceiling Fan(s), Central Air
Appliances
- Included: Built-In Oven(s), Cooktop, Dishwasher, Disposal, Gas Cooktop, Microwave, Electric Oven, Double Oven, Free-Standing Refrigerator
Features
- Breakfast Bar, Ceiling Fan(s), High Ceilings, Chandelier, Granite Counters, Crown Molding, Double Vanity, Electric Dryer Hookup, Eat-in Kitchen, Entrance Foyer, French Doors, In-Law Floorplan, Interior Steps, Kitchen Island, Multiple Dining Areas, Multiple Living Areas, Open Floorplan, Pantry, Primary Bedroom on Main, Recessed Lighting, Soaking Tub, Walk-In Closet(s), Washer Hookup, Wired for Sound
- Flooring: Carpet, Tile, Wood
- Windows: Blinds, Double Pane Windows, Plantation Shutters, Window Coverings
- Number of fireplaces: 1
- Fireplace features: Family Room
Interior area
- Total interior livable area: 3,947 sqft
Property
Parking
- Total spaces: 3
- Parking features: Attached, Circular Driveway, Door-Multi, Door-Single, Driveway, Garage, Garage Door Opener, Garage Faces Side
- Attached garage spaces: 3
Accessibility
- Accessibility features: None
Features
- Levels: Two
- Stories: 2
- Patio & porch: Covered, Patio, Rear Porch, See Remarks
- Exterior features: Gutters Partial, Sport Court, See Remarks
- Has private pool: Yes
- Pool features: Gunite, Heated, In Ground, Outdoor Pool, Pool/Spa Combo, Waterfall, See Remarks
- Fencing: Full, Wrought Iron
- Has view: Yes
- View description: Hill Country, Pool, Trees/Woods
- Waterfront features: None
Lot
- Size: 1 Acres
- Features: Back to Park/Greenbelt, Back Yard, Front Yard, Interior Lot, Landscaped, Private, Sprinkler - Automatic, Many Trees, Trees-Medium (20 Ft - 40 Ft), See Remarks
Details
- Additional structures: Shed(s)
- Parcel number: 17W370000A0014
- Special conditions: Standard
Construction
Type & style
- Home type: SingleFamily
- Property subtype: Single Family Residence
Materials
- Foundation: Slab
- Roof: Composition
Condition
- Resale
- New construction: No
- Year built: 2015
Details
- Builder name: Drees
Utilities & green energy
- Sewer: Septic Tank
- Water: Public
- Utilities for property: Cable Available, Electricity Connected, Internet-Fiber, Propane, Water Available, Water Connected
Community & HOA
Community
- Features: Cluster Mailbox
- Subdivision: Reagans Overlook
HOA
- Has HOA: Yes
- Services included: Common Area Maintenance
- HOA fee: $455 annually
- HOA name: Reagans Overlook
Location
- Region: Leander
Financial & listing details
- Price per square foot: $285/sqft
- Tax assessed value: $1,285,584
- Annual tax amount: $25,256
- Date on market: 7/9/2026
- Listing terms: Cash,Conventional,FHA,VA Loan
- Electric utility on property: Yes
Estimated market value
Not available
Estimated sales range
Not available
Not available
Price history
| Date | Event | Price |
|---|---|---|
| 8/16/2026 | Price change | $1,124,999-2.2%$285/sqft |
Source:  Unlock MLS #1205972 Report a problem Unlock MLS #1205972 Report a problem | ||
| 7/25/2026 | Price change | $1,149,999-3.4%$291/sqft |
Source: Unlock MLS #1205972 Report a problem | ||
| 7/17/2026 | Price change | $1,189,999-7.8%$301/sqft |
Source: Unlock MLS #1205972 Report a problem | ||
| 7/9/2026 | Listed for sale | $1,289,999+12.2%$327/sqft |
Source: Unlock MLS #1205972 Report a problem | ||
| 5/28/2026 | Listing removed | $1,149,999$291/sqft |
Source: Unlock MLS #1205972 Report a problem | ||
| 5/16/2026 | Listed for sale | $1,149,999$291/sqft |
Source: Unlock MLS #1205972 Report a problem | ||
| 4/15/2026 | Listing removed | $1,149,999$291/sqft |
Source: Unlock MLS #7466465 Report a problem | ||
| 4/10/2026 | Price change | $1,149,999-2.5%$291/sqft |
Source: Unlock MLS #7466465 Report a problem | ||
| 3/18/2026 | Price change | $1,179,999-1.7%$299/sqft |
Source: Unlock MLS #7466465 Report a problem | ||
| 1/21/2026 | Price change | $1,199,999-2.4%$304/sqft |
Source: Unlock MLS #7466465 Report a problem | ||
| 1/18/2026 | Price change | $1,229,999-1.6%$312/sqft |
Source: Unlock MLS #7466465 Report a problem | ||
| 1/15/2026 | Price change | $1,249,999-0.8%$317/sqft |
Source: Unlock MLS #7466465 Report a problem | ||
| 1/5/2026 | Price change | $1,259,999-2.3%$319/sqft |
Source: Unlock MLS #7466465 Report a problem | ||
| 12/8/2025 | Listed for sale | $1,289,999+5.7%$327/sqft |
Source: Unlock MLS #7466465 Report a problem | ||
| 11/4/2025 | Listing removed | $1,219,999$309/sqft |
Source: Unlock MLS #7553413 Report a problem | ||
| 10/31/2025 | Price change | $1,219,999-1.6%$309/sqft |
Source: Unlock MLS #7553413 Report a problem | ||
| 10/30/2025 | Price change | $1,239,999-0.8%$314/sqft |
Source: Unlock MLS #7553413 Report a problem | ||
| 10/10/2025 | Price change | $1,249,999-2.3%$317/sqft |
Source: Unlock MLS #7553413 Report a problem | ||
| 10/8/2025 | Price change | $1,279,999-0.8%$324/sqft |
Source: Unlock MLS #7553413 Report a problem | ||
| 9/19/2025 | Price change | $1,289,999-0.8%$327/sqft |
Source: Unlock MLS #7553413 Report a problem | ||
| 8/7/2025 | Price change | $1,299,999-2.3%$329/sqft |
Source: Unlock MLS #7553413 Report a problem | ||
| 8/2/2025 | Price change | $1,329,999-1.5%$337/sqft |
Source: Unlock MLS #7553413 Report a problem | ||
| 7/18/2025 | Price change | $1,349,999-1.5%$342/sqft |
Source: Unlock MLS #7553413 Report a problem | ||
| 6/19/2025 | Price change | $1,369,999-2.1%$347/sqft |
Source: Unlock MLS #7553413 Report a problem | ||
| 6/4/2025 | Listed for sale | $1,399,999$355/sqft |
Source: Unlock MLS #7553413 Report a problem | ||
| 5/18/2021 | Sold | -- |
Source: Agent Provided Report a problem | ||
| 5/18/2001 | Sold | -- |
Source: Agent Provided Report a problem | ||
Public tax history
| Year | Property taxes | Tax assessment |
|---|---|---|
| 2025 | $25,986 +2.9% | $1,285,584 +2.1% |
| 2024 | $25,256 +8% | $1,259,331 +7.8% |
| 2023 | $23,390 +5% | $1,168,314 +14.4% |
| 2022 | $22,275 +26.7% | $1,021,214 +34% |
| 2021 | $17,581 +2.8% | $762,236 +10% |
| 2020 | $17,098 -1.5% | $692,942 -0.6% |
| 2019 | $17,364 +3.3% | $697,286 +1.3% |
| 2018 | $16,808 | $688,389 +0.4% |
| 2017 | $16,808 +3.8% | $685,440 +11.2% |
| 2016 | $16,198 | $616,641 +566.6% |
| 2015 | -- | $92,500 |
Find assessor info on the county website
Monthly payment
Est. payment
Payment breakdown
Explore the cost of this home by adjusting the details. Changes won't be saved.Climate risks
Neighborhood: 78641
Nearby schools
GreatSchools rating
- 10/10Tarvin Elementary SchoolGrades: PK-5Distance: 1.1 mi
- 10/10Florence W Stiles Middle SchoolGrades: 6-8Distance: 3.2 mi
- 8/10Rouse High SchoolGrades: 9-12Distance: 2.3 mi
Schools provided by the listing agent
- Elementary: Tarvin
- Middle: Stiles
- High: Rouse
- District: Leander ISD
Source: Unlock MLS. This data may not be complete. We recommend contacting the local school district to confirm school assignments for this home.
- $--4 bd4 ba3.5k sqft3009 Vista Heights Dr, Leander, TX 78641Sold
- $1,625,1006 bd9 ba5.6k sqft3101 Vista Heights Dr, Leander, TX 78641Off Market
- $1,031,3005 bd4 ba3.6k sqft3005 Vista Heights Dr, Leander, TX 78641Off Market
- $1,357,0003 bd-- ba3.5k sqft805 Unity Dr, Leander, TX 78641Off Market
- $1,032,600-- bd2 ba3.6k sqft3105 Vista Heights Dr, Leander, TX 78641Off Market
- $1,242,900-- bd4 ba3.1k sqft3012 Vista Heights Dr, Leander, TX 78641Off Market
- $--4 bd4 ba3.5k sqft3001 Vista Heights Dr, Leander, TX 78641Sold
- $--4 bd4 ba3.2k sqft801 Unity Dr, Leander, TX 78641Sold
A local agent can set up tours, give advice and negotiate with sellers.
A local lender can help you make sure your offer is ready when you are.
Similar homes
- $1,160,0004 bd3 ba3.4k sqft2700 War Wagon Way, Leander, TX 78641Active
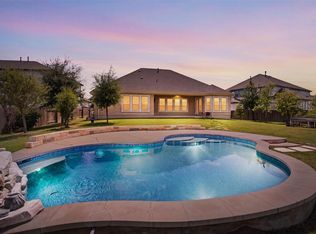
 MLS ID #8761202, Jana Xu, Berkshire Hathaway TX Realty. Unlock MLS
 - $875,0004 bd4 ba4.1k sqft3021 Wedgescale Pass, Leander, TX 78641Active
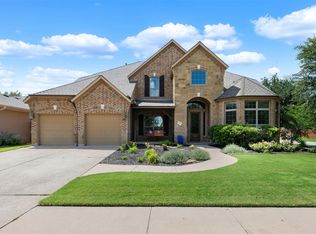 MLS ID #2177866, Allyson Almeida, Austin 512 Realty. Unlock MLS
 - $924,9005 bd4 ba3.8k sqft1710 Mira Vis, Leander, TX 78641Active
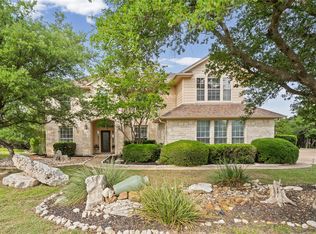 MLS ID #7743219, Sandy Joseph, Berkshire Hathaway TX Realty. Unlock MLS
 - $899,0004 bd5 ba3.5k sqft2304 Vaquero Cv, Cedar Park, TX 78641Active
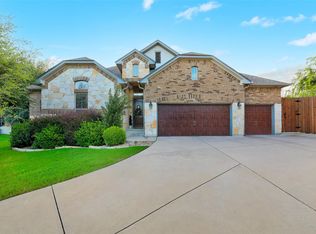 MLS ID #8123483, Molly Avila, JBGoodwin REALTORS WL. Unlock MLS
 - $825,0005 bd4 ba3.7k sqft2512 Thunder Horse, Leander, TX 78641ActiveMLS ID #4183985, Jonny Wells, eXp Realty, LLC. Unlock MLS
- $1,200,0004 bd4 ba3.5k sqft1134 Woodpark Ln, Georgetown, TX 78633ActiveMLS ID #2553394, Bryan Thomas, Kuper Sotheby's Int'l Realty. Unlock MLS
- $635,0004 bd4 ba3.3k sqft3012 Wedgescale Pass, Leander, TX 78641ActiveMLS ID #3526121, Shanan Shepherd, Thrive Realty. Unlock MLS
- $900,0004 bd4 ba3.5k sqft2345 Beebalm St, Leander, TX 78641ActiveMLS ID #3358000, Rebekah Cummings, Keller Williams Realty. Unlock MLS
- $950,0005 bd5 ba4k sqft428 Montalcino Ln, Georgetown, TX 78628ActiveMLS ID #4108375, Rupa Ram, Redfin Corporation. Unlock MLS
- $1,075,0005 bd6 ba4.1k sqft101 Wigeon Cv, Cedar Park, TX 78613ActiveMLS ID #2827885, Stacy Zellner, Let's Move Austin LLC. Unlock MLS
- $999,0005 bd7 ba4k sqft256 Fannin Battleground Ln, Georgetown, TX 78628ActiveMLS ID #4113668, Chris Wagoner, The Sears Group. Unlock MLS
- $625,0005 bd3 ba3.6k sqft124 Redtail Ln, Leander, TX 78641ActiveMLS ID #7538200, Christina White, Keller Williams Realty C. P.. Unlock MLS
- $1,099,7005 bd4 ba4.1k sqft3030 Covington Pl, Round Rock, TX 78681ActiveMLS ID #3844750, Mahshid Caras, Compass RE Texas, LLC. Unlock MLS
- $1,150,0006 bd3 ba4.2k sqft105 Bonnie Rose, Georgetown, TX 78633ActiveMLS ID #3095813, Robert Fischer, Keller Williams Realty Lone Star. Unlock MLS
- $699,9004 bd4 ba3.3k sqft101 Pienza Dr, Georgetown, TX 78628ActiveMLS ID #3598631, Tanya Kerr, KWLS - T. Kerr Property Group. Unlock MLS
- $754,9005 bd5 ba3.1k sqft1409 Golden Celebration Bnd, Leander, TX 78641ActiveMLS ID #4439664, Bobby Mathew, Trusted Realty. Unlock MLS
- $614,0005 bd4 ba3.2k sqft2237 Cactus Valley Dr, Leander, TX 78641ActiveMLS ID #1618227, Lucy Montealvo, Keller Williams Realty Lone St. Unlock MLS
- $699,9003 bd2 ba2.2k sqft109 Westview Dr, Georgetown, TX 78628ActiveMLS ID #8169556, Jon Pfau, Pfau & Company Realtors. Unlock MLS
- $950,0004 bd5 ba3.6k sqft4104 Belisario Ct, Leander, TX 78641ActiveMLS ID #8454820, Janice Presnell, Keller Williams Realty Lone St. Unlock MLS
- $649,9005 bd4 ba3.8k sqft108 Redtail Ln, Leander, TX 78641ActiveMLS ID #3365802, Meghan Matta, The Groove Realty. Unlock MLS
