Seller paid 3-2-1 rate buydown: Set on just over an acre in one of Georgetown’s most exciting and rapidly growing areas, 1134 Woodpark Lane offers privacy, flexibility, and exceptional indoor-outdoor living. The heavily wooded backyard creates a peaceful, private setting with plenty of room to grow, while a dedicated dog run provides the perfect space for four-legged family members. A sprawling screened-in porch extends the home’s living space outdoors and features a fireplace and full outdoor kitchen, creating an ideal setting for year-round entertaining. Additional highlights include solar panels for enhanced energy efficiency and a whole-home Generac generator for added peace of mind. The climate-controlled workshop offers exceptional versatility, featuring an electric garage door, a separate manual-entry bay, and a dedicated area for lawn equipment and additional storage. All bedrooms are conveniently located on the main level, and the primary bathroom features heated flooring. Upstairs, a spacious bonus room, full bathroom, and additional storage provide flexibility for guests, recreation, a home office, or a private retreat. Conveniently located near H-E-B at Parmer Ranch and major developments such as Heirloom, envisioned as Georgetown’s second downtown, this property offers privacy and room to breathe without sacrificing access to the area’s continued growth.
Active
Price cut: $51K (9/17)
$1,149,000
1134 Woodpark Ln, Georgetown, TX 78633
4beds
3,502sqft
Single Family Residence
Built in 2021
1.32 Acres Lot
$-- Zestimate®
$328/sqft
$67/mo HOA
What's special
Electric garage doorHeavily wooded backyardFull outdoor kitchenSprawling screened-in porchDedicated dog runJust over an acre
- 79 days
- 387
- 20
Zillow last checked:
Listing updated:
Listed by:
Bryan Thomas (512) 767-2129,
Kuper Sotheby's Int'l Realty (512) 345-2100
Source: Unlock MLS,MLS#: 2553394
Facts & features
Interior
Bedrooms & bathrooms
- Bedrooms: 4
- Bathrooms: 4
- Full bathrooms: 4
- Main level bedrooms: 4
Primary bedroom
- Description: Oversized primary suite with access to back covered patio. en suite with soaking tub and free standing shower.
- Features: High Ceilings, Tray Ceiling(s)
- Level: Main
Heating
- Central, Natural Gas, Solar
Cooling
- Ceiling Fan(s), Central Air
Appliances
- Included: Convection Oven, ENERGY STAR Qualified Appliances, ENERGY STAR Qualified Dishwasher, Exhaust Fan, Gas Cooktop, Humidifier, Microwave, Electric Oven, Double Oven, RNGHD, Refrigerator, Self Cleaning Oven, Washer/Dryer, Water Softener Owned, Wine Cooler
Features
- Bookcases, Built-in Features, Ceiling Fan(s), High Ceilings, Tray Ceiling(s), Granite Counters, Double Vanity, Eat-in Kitchen, French Doors, High Speed Internet, Kitchen Island, Multiple Dining Areas, Multiple Living Areas, Pantry, Primary Bedroom on Main, Recessed Lighting, Soaking Tub, Storage, Study/Home Office, Walk-In Closet(s)
- Flooring: Vinyl
- Windows: Blinds, Drapes, Double Pane Windows
- Number of fireplaces: 2
- Fireplace features: Great Room, Outside
Interior area
- Total interior livable area: 3,502 sqft
Video & virtual tour
Property
Parking
- Total spaces: 3
- Parking features: Attached
- Attached garage spaces: 3
Accessibility
- Accessibility features: None
Features
- Levels: Two
- Stories: 2
- Patio & porch: Covered, Front Porch, Patio, Porch, Screened
- Exterior features: Dog Run, Gutters Full, Outdoor Grill
- Pool features: None
- Fencing: Wrought Iron
- Has view: Yes
- View description: Trees/Woods
- Waterfront features: None
Lot
- Size: 1.32 Acres
- Features: Back Yard, Landscaped, Level, Native Plants, Sprinkler - In-ground, Sprinkler - Rain Sensor, Many Trees, Trees-Medium (20 Ft - 40 Ft)
Details
- Additional structures: Bathroom, Outbuilding, Outdoor Kitchen, Workshop
- Parcel number: 205415010A0011
- Special conditions: Standard
Construction
Type & style
- Home type: SingleFamily
- Property subtype: Single Family Residence
Materials
- Foundation: Slab
- Roof: Composition
Condition
- Resale
- New construction: No
- Year built: 2021
Details
- Builder name: Carothers Executive Homes
Utilities & green energy
- Sewer: Septic Tank
- Water: Public
- Utilities for property: Internet-Cable, Internet-Fiber, Natural Gas Connected, Sewer Connected, Solar, Underground Utilities
Community & HOA
Community
- Features: Common Grounds, Pet Amenities, Picnic Area, Playground, Underground Utilities
- Subdivision: Highland Village Sub Ph 1
HOA
- Has HOA: Yes
- Services included: Common Area Maintenance
- HOA fee: $400 semi-annually
- HOA name: Highland Village Homeowners Association
Location
- Region: Georgetown
Financial & listing details
- Price per square foot: $328/sqft
- Tax assessed value: $931,712
- Annual tax amount: $16,530
- Date on market: 8/7/2026
- Listing terms: Cash,Conventional
Estimated market value
Not available
Estimated sales range
Not available
Not available
Price history
| Date | Event | Price |
|---|---|---|
| 9/17/2026 | Price change | $1,149,000-4.3%$328/sqft |
Source:  Unlock MLS #2553394 Report a problem Unlock MLS #2553394 Report a problem | ||
| 8/7/2026 | Listed for sale | $1,200,000$343/sqft |
Source: Kuper Sotheby's International Realty #2553394 Report a problem | ||
Public tax history
| Year | Property taxes | Tax assessment |
|---|---|---|
| 2025 | $14,427 -2.3% | $931,712 +7.4% |
| 2024 | $14,767 +12.9% | $867,770 +10% |
| 2023 | $13,085 +7.5% | $788,882 +3.8% |
| 2022 | $12,173 | $759,855 +590.8% |
| 2021 | -- | $110,000 |
Find assessor info on the county website
Monthly payment
Est. payment
Payment breakdown
Explore the cost of this home by adjusting the details. Changes won't be saved.Climate risks
Neighborhood: 78633
Nearby schools
Schools provided by the listing agent
- Elementary: Jo Ann Ford
- Middle: Douglas Benold
- High: Georgetown
- District: Georgetown ISD
Source: Unlock MLS. This data may not be complete. We recommend contacting the local school district to confirm school assignments for this home.


Similar homes
- $1,050,0004 bd4 ba3.2k sqft101 Gabriel Woods Dr, Georgetown, TX 78633Active
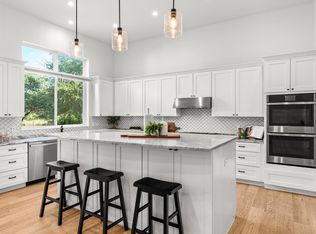
 MLS ID #7255373, Kelly Ladner, Mallach and Company. Unlock MLS
 - $1,550,0004 bd4 ba4k sqft812 Jennings Branch Rd, Georgetown, TX 78633Active
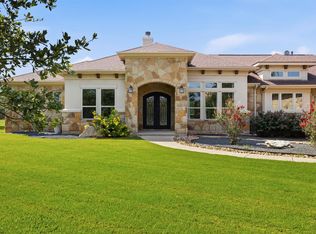 MLS ID #6306696, Merissa Anderson, Coldwell Banker Apex. Unlock MLS
 - $799,9904 bd3 ba2.7k sqft108 Kyle Ln, Georgetown, TX 78633Active
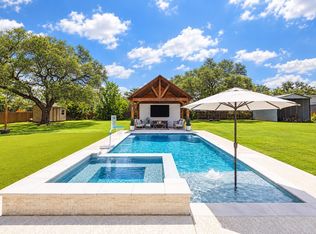 MLS ID #9359258, Ashlie Saggiomo, Central Metro Realty. Unlock MLS
 - $849,9004 bd3 ba2.8k sqft105 Graystone Ln, Georgetown, TX 78633Active
 MLS ID #1904883, Matthew Baker, Baker Realty. Unlock MLS
 - $724,9954 bd3 ba2.4k sqft101 Enclave Park Cv, Georgetown, TX 78633ActiveMLS ID #4315431, Jeff Patterson, Team West Real Estate LLC. Unlock MLS
- $750,0003 bd2 ba2.4k sqft813 Oak Branch Dr, Georgetown, TX 78633ActiveMLS ID #1738061, Paula Rowe, Keller Williams Realty Lone St. Unlock MLS
- $925,0004 bd4 ba3.5k sqft163 Estrella Xing, Georgetown, TX 78628ActiveMLS ID #3697775, Diane Waters, Keller Williams Realty Lone St. Unlock MLS
- $999,9004 bd5 ba3.9k sqft112 Mescalero, Liberty Hill, TX 78642ActiveMLS ID #1043163, Donna Carmichael, ERA Brokers Consolidated. Unlock MLS
- $679,9994 bd3 ba2.7k sqft140 Lake Rim Cir, Georgetown, TX 78633ActiveMLS ID #5765934, Chris Mitchell, eXp Realty, LLC. Unlock MLS
- $1,049,0004 bd3 ba3.7k sqft480 Mustang Mesa, Liberty Hill, TX 78642ActiveMLS ID #9407473, Lyndsay Blasienz, Cashmere Realty Group. Unlock MLS
- $999,9995 bd5 ba3.8k sqft149 Sunrise Cir, Liberty Hill, TX 78642ActiveMLS ID #3242888, Lana Turner, RE/MAX Town & Country. Unlock MLS
- $899,0004 bd5 ba3.8k sqft109 Charmstone Ln, Georgetown, TX 78628ActiveMLS ID #6908093, Gene Arant, Keller Williams - Lake Travis. Unlock MLS
- $920,0004 bd4 ba3.4k sqft129 Hamilton Br, Liberty Hill, TX 78642ActiveMLS ID #4129149, Luis Saenz, Teifke Real Estate. Unlock MLS
- $1,495,0004 bd5 ba3.8k sqft1106 Flint Ridge Trl, Georgetown, TX 78628ActiveMLS ID #8711592, Bryan Thomas, Kuper Sotheby's Int'l Realty. Unlock MLS
- $850,0004 bd4 ba3k sqft314 Ridge View Dr, Georgetown, TX 78628ActiveMLS ID #5834386, Ian Grossman, Douglas Elliman Real Estate. Unlock MLS
- $640,0004 bd3 ba3.5k sqft1513 Lakeside Ranch Rd, Georgetown, TX 78633ActiveMLS ID #4838743, Laura Exum, Coldwell Banker Realty. Unlock MLS
- $1,199,0005 bd7 ba5.1k sqft439 Wellborn Rd, Liberty Hill, TX 78642ActiveMLS ID #2307758, Erica Chidester, AGandy & Co.. Unlock MLS
- $860,0004 bd3 ba2.8k sqft128 Stag Leap Ct, Liberty Hill, TX 78642ActiveMLS ID #1314259, Shanna Heidmann, Goodrich Realty LLC. Unlock MLS
- $659,9005 bd5 ba3.8k sqft515 Watershield Cv, Georgetown, TX 78633ActiveMLS ID #8598727, Dayne Damme, Douglas Elliman Real Estate. Unlock MLS
- $699,0004 bd3 ba2.9k sqft129 Bear Paw Run, Georgetown, TX 78628ActiveMLS ID #9270540, Amy Rosser, eXp Realty, LLC. Unlock MLS
