Experience the perfect blend of comfort, privacy, and outdoor living in this beautifully updated home located in an established Georgetown neighborhood just minutes from Lake Georgetown. Sitting less than 4 miles from the lake, this property offers both convenience and lifestyle. The backyard is a true retreat, featuring low-maintenance turf, a sparkling gunite pool and spa built in 2024, a covered outdoor patio, and a covered gazebo—ideal for entertaining. The property is surrounded by mature, towering trees that enhance the beauty of the setting and provide a sense of privacy you don’t often find. For those needing extra space, the home also offers covered boat storage measuring approximately 18 ft wide x 30 ft long with 12 ft height—perfect for lake life and outdoor enthusiasts. Inside, the home has been thoughtfully updated, offering a refreshed interior with new flooring installed in 2025 that blends modern touches with everyday functionality. Located in a well-established neighborhood, this home provides a rare combination of upgrades, outdoor amenities, and close proximity to one of Georgetown’s most sought-after recreational areas—all with a low tax rate, making it as practical as it is appealing.
Active
$799,990
108 Kyle Ln, Georgetown, TX 78633
4beds
2,794sqft
Single Family Residence
Built in 2001
1 Acres Lot
$-- Zestimate®
$286/sqft
$-- HOA
What's special
Covered outdoor patioLow-maintenance turfBeautifully updated home
- 10 days
- 1,677
- 206
Likely to sell faster than
Zillow last checked:
Listing updated:
Listed by:
Ashlie Saggiomo (702) 205-1950,
Central Metro Realty (512) 454-6873
Source: Unlock MLS,MLS#: 9359258
Facts & features
Interior
Bedrooms & bathrooms
- Bedrooms: 4
- Bathrooms: 3
- Full bathrooms: 2
- 1/2 bathrooms: 1
- Main level bedrooms: 4
Heating
- Heat Pump
Cooling
- Central Air
Appliances
- Included: Built-In Electric Oven, Dishwasher, Disposal, Electric Cooktop, Microwave, Stainless Steel Appliance(s), Electric Water Heater, WaterSoftener, Wine Refrigerator
Features
- Bookcases, Ceiling Fan(s), Granite Counters, Electric Dryer Hookup, Entrance Foyer, French Doors, Kitchen Island, No Interior Steps, Pantry, Primary Bedroom on Main, Recessed Lighting, Soaking Tub, Study/Home Office, Washer Hookup
- Flooring: Carpet, Tile
- Windows: Blinds
- Number of fireplaces: 1
- Fireplace features: Family Room, Masonry, Wood Burning
Interior area
- Total interior livable area: 2,794 sqft
Property
Parking
- Total spaces: 2
- Parking features: Boat, Driveway, Garage, Garage Door Opener, Garage Faces Side, RV Carport
- Garage spaces: 2
Accessibility
- Accessibility features: None
Features
- Levels: One
- Stories: 1
- Patio & porch: Covered, Patio
- Exterior features: Private Yard
- Has private pool: Yes
- Pool features: Gunite, In Ground, Pool/Spa Combo
- Spa features: Gunite, In Ground
- Fencing: Back Yard, Fenced, Wood, Wrought Iron
- View description: None
- Waterfront features: None
Lot
- Size: 1 Acres
- Features: Back Yard, Front Yard, Interior Lot, Trees-Large (Over 40 Ft)
Details
- Additional structures: Gazebo, RV/Boat Storage, Shed(s)
- Parcel number: 20762504000022
- Special conditions: Standard
Construction
Type & style
- Home type: SingleFamily
- Property subtype: Single Family Residence
Materials
- Foundation: Slab
- Roof: Composition
Condition
- Resale
- New construction: No
- Year built: 2001
Utilities & green energy
- Sewer: Septic Tank
- Water: Public
- Utilities for property: Electricity Connected, Internet-Cable, Underground Utilities, Water Connected
Community & HOA
Community
- Features: None
- Subdivision: North Lakewood Sec 04
HOA
- Has HOA: No
Location
- Region: Georgetown
Financial & listing details
- Price per square foot: $286/sqft
- Tax assessed value: $602,292
- Annual tax amount: $8,723
- Date on market: 9/25/2026
- Listing terms: Cash,Conventional,FHA,VA Loan
- Electric utility on property: Yes
Estimated market value
Not available
Estimated sales range
Not available
Not available
Price history
| Date | Event | Price |
|---|---|---|
| 9/25/2026 | Listed for sale | $799,990-1.8%$286/sqft |
Source:  Unlock MLS #9359258 Report a problem Unlock MLS #9359258 Report a problem | ||
| 5/13/2026 | Listing removed | $815,000$292/sqft |
Source: Unlock MLS #2073114 Report a problem | ||
| 4/25/2026 | Listed for sale | $815,000+71.6%$292/sqft |
Source: Unlock MLS #2073114 Report a problem | ||
| 8/6/2020 | Listing removed | $475,000$170/sqft |
Source: Keller Williams Realty-GT #1224485 Report a problem | ||
| 6/26/2020 | Pending sale | $475,000$170/sqft |
Source: Keller Williams Realty-GT #1224485 Report a problem | ||
| 6/24/2020 | Listed for sale | $475,000+25.4%$170/sqft |
Source: Keller Williams Realty-GT #1224485 Report a problem | ||
| 1/26/2018 | Listing removed | $378,900$136/sqft |
Source: Realty Austin #1226042 Report a problem | ||
| 11/9/2017 | Pending sale | $378,900$136/sqft |
Source: Realty Austin #1226042 Report a problem | ||
| 10/25/2017 | Price change | $378,900-1.6%$136/sqft |
Source: Realty Austin #1226042 Report a problem | ||
| 10/6/2017 | Listed for sale | $384,900$138/sqft |
Source: Realty Austin #1226042 Report a problem | ||
Public tax history
| Year | Property taxes | Tax assessment |
|---|---|---|
| 2025 | $7,148 +5.7% | $560,776 +10% |
| 2024 | $6,762 -6.9% | $509,796 -7.9% |
| 2023 | $7,262 -8% | $553,446 +10% |
| 2022 | $7,896 +2% | $503,133 +10.3% |
| 2021 | $7,744 +6.5% | $456,030 +11.9% |
| 2020 | $7,273 +7.3% | $407,356 +8.6% |
| 2019 | $6,780 +14.1% | $375,000 +4.3% |
| 2018 | $5,941 | $359,701 +12.5% |
| 2017 | $5,941 +4.7% | $319,647 +5% |
| 2016 | $5,674 +11.8% | $304,481 +8.7% |
| 2015 | $5,076 | $280,054 +4.8% |
| 2014 | $5,076 | $267,101 +6.7% |
| 2013 | -- | $250,239 -1.3% |
| 2012 | -- | $253,446 +0.4% |
| 2011 | -- | $252,562 +6.1% |
| 2010 | -- | $237,938 -5.3% |
| 2009 | -- | $251,264 +6.8% |
| 2007 | -- | $235,230 -1.5% |
| 2006 | -- | $238,897 +17.4% |
| 2005 | -- | $203,465 +1.4% |
| 2004 | -- | $200,584 -5.2% |
| 2003 | -- | $211,550 +2.1% |
| 2002 | -- | $207,147 |
Find assessor info on the county website
Monthly payment
Est. payment
Payment breakdown
Explore the cost of this home by adjusting the details. Changes won't be saved.Climate risks
Neighborhood: North Lake Land
Nearby schools
Schools provided by the listing agent
- Elementary: San Gabriel
- Middle: Douglas Benold
- High: Georgetown
- District: Georgetown ISD
Source: Unlock MLS. This data may not be complete. We recommend contacting the local school district to confirm school assignments for this home.
Similar homes
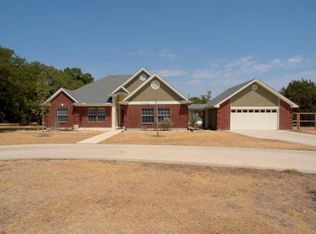
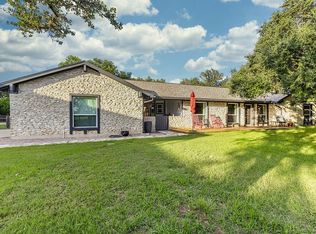
- $749,0004 bd3 ba3k sqft2004 Fountainwood Dr, Georgetown, TX 78633Active

 MLS ID #6398402, Lana Morin, Douglas Elliman Real Estate. Unlock MLS
 - $724,9954 bd3 ba2.4k sqft101 Enclave Park Cv, Georgetown, TX 78633Active
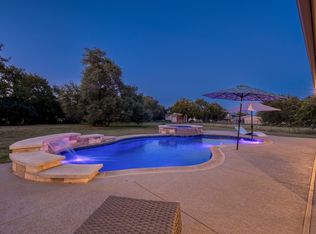 MLS ID #4315431, Jeff Patterson, Team West Real Estate LLC. Unlock MLS
 - $849,9004 bd3 ba2.8k sqft105 Graystone Ln, Georgetown, TX 78633Active
 MLS ID #1904883, Matthew Baker, Baker Realty. Unlock MLS
 - $750,0005 bd4 ba2.9k sqft200 Wood Cv, Georgetown, TX 78633Active
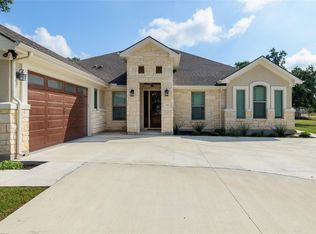 MLS ID #9469621, Carlos Flores, One of a Kind Realty. Unlock MLS
 - $679,9994 bd3 ba2.7k sqft140 Lake Rim Cir, Georgetown, TX 78633ActiveMLS ID #5765934, Chris Mitchell, eXp Realty, LLC. Unlock MLS
- $850,0004 bd4 ba3k sqft314 Ridge View Dr, Georgetown, TX 78628ActiveMLS ID #5834386, Ian Grossman, Douglas Elliman Real Estate. Unlock MLS
- $825,0004 bd3 ba3k sqft113 Tesoro Perdido Cv, Liberty Hill, TX 78642ActiveMLS ID #2890865, Jeffrey Nyland, Compass RE Texas, LLC. Unlock MLS
- $1,149,0004 bd4 ba3.5k sqft1134 Woodpark Ln, Georgetown, TX 78633ActiveMLS ID #2553394, Bryan Thomas, Kuper Sotheby's Int'l Realty. Unlock MLS
- $650,0004 bd3 ba3.5k sqft1513 Lakeside Ranch Rd, Georgetown, TX 78633ActiveMLS ID #4838743, Laura Exum, Coldwell Banker Realty. Unlock MLS
- $799,9004 bd4 ba2.7k sqft150 McNaughton Dr, Liberty Hill, TX 78642ActiveMLS ID #8230942, Michelle Keller, Phillips & Associates Realty. Unlock MLS
- $950,0004 bd4 ba3.5k sqft163 Estrella Xing, Georgetown, TX 78628ActiveMLS ID #3697775, Diane Waters, Keller Williams Realty Lone St. Unlock MLS
- $829,9993 bd3 ba2.8k sqft505 Lodge Ct, Liberty Hill, TX 78642ActiveMLS ID #9552328, Theresa Boisseau, Keller Williams Realty. Unlock MLS
- $775,0004 bd4 ba3.1k sqft304 Buffalo Trl, Liberty Hill, TX 78642ActiveMLS ID #1803965, Jason McCutchen, eXp Realty, LLC. Unlock MLS
- $599,0003 bd2 ba2.6k sqft114 Palo Blanco Creek Ln, Georgetown, TX 78633ActiveMLS ID #5246321, Robin Patino, Cashmere Realty Group. Unlock MLS
- $859,5124 bd4 ba3.6k sqft65 Sierra Mosca Trl, Liberty Hill, TX 78642ActiveMLS ID #9576706, Brad Schaible, Schaible Realty. Unlock MLS
- $739,0004 bd3 ba2.4k sqft213 Lost Prairie Trl, Liberty Hill, TX 78642ActiveMLS ID #1308911, Steven Hernandez, Texas Corridor Realty. Unlock MLS
- $419,0002 bd2 ba2.2k sqft600 Caprock Canyon Trl, Georgetown, TX 78633ActiveMLS ID #2924837, Mary Jo Schoppa, VERANDA REALTY GROUP, LLC. Unlock MLS
- $859,9954 bd4 ba3k sqft1500 Chalk Bluff Ct, Leander, TX 78641ActiveMLS ID #5144649, Leena Pleitez, Crystal Falls Realty. Unlock MLS
- $920,0004 bd4 ba3.4k sqft129 Hamilton Br, Liberty Hill, TX 78642ActiveMLS ID #4129149, Luis Saenz, Teifke Real Estate. Unlock MLS
- $614,9004 bd4 ba3k sqft213 Encore Dr, Liberty Hill, TX 78642ActiveMLS ID #5533329, Laura Exum, Coldwell Banker Realty. Unlock MLS
