Set on a full acre in the coveted Highland Oaks subdivision, 137 Chickasaw Plum delivers refined Hill Country living with rare privacy and space. Thoughtfully designed interiors feature light-filled living areas and an elegant kitchen tailored for entertaining, while the serene primary suite and versatile secondary rooms elevate everyday comfort. Outside, the expansive grounds invite outdoor living, future amenities, or a custom backyard retreat. Enjoy premier access to Leander’s evolving urban lifestyle — just minutes from the new Northline Leander development – Leander’s new downtown destination , poised to become a vibrant hub of shops, dining, offices, and community spaces right around Leander’s commuter rail station with major retail and amenities on the horizon. In addition to Highland Oaks’ peaceful setting, you’re near premier shopping, dining, and everyday conveniences that define this dynamic North Austin-area market. Additionally 5 mature single stem crape myrtle trees, along with 150 mature live oaks, 3 pecan, fig, pomegranate, fruitcocktail, and 3 apple trees..The crape myrtles perfume the entire yard when flowering!
Active
Price cut: $69.9K (7/29)
$875,000
137 Chickasaw Plum Dr, Leander, TX 78641
5beds
3,182sqft
Single Family Residence
Built in 2018
1 Acres Lot
$858,000 Zestimate®
$275/sqft
$50/mo HOA
What's special
Thoughtfully designed interiorsSerene primary suiteVersatile secondary rooms
- 182 days |
- 616 |
- 35 |
Zillow last checked:
Listing updated:
Listed by:
Gabriel Bramlette (512) 496-3256,
LPT Realty LLC - Ascend Group (512) 496-3256,
Nate Bramlette (512) 466-9836,
Agency Texas Inc
Source: Unlock MLS,MLS#: 8786593
Facts & features
Interior
Bedrooms & bathrooms
- Bedrooms: 5
- Bathrooms: 3
- Full bathrooms: 3
- Main level bedrooms: 5
Primary bedroom
- Features: Ceiling Fan(s), CRWN, Recessed Lighting
- Level: Main
Primary bathroom
- Features: Granite Counters, Double Vanity, Full Bath, Storage
- Level: Main
Kitchen
- Features: Kitchn - Breakfast Area, Breakfast Bar, Granite Counters, Gourmet Kitchen, Pantry
- Level: Main
Heating
- Central, Heat Pump
Cooling
- Central Air
Appliances
- Included: Built-In Oven(s), Cooktop, Dishwasher, Disposal, Microwave, Stainless Steel Appliance(s)
Features
- High Ceilings, Chandelier, Quartz Counters, Double Vanity, Entrance Foyer, French Doors, Kitchen Island, Multiple Dining Areas, No Interior Steps, Pantry, Primary Bedroom on Main, Recessed Lighting, Walk-In Closet(s), Wired for Sound
- Flooring: Carpet, Tile
- Windows: Double Pane Windows
- Number of fireplaces: 2
- Fireplace features: Den, Outside
Interior area
- Total interior livable area: 3,182 sqft
Video & virtual tour
Property
Parking
- Total spaces: 3
- Parking features: Attached, Garage Door Opener, Garage Faces Side
- Attached garage spaces: 3
Accessibility
- Accessibility features: None
Features
- Levels: One
- Stories: 1
- Patio & porch: Covered, Front Porch, Patio
- Exterior features: Gutters Full
- Pool features: None
- Fencing: Back Yard, Fenced, Wrought Iron
- Has view: Yes
- View description: Trees/Woods
- Waterfront features: None
Lot
- Size: 1 Acres
- Features: Back Yard, Front Yard, Landscaped, Private, Sprinkler - Automatic, Many Trees
Details
- Additional structures: None
- Parcel number: 152557100D0008
- Special conditions: Standard
Construction
Type & style
- Home type: SingleFamily
- Property subtype: Single Family Residence
Materials
- Foundation: Slab
- Roof: Composition
Condition
- See Remarks
- New construction: No
- Year built: 2018
Details
- Builder name: Grand Endeavor
Utilities & green energy
- Sewer: Septic Tank
- Water: Public
- Utilities for property: Electricity Connected, Water Connected
Community & HOA
Community
- Features: None
- Subdivision: Highland Oaks Ph 1
HOA
- Has HOA: Yes
- Services included: Common Area Maintenance
- HOA fee: $50 monthly
- HOA name: Highland Oaks
Location
- Region: Leander
Financial & listing details
- Price per square foot: $275/sqft
- Tax assessed value: $955,284
- Annual tax amount: $16,234
- Date on market: 2/14/2026
- Listing terms: Cash,Conventional,FHA,VA Loan
- Electric utility on property: Yes
Estimated market value
$858,000
$815,000 - $901,000
$3,016/mo
Price history
| Date | Event | Price |
|---|---|---|
| 7/29/2026 | Price change | $875,000-7.4%$275/sqft |
Source:  Unlock MLS #8786593 Report a problem Unlock MLS #8786593 Report a problem | ||
| 5/14/2026 | Price change | $944,900-1.6%$297/sqft |
Source: Unlock MLS #8786593 Report a problem | ||
| 4/29/2026 | Price change | $959,900-4%$302/sqft |
Source: Unlock MLS #8786593 Report a problem | ||
| 3/26/2026 | Price change | $999,999-9%$314/sqft |
Source: Unlock MLS #8786593 Report a problem | ||
| 3/20/2026 | Price change | $1,099,000-4.4%$345/sqft |
Source: Unlock MLS #8786593 Report a problem | ||
| 2/14/2026 | Listed for sale | $1,150,000+70.4%$361/sqft |
Source: Unlock MLS #8786593 Report a problem | ||
| 11/20/2020 | Listing removed | $675,000$212/sqft |
Source: Starlit Properties #2040105 Report a problem | ||
| 10/22/2020 | Pending sale | $675,000$212/sqft |
Source: Starlit Properties #2040105 Report a problem | ||
| 10/15/2020 | Listed for sale | $675,000$212/sqft |
Source: Starlit Properties #2040105 Report a problem | ||
Public tax history
| Year | Property taxes | Tax assessment |
|---|---|---|
| 2025 | $14,325 +8.8% | $939,947 +10% |
| 2024 | $13,162 +17.1% | $854,497 +10% |
| 2023 | $11,243 -6% | $776,815 +10% |
| 2022 | $11,963 +2% | $706,195 +10% |
| 2021 | $11,728 +19.9% | $641,995 +21.5% |
| 2020 | $9,785 -7.6% | $528,359 -2.3% |
| 2019 | $10,589 | $540,592 +620.8% |
| 2018 | -- | $75,000 |
Find assessor info on the county website
Monthly payment
Est. payment
Payment breakdown
Explore the cost of this home by adjusting the details. Changes won't be saved.Climate risks
Neighborhood: 78641
Nearby schools
GreatSchools rating
- 7/10Liberty Hill Elementary SchoolGrades: PK-5Distance: 2.6 mi
- 7/10Liberty Hill Junior High SchoolGrades: 6-8Distance: 2.2 mi
- 7/10Liberty Hill High SchoolGrades: 9-12Distance: 4.3 mi
Schools provided by the listing agent
- Elementary: Liberty Hill
- Middle: Liberty Hill Middle
- High: Liberty Hill
- District: Liberty Hill ISD
Source: Unlock MLS. This data may not be complete. We recommend contacting the local school district to confirm school assignments for this home.
- $779,300-- bd3 ba2.8k sqft141 Chickasaw Plum Dr, Leander, TX 78641Off Market
- $736,2003 bd2 ba2.5k sqft133 Chickasaw Plum Dr, Leander, TX 78641Off Market
- $703,4003 bd2 ba2.4k sqft132 Chickasaw Plum Dr, Leander, TX 78641Off Market
- $946,0004 bd3 ba3k sqft145 Chickasaw Plum Dr, Leander, TX 78641Off Market

- $1,107,6004 bd4 ba3.7k sqft136 Chickasaw Plum Dr, Leander, TX 78641Off Market
- $1,041,6004 bd3 ba3.6k sqft128 Chickasaw Plum Dr, Leander, TX 78641Off Market
- $998,4004 bd3 ba3.8k sqft129 Chickasaw Plum Dr, Leander, TX 78641Off Market
- $880,900-- bd2 ba3.8k sqft140 Copper Ln, Leander, TX 78641Off Market
A local agent can set up tours, give advice and negotiate with sellers.
A local lender can help you make sure your offer is ready when you are.
Similar homes
- $887,9904 bd4 ba2.8k sqft3064 Green Grange Ln, Leander, TX 78641Active
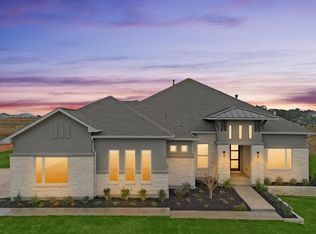
 MLS ID #5421804, Greg Smith, RGS Realty LLC. Unlock MLS
 - $779,9994 bd4 ba3.1k sqft321 Sarahs Ln, Liberty Hill, TX 78642Active
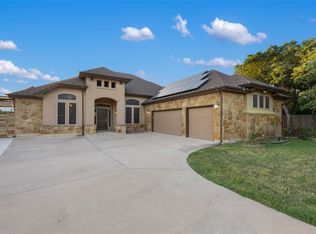 MLS ID #4888151, Paola Watts, All City Real Estate Ltd. Co. Unlock MLS
 - $849,0004 bd4 ba3.4k sqft125 Pueblo Peakk Cv, Liberty Hill, TX 78642Active
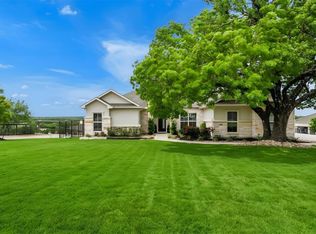 MLS ID #4735291, Brandy Wuensch, City View Realty. Unlock MLS
 - $900,0004 bd4 ba3.6k sqft1848 Harvest Dance Dr, Leander, TX 78641Active
 MLS ID #1226406, Anthony Gibson, Keller Williams Realty. Unlock MLS
 - $865,0004 bd4 ba2.5k sqft2709 Villa Capri Ct, Leander, TX 78641ActiveMLS ID #4522315, Lori Cabello, T J Lewis Real Estate. Unlock MLS
- $875,0005 bd5 ba3.9k sqft3417 Flat Iron Ct, Leander, TX 78641ActiveMLS ID #7069172, Ashley Darnell, Christies Intl Real Estate Lone Star. Unlock MLS
- $684,9994 bd4 ba3.3k sqft231 Neal Dr, Liberty Hill, TX 78642ActiveMLS ID #6062502, Matt Harvey, JPAR Round Rock. Unlock MLS
- $625,0005 bd3 ba3.6k sqft124 Redtail Ln, Leander, TX 78641ActiveMLS ID #7538200, Christina White, Keller Williams Realty C. P.. Unlock MLS
- $850,0003 bd3 ba2.8k sqft231 Marbella Way, Georgetown, TX 78633ActiveMLS ID #7986198, Jonathan Minerick, HomeCoin.com. Unlock MLS
- $849,5005 bd4 ba4.2k sqft3118 Media Dr, Leander, TX 78641ActiveMLS ID #5052947, Rica Greenwood, Keller Williams Realty Lone St. Unlock MLS
- $879,0005 bd5 ba3.3k sqft5420 Destination Way, Jonestown, TX 78645ActiveMLS ID #7978125, Janine Mitchell, Compass RE Texas, LLC. Unlock MLS
- $949,5005 bd5 ba3.6k sqft217 Joya Dr, Liberty Hill, TX 78642ActiveMLS ID #9413209, Martha Kohlmorgan, Beacon Pointe Realty. Unlock MLS
- $1,100,0005 bd5 ba3.7k sqft149 Sunrise Cir, Liberty Hill, TX 78642ActiveMLS ID #3242888, Lana Turner, RE/MAX Town & Country. Unlock MLS
- $769,0005 bd5 ba3.3k sqft3028 Silvergrass Cv, Leander, TX 78641ActiveMLS ID #3213287, Jean Gage, Keller Williams - Lake Travis. Unlock MLS
- $899,9004 bd4 ba3.2k sqft201 Canyon Vista Ln, Georgetown, TX 78633ActiveMLS ID #9238818, Tara McGuire, Bramlett Partners. Unlock MLS
- $799,9004 bd4 ba2.7k sqft150 McNaughton Dr, Liberty Hill, TX 78642ActiveMLS ID #8230942, Michelle Keller, Phillips & Associates Realty. Unlock MLS
- $775,0004 bd3 ba2.6k sqft812 Nicosia Ct, Leander, TX 78641For Sale By Owner
- $754,9005 bd5 ba3.1k sqft1409 Golden Celebration Bnd, Leander, TX 78641ActiveMLS ID #4439664, Bobby Mathew, Trusted Realty. Unlock MLS
- $699,9004 bd4 ba3.3k sqft101 Pienza Dr, Georgetown, TX 78628ActiveMLS ID #3598631, Tanya Kerr, KWLS - T. Kerr Property Group. Unlock MLS
- $1,149,9994 bd5 ba3.9k sqft3013 Vista Heights Dr, Leander, TX 78641ActiveMLS ID #1205972, Zehra Zafar, Dash Realty. Unlock MLS
