Welcome to Leander Estates, an exceptional acreage community offering space, privacy, and elegance. This beautiful Avery plan delivers 2,845 sq. ft. of bright, open living with 4 bedrooms, 3.5 baths, and a side-entry 3-car garage. Impressive 12-foot ceilings span the main living area, creating an airy and inviting atmosphere filled with natural light. The chef’s kitchen features an oversized island, double ovens, abundant cabinetry, and seamless connection to the dining and family room—perfect for gatherings. A large sliding glass door opens to a spacious covered patio complete with an outdoor kitchen, ideal for entertaining or relaxing evenings at home. The extended primary suite offers room for a sitting area, a luxurious spa-style bath, and dual closets that conveniently connect to the laundry room equipped with built-in cabinets and a sink. Designer finishes, thoughtful details, and terrific street appeal combine to make this home truly stand out. Situated on an acreage homesite in one of Leander’s most desirable new communities, this home provides the best of both comfort and sophistication. Ask about our limited-time 4.99% 30-year fixed-rate financing incentive!
Active
$887,990
3064 Green Grange Ln, Leander, TX 78641
4beds
2,845sqft
Single Family Residence
Built in 2025
1 Acres Lot
$-- Zestimate®
$312/sqft
$117/mo HOA
What's special
Terrific street appealLuxurious spa-style bath
- 117 days |
- 129 |
- 10 |
Zillow last checked:
Listing updated:
Listed by:
Greg Smith (512) 784-0221,
RGS Realty LLC (512) 784-0221
Source: Unlock MLS,MLS#: 5421804
Facts & features
Interior
Bedrooms & bathrooms
- Bedrooms: 4
- Bathrooms: 4
- Full bathrooms: 3
- 1/2 bathrooms: 1
- Main level bedrooms: 4
Primary bedroom
- Features: Ceiling Fan(s), High Ceilings
- Level: Main
Primary bathroom
- Features: Double Vanity, Full Bath, High Ceilings, Low/No VOC, Recessed Lighting, Separate Shower, Walk-In Closet(s), Walk-in Shower
- Level: Main
Kitchen
- Features: Kitchn - Breakfast Area, Kitchen Island, Quartz Counters, Gourmet Kitchen, Open to Family Room, Pantry, Plumbed for Icemaker, Recessed Lighting
- Level: Main
Heating
- Central, Fireplace(s), Propane
Cooling
- Central Air, Electric
Appliances
- Included: Built-In Electric Oven, Convection Oven, Cooktop, Dishwasher, ENERGY STAR Qualified Appliances, ENERGY STAR Qualified Dishwasher, Exhaust Fan, Gas Cooktop, Microwave, Electric Oven, Double Oven, Plumbed For Ice Maker, RNGHD, Self Cleaning Oven, Stainless Steel Appliance(s), Vented Exhaust Fan, Gas Water Heater, Tankless Water Heater
Features
- Ceiling Fan(s), High Ceilings, Tray Ceiling(s), Double Vanity, Electric Dryer Hookup, Entrance Foyer, Open Floorplan, Primary Bedroom on Main, Recessed Lighting, Smart Thermostat, Soaking Tub, Walk-In Closet(s)
- Flooring: Carpet, Tile, Vinyl
- Windows: Double Pane Windows, ENERGY STAR Qualified Windows, Vinyl Windows
- Number of fireplaces: 1
- Fireplace features: Family Room
Interior area
- Total interior livable area: 2,845 sqft
Video & virtual tour
Property
Parking
- Total spaces: 3
- Parking features: Attached, Door-Multi, Driveway, Garage, Garage Door Opener
- Attached garage spaces: 3
Accessibility
- Accessibility features: None
Features
- Levels: One
- Stories: 1
- Patio & porch: Covered, Front Porch, Rear Porch
- Exterior features: Electric Car Plug-in, Gas Grill, Gutters Partial
- Pool features: None
- Fencing: None
- Has view: Yes
- View description: Rural
- Waterfront features: None
Lot
- Size: 1 Acres
- Features: Back Yard, Front Yard, Level, Sprinkler - Automatic, Sprinkler - Back Yard, Sprinklers In Front, Sprinkler - Rain Sensor, Sprinkler - Side Yard, Trees-Sparse
Details
- Additional structures: None
- Parcel number: 17W657010F0003
- Special conditions: Standard
Construction
Type & style
- Home type: SingleFamily
- Property subtype: Single Family Residence
Materials
- Foundation: Slab
- Roof: Composition
Condition
- New Construction
- New construction: Yes
- Year built: 2025
Details
- Builder name: Scott Felder Homes
Utilities & green energy
- Sewer: Septic Tank
- Water: Public
- Utilities for property: Electricity Available, Electricity Connected, Propane, Underground Utilities
Community & HOA
Community
- Features: Cluster Mailbox
- Subdivision: Leander Estates
HOA
- Has HOA: Yes
- Services included: Common Area Maintenance
- HOA fee: $1,400 annually
- HOA name: Leander Estates HOA
Location
- Region: Leander
Financial & listing details
- Price per square foot: $312/sqft
- Tax assessed value: $188,000
- Annual tax amount: $2,453
- Date on market: 3/27/2026
- Listing terms: Cash,Conventional,FHA,Texas Vet,VA Loan
- Electric utility on property: Yes
Estimated market value
Not available
Estimated sales range
Not available
Not available
Price history
| Date | Event | Price |
|---|---|---|
| 3/27/2026 | Listed for sale | $887,990-1.1%$312/sqft |
Source:  Unlock MLS #5421804 Report a problem Unlock MLS #5421804 Report a problem | ||
| 1/22/2026 | Listing removed | $897,990$316/sqft |
Source: Unlock MLS #5421804 Report a problem | ||
| 12/3/2025 | Price change | $897,990-1.1%$316/sqft |
Source: Unlock MLS #5421804 Report a problem | ||
| 11/6/2025 | Price change | $907,990-1.1%$319/sqft |
Source:  Scott Felder Homes Report a problem Scott Felder Homes Report a problem | ||
| 10/23/2025 | Price change | $917,990-1.1%$323/sqft |
Source: Scott Felder Homes Report a problem | ||
| 10/16/2025 | Listed for sale | $927,990$326/sqft |
Source: Scott Felder Homes Report a problem | ||
Public tax history
| Year | Property taxes | Tax assessment |
|---|---|---|
| 2025 | $2,453 | $188,000 |
Find assessor info on the county website
Monthly payment
Est. payment
Payment breakdown
Explore the cost of this home by adjusting the details. Changes won't be saved.Climate risks
Neighborhood: 78641
Nearby schools
GreatSchools rating
- 4/10Bagdad Elementary SchoolGrades: PK-5Distance: 2.7 mi
- 8/10Stacy Kaye Danielson MiddleGrades: 6-8Distance: 2.1 mi
- 6/10Glenn High SchoolGrades: 9-12Distance: 1.9 mi
Schools provided by the listing agent
- Elementary: Hisle
- Middle: Danielson
- High: Glenn
- District: Leander ISD
Source: Unlock MLS. This data may not be complete. We recommend contacting the local school district to confirm school assignments for this home.
- $188,0001 Acres3040 Green Grange Ln, Leander, TX 78641Off Market
- $188,0001 Acres3092 Green Grange Ln, Leander, TX 78641Off Market
- $188,0001.065 Acres3061 Green Grange Ln, Leander, TX 78641Off Market
- $846,4004 bd4 ba3.1k sqft2893 Sandman Pass, Leander, TX 78641Off Market

- $1,009,0005 bd6 ba4.4k sqft3089 Green Grange Ln, Leander, TX 78641New Construction
- $188,0001 Acres3116 Green Grange Ln, Leander, TX 78641Off Market
- $1,098,9504 bd4 ba3.6k sqft3001 Redwood Grv, Leander, TX 78641New Construction
- $188,0001.013 Acres3113 Green Grange Ln, Leander, TX 78641Off Market
A local agent can set up tours, give advice and negotiate with sellers.
A local lender can help you make sure your offer is ready when you are.
Similar homes
- $947,0004 bd4 ba3.2k sqft2869 Honeywood Dr, Leander, TX 78641Active
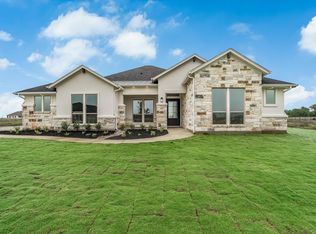
 MLS ID #1852882, Ellen Giddens, Joe P Giddens Jr Broker. Unlock MLS
 - $999,9904 bd5 ba3.7k sqft3040 Whalesong Way, Leander, TX 78641Active
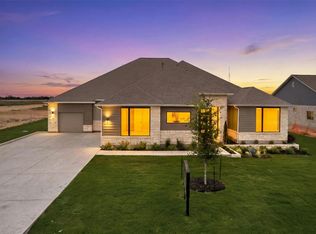 MLS ID #8778342, Greg Smith, RGS Realty LLC. Unlock MLS
 - $944,9005 bd3 ba3.1k sqft137 Chickasaw Plum Dr, Leander, TX 78641Active
 MLS ID #8786593, Gabriel Bramlette, LPT Realty, LLC. Unlock MLS
 - $849,0004 bd5 ba3.5k sqft5005 Colombo Vw, Leander, TX 78641Active
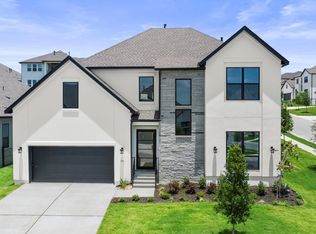 Unlock MLS
 - $879,9004 bd5 ba3.8k sqft1432 Jolie Rose Bnd, Leander, TX 78641ActiveUnlock MLS
- $889,0005 bd5 ba3.3k sqft5420 Destination Way, Jonestown, TX 78645ActiveMLS ID #7978125, Janine Mitchell, Compass RE Texas, LLC. Unlock MLS
- $999,9004 bd4 ba4.1k sqft1305 Jolie Rose Bnd, Leander, TX 78641ActiveUnlock MLS
- $699,9004 bd3 ba3.4k sqft1812 Camay St, Leander, TX 78641ActiveUnlock MLS
- $685,0004 bd4 ba3.3k sqft231 Neal Dr, Liberty Hill, TX 78642ActiveMLS ID #6062502, Matt Harvey, JPAR Round Rock. Unlock MLS
- $649,0004 bd4 ba2.5k sqft5336 Cosenza Trce, Leander, TX 78641ActiveMLS ID #3725403, Pratik Patel, Texas Ally Real Estate Group. Unlock MLS
- $879,9004 bd5 ba3.4k sqft1105 Twisted Tarpley Ln, Georgetown, TX 78628ActiveUnlock MLS
- $998,0004 bd5 ba3.8k sqft7212 Celebration Ct, Leander, TX 78645ActiveMLS ID #3348652, Adam Cormany, Compass RE Texas, LLC. Unlock MLS
- $999,0005 bd6 ba3.9k sqft3621 White Rosemary Rd, Leander, TX 78641ActiveUnlock MLS
- $864,9004 bd4 ba3.6k sqft1113 Twisted Tarpley Ln, Georgetown, TX 78628ActiveUnlock MLS
- $825,0004 bd3 ba2.8k sqft103 Westcreek Dr, Bertram, TX 78605ActiveMLS ID #4397287, Kaitlin McWhorter, CB&A, Realtors. Unlock MLS
- $1,188,2845 bd6 ba4.2k sqft1627 Starry Night Ln, Leander, TX 78641ActiveUnlock MLS
- $599,5004 bd3 ba3.2k sqft1904 Varese Path, Leander, TX 78641ActiveMLS ID #6135102, Ana Brown, Central Metro Realty. Unlock MLS
- $895,0004 bd4 ba3.2k sqft438 Rees Landing Rd, Spicewood, TX 78669ActiveUnlock MLS
- $879,9004 bd4 ba3.4k sqft1000 Twisted Tarpley Ln, Georgetown, TX 78628ActiveUnlock MLS
- $449,9504 bd3 ba2.6k sqft1325 S Brook Dr, Leander, TX 78641ActiveUnlock MLS
