Elevated Living in the Heart of Palmera Ridge! Set within the highly desirable Palmera Ridge community, this beautifully designed 4-bedroom, 4-bathroom home blends generous living spaces, elevated finishes and resort-style amenities in one exceptional Leander setting. Tucked into a peaceful cul-de-sac, this home offers an upper-level bonus room, dedicated office, spacious backyard and plenty of room to live, work, gather, and unwind. Inside, a dramatic two-story living room creates an impressive focal point, with soaring ceilings and abundant natural light flowing into the heart of the home. The kitchen is designed to impress, featuring quartz countertops, extended cabinetry with glass-front display uppers, a gas cooktop and a full walk-in butler’s pantry complete with a secondary prep counter, ideal for everything from everyday meals to effortless entertaining. A private main-floor office provides a dedicated workspace near the entry, while the spacious primary suite offers a relaxing escape with a tray ceiling, dual vanities, soaking tub and separate tiled shower. Upstairs, 2 generously sized secondary bedrooms, 2 full bathrooms and a versatile bonus room provide the flexibility today's lifestyle demands, whether you envision a media room, game room, play space, or second living area. Step outside to a covered patio overlooking a large, fully fenced backyard with plenty of space for play, pets, entertaining, or simply enjoying the outdoors. And when you're ready for more, Palmera Ridge delivers an impressive amenity package, including a resort-style pool, amenity center, splash pad and park. Conveniently located near 183A Toll Road, the Leander CapMetro Rail station and the San Gabriel River corridor, this home offers an easy connection to shopping, dining, recreation, and Downtown Austin and ABIA. Beautifully appointed, thoughtfully designed, and surrounded by amenities, this is Palmera Ridge living at its best!
Active
Price cut: $20K (10/7)
$649,900
620 Altea Dr, Leander, TX 78641
4beds
3,129sqft
Single Family Residence
Built in 2021
8,507 Square Feet Lot
$-- Zestimate®
$208/sqft
$50/mo HOA
What's special
Spacious backyardDedicated officeLarge fully fenced backyardElevated finishesAbundant natural lightGenerous living spacesCovered patio
- 29 days
- 617
- 55
Likely to sell faster than
Zillow last checked:
Listing updated:
Listed by:
Jean Holm (512) 850-5717,
Bramlett Partners (512) 850-5717
Source: Unlock MLS,MLS#: 1807471
Facts & features
Interior
Bedrooms & bathrooms
- Bedrooms: 4
- Bathrooms: 4
- Full bathrooms: 4
- Main level bedrooms: 1
Primary bedroom
- Features: Ceiling Fan(s), Full Bath, Tray Ceiling(s)
- Level: Main
Primary bathroom
- Features: Quartz Counters, Double Vanity, Full Bath, Recessed Lighting, Separate Shower, Soaking Tub, Walk-In Closet(s), Walk-in Shower
- Level: Main
Bonus room
- Features: Ceiling Fan(s), High Ceilings
- Level: Second
Kitchen
- Features: Kitchen Island, Quartz Counters, Dining Area, Eat-in Kitchen, Open to Family Room, Pantry, Recessed Lighting
- Level: Main
Office
- Features: Ceiling Fan(s)
- Level: Main
Heating
- Central
Cooling
- Central Air
Appliances
- Included: Dishwasher, Disposal, Gas Cooktop, Microwave, Oven, RNGHD, Refrigerator, Stainless Steel Appliance(s), Gas Water Heater
Features
- Ceiling Fan(s), High Ceilings, Tray Ceiling(s), Quartz Counters, Double Vanity, Entrance Foyer, Kitchen Island, Multiple Living Areas, Open Floorplan, Pantry, Primary Bedroom on Main, Recessed Lighting, Soaking Tub, Study/Home Office, Walk-In Closet(s)
- Flooring: Carpet, Tile, Vinyl
- Windows: Blinds, Drapes, Plantation Shutters, Screens, Window Coverings
Interior area
- Total interior livable area: 3,129 sqft
Video & virtual tour
Property
Parking
- Total spaces: 2
- Parking features: Attached, Door-Single, Garage, Garage Faces Front
- Attached garage spaces: 2
Accessibility
- Accessibility features: None
Features
- Levels: Two
- Stories: 2
- Patio & porch: Covered, Front Porch, Porch, Rear Porch
- Exterior features: Gutters Full, Private Yard
- Pool features: None
- Fencing: Back Yard, Fenced, Wood
- View description: None
- Waterfront features: None
Lot
- Size: 8,507 Square Feet
- Features: Back Yard, Cul-De-Sac, Front Yard, Landscaped, Sprinkler - Automatic
Details
- Additional structures: None
- Parcel number: 17W339006E0029
- Special conditions: Standard
Construction
Type & style
- Home type: SingleFamily
- Property subtype: Single Family Residence
Materials
- Foundation: Slab
- Roof: Composition, Shingle
Condition
- Resale
- New construction: No
- Year built: 2021
Utilities & green energy
- Sewer: Public Sewer
- Water: Public
- Utilities for property: Electricity Connected, Natural Gas Connected, Sewer Connected, Water Connected
Community & HOA
Community
- Features: Clubhouse, Park, Playground, Pool, Sidewalks
- Subdivision: Palmera Ridge
HOA
- Has HOA: Yes
- Services included: Common Area Maintenance
- HOA fee: $50 monthly
- HOA name: Palmera Ridge HOA
Location
- Region: Leander
Financial & listing details
- Price per square foot: $208/sqft
- Tax assessed value: $664,111
- Annual tax amount: $16,193
- Date on market: 9/10/2026
- Listing terms: Cash,Conventional,FHA,VA Loan
- Electric utility on property: Yes
Estimated market value
Not available
Estimated sales range
Not available
Not available
Price history
| Date | Event | Price |
|---|---|---|
| 10/7/2026 | Price change | $649,900-3%$208/sqft |
Source:  Unlock MLS #1807471 Report a problem Unlock MLS #1807471 Report a problem | ||
| 9/10/2026 | Listed for sale | $669,900$214/sqft |
Source: Unlock MLS #1807471 Report a problem | ||
Public tax history
| Year | Property taxes | Tax assessment |
|---|---|---|
| 2025 | $14,512 +0% | $664,111 +2.2% |
| 2024 | $14,507 +11.1% | $649,977 +10% |
| 2023 | $13,054 +276.2% | $590,888 +267.6% |
| 2022 | $3,470 +73.6% | $160,729 +89.1% |
| 2021 | $1,999 | $85,000 |
Find assessor info on the county website
Monthly payment
Est. payment
Payment breakdown
Explore the cost of this home by adjusting the details. Changes won't be saved.Climate risks
Neighborhood: 78641
Nearby schools
Schools provided by the listing agent
- Elementary: Tarvin
- Middle: Knox Wiley
- High: Glenn
- District: Leander ISD
Source: Unlock MLS. This data may not be complete. We recommend contacting the local school district to confirm school assignments for this home.
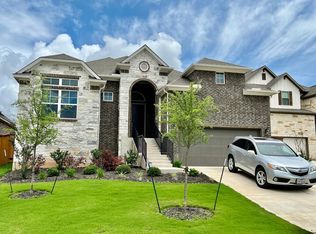

Similar homes
- $699,0004 bd4 ba2.9k sqft2332 Airport Dr, Leander, TX 78641Active
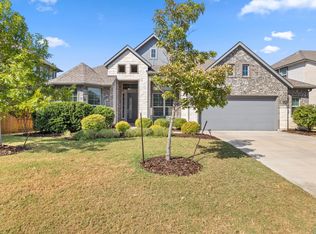
 MLS ID #6008388, Philip Hutson, Compass RE Texas, LLC. Unlock MLS
 - $610,0004 bd3 ba2.8k sqft932 Mollie McBride Ln, Leander, TX 78641Active
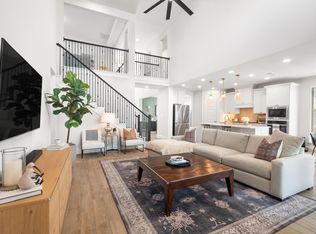 MLS ID #4441035, John Perez, eXp Realty, LLC. Unlock MLS
 - $599,8955 bd3 ba3.6k sqft124 Redtail Ln, Leander, TX 78641Active
 MLS ID #7538200, Christina White, Keller Williams Realty C. P.. Unlock MLS
 - $749,0005 bd5 ba3.1k sqft1409 Golden Celebration Bnd, Leander, TX 78641Active
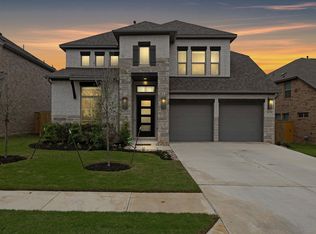 MLS ID #4439664, Bobby Mathew, Trusted Realty. Unlock MLS
 - $549,9004 bd3 ba2.9k sqft421 Abruzzi St, Leander, TX 78641ActiveMLS ID #8151657, Jim Mayo, Coldwell Banker Realty. Unlock MLS
- $649,9004 bd4 ba3.3k sqft109 Leon Loop, Liberty Hill, TX 78642ActiveMLS ID #8502031, Carlos Cruz, Real Broker, LLC. Unlock MLS
- $849,9004 bd4 ba2.9k sqft1105 Joe Carson Dr, Leander, TX 78641ActiveMLS ID #1518355, Kristy Rioux, Intelligent Real Estate, Inc.. Unlock MLS
- $619,0004 bd3 ba2.7k sqft480 Monahans Dr, Georgetown, TX 78628ActiveMLS ID #8095638, Diana Caro, Pure Realty. Unlock MLS
- $599,9004 bd4 ba2.8k sqft137 Night Bloom Path, Liberty Hill, TX 78642ActiveMLS ID #4527524, Bibie Obazu, Central Metro Realty. Unlock MLS
- $859,9954 bd4 ba3k sqft1500 Chalk Bluff Ct, Leander, TX 78641ActiveMLS ID #5144649, Leena Pleitez, Crystal Falls Realty. Unlock MLS
- $649,9004 bd3 ba3.8k sqft2516 Portici Pass, Round Rock, TX 78665ActiveMLS ID #7134841, Tanya Kerr, KWLS - T. Kerr Property Group. Unlock MLS
- $675,0005 bd5 ba3.7k sqft531 Great Lawn Bnd, Liberty Hill, TX 78642ActiveMLS ID #5138007, Teresa Byrn, Keller Williams Realty Lone St. Unlock MLS
- $479,0004 bd2 ba2.3k sqft232 Prato Pl, Georgetown, TX 78628ActiveMLS ID #2788235, Chris Mitchell, eXp Realty, LLC. Unlock MLS
- $450,0004 bd3 ba2.4k sqft612 Saturnia Dr, Georgetown, TX 78628ActiveMLS ID #9593171, Joe Keenan, Compass RE Texas, LLC. Unlock MLS
- $510,0003 bd2 ba1.9k sqft4532 Modena Bay Bnd, Leander, TX 78641ActiveMLS ID #7715954, Fernande Shabbot, Keller Williams Realty. Unlock MLS
- $530,0004 bd3 ba2.7k sqft109 Seedling Ct, Liberty Hill, TX 78642ActiveMLS ID #7991819, Dow Kennedy, REALTY CAPITAL CITY. Unlock MLS
- $839,9004 bd5 ba3.8k sqft1432 Jolie Rose Bnd, Leander, TX 78641ActiveUnlock MLS
