Welcome to 1500 Chalk Bluff Ct, a beautifully appointed two-story home tucked away on a cul-de-sac in Leander. Offering 4 bedrooms, 3.5 bathrooms, and 3,004 square feet of living space on a generous 0.46-acre lot, this home provides plenty of room for everyday living, entertaining, and relaxing. The thoughtfully designed interior features spacious living areas across two levels, including a large upstairs bonus room offering flexible space for a game room, media room, playroom, or second living area. An upstairs catwalk overlooks the main living room below, adding visual appeal and an open, connected feel between the two levels. The backyard is truly the highlight of this property. Enjoy your own private outdoor retreat featuring a sparkling pool and hot tub with beautiful evening lighting, a cozy fire pit and sitting area, and lush greenery that adds privacy to the space. Escape the Texas sun under the covered patio, complete with a refrigerator, TV, and built-in Wi-Fi—perfect for game days, gatherings, or quiet evenings at home. Upstairs, a tiled balcony overlooking the golf course provides another inviting outdoor space to relax and enjoy the view. With spacious indoor living, flexible bonus space, multiple outdoor entertaining areas, a resort-style backyard, golf course views, and a desirable cul-de-sac setting, 1500 Chalk Bluff Ct offers a wonderful combination of comfort, privacy, and Texas outdoor living.
Active
Price cut: $30K (10/14)
$829,995
1500 Chalk Bluff Ct, Leander, TX 78641
4beds
3,004sqft
Single Family Residence
Built in 2018
0.46 Acres Lot
$-- Zestimate®
$276/sqft
$94/mo HOA
What's special
Golf course viewsBeautifully appointed two-story homeMultiple outdoor entertaining areasPrivate outdoor retreatResort-style backyardDesirable cul-de-sac setting
- 48 days
- 775
- 72
Zillow last checked:
Listing updated:
Listed by:
Leena Pleitez (512) 260-2066,
Crystal Falls Realty (512) 260-2066
Source: Unlock MLS,MLS#: 5144649
Facts & features
Interior
Bedrooms & bathrooms
- Bedrooms: 4
- Bathrooms: 4
- Full bathrooms: 3
- 1/2 bathrooms: 1
- Main level bedrooms: 1
Bonus room
- Features: None
- Level: Second
Office
- Description: Glass French Doors
- Features: Natural Woodwork
- Level: Main
Heating
- Central
Cooling
- Central Air
Appliances
- Included: Built-In Oven(s), Built-In Range, Dishwasher, Disposal, Microwave, Double Oven, Stainless Steel Appliance(s)
Features
- Ceiling Fan(s), High Ceilings, Quartz Counters, French Doors, Multiple Dining Areas, Multiple Living Areas, Primary Bedroom on Main, Smart Thermostat, Study/Home Office, Walk-In Closet(s)
- Flooring: Carpet, Tile
- Windows: Blinds
- Number of fireplaces: 1
- Fireplace features: Living Room
Interior area
- Total interior livable area: 3,004 sqft
Video & virtual tour
Property
Parking
- Total spaces: 3
- Parking features: None
- Garage spaces: 3
Accessibility
- Accessibility features: None
Features
- Levels: Two
- Stories: 2
- Patio & porch: Patio, Porch
- Exterior features: Private Yard
- Has private pool: Yes
- Pool features: Heated, In Ground
- Fencing: Back Yard
- Has view: Yes
- View description: Golf Course, Hill Country, Neighborhood
- Waterfront features: None
Lot
- Size: 0.46 Acres
- Features: Cul-De-Sac, Front Yard, Sprinkler - Automatic, Views
Details
- Additional structures: None
- Parcel number: 05124012200000
- Special conditions: Standard
Construction
Type & style
- Home type: SingleFamily
- Property subtype: Single Family Residence
Materials
- Foundation: Slab
- Roof: Composition, Shingle
Condition
- Resale
- New construction: No
- Year built: 2018
Utilities & green energy
- Sewer: Public Sewer
- Water: Public
- Utilities for property: Cable Connected, Electricity Available, Internet-Cable, Natural Gas Available, Phone Available, Water Available
Community & HOA
Community
- Features: See Remarks
- Subdivision: Fairways At Crystal Falls Sec
HOA
- Has HOA: Yes
- Services included: See Remarks
- HOA fee: $94 monthly
- HOA name: Crystal Falls HOA
Location
- Region: Leander
Financial & listing details
- Price per square foot: $276/sqft
- Tax assessed value: $816,313
- Annual tax amount: $18,477
- Date on market: 8/31/2026
- Listing terms: Cash,Conventional
- Electric utility on property: Yes
Estimated market value
Not available
Estimated sales range
Not available
Not available
Price history
| Date | Event | Price |
|---|---|---|
| 10/14/2026 | Price change | $829,995-3.5%$276/sqft |
Source:  Unlock MLS #5144649 Report a problem Unlock MLS #5144649 Report a problem | ||
| 9/17/2026 | Price change | $859,995-3.4%$286/sqft |
Source: Unlock MLS #5144649 Report a problem | ||
| 8/31/2026 | Listed for sale | $889,999+71.5%$296/sqft |
Source: Unlock MLS #5144649 Report a problem | ||
| 7/31/2019 | Sold | -- |
Source: Agent Provided Report a problem | ||
| 6/18/2019 | Price change | $518,9000%$173/sqft |
Source: Engel & V�lkers Austin Domain #4347851 Report a problem | ||
| 6/5/2019 | Price change | $519,000-3%$173/sqft |
Source: Engel & V�lkers Austin Domain #4347851 Report a problem | ||
| 3/28/2019 | Listed for sale | $535,000$178/sqft |
Source: Engel & Volkers Austin #4347851 Report a problem | ||
Public tax history
| Year | Property taxes | Tax assessment |
|---|---|---|
| 2025 | $14,673 +9.7% | $810,777 +10% |
| 2024 | $13,376 +12.3% | $737,070 +10% |
| 2023 | $11,915 -4.6% | $670,064 +10% |
| 2022 | $12,489 | $609,149 +10% |
| 2021 | -- | $553,772 +17.2% |
| 2020 | $12,025 +141.7% | $472,378 +142.9% |
| 2019 | $4,976 +397.1% | $194,435 +177.8% |
| 2018 | $1,001 -41.3% | $70,000 +16.7% |
| 2014 | $1,705 | $60,000 |
Find assessor info on the county website
Monthly payment
Est. payment
Payment breakdown
Explore the cost of this home by adjusting the details. Changes won't be saved.Climate risks
Neighborhood: 78641
Nearby schools
Schools provided by the listing agent
- Elementary: Whitestone
- Middle: Leander Middle
- High: Leander High
- District: Leander ISD
Source: Unlock MLS. This data may not be complete. We recommend contacting the local school district to confirm school assignments for this home.

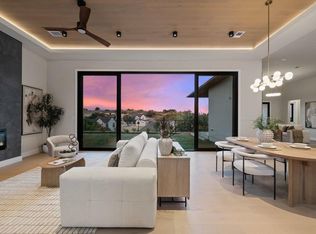

Similar homes
- $899,9994 bd4 ba3.8k sqft1549 Humble Live Dr, Leander, TX 78641Active

 MLS ID #5913055, Cyn Reed, Keller Williams Realty. Unlock MLS
 - $999,9004 bd3 ba3.4k sqft2700 War Wagon Way, Leander, TX 78641Active
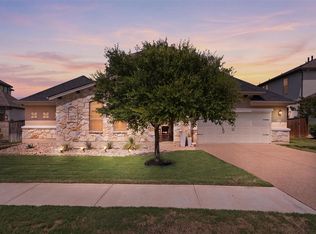 MLS ID #8761202, Jana Xu, Berkshire Hathaway TX Realty. Unlock MLS
 - $849,9004 bd4 ba2.5k sqft2709 Villa Capri Ct, Leander, TX 78641Active
 MLS ID #4522315, Lori Cabello, T J Lewis Real Estate. Unlock MLS
 - $825,0005 bd5 ba3.9k sqft3417 Flat Iron Ct, Leander, TX 78641Active
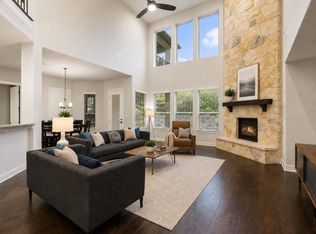 MLS ID #7069172, Ashley Darnell, Christies Intl Real Estate Lone Star. Unlock MLS
 - $635,0004 bd3 ba3.2k sqft1928 Bold Sundown Dr, Leander, TX 78641ActiveMLS ID #3370490, Holly Loff, Mallach and Company. Unlock MLS
- $759,0005 bd5 ba3.3k sqft3028 Silvergrass Cv, Leander, TX 78641ActiveMLS ID #3213287, Jean Gage, Keller Williams - Lake Travis. Unlock MLS
- $710,0004 bd4 ba3k sqft3518 Scenic Valley Dr, Leander, TX 78641ActiveMLS ID #3561255, Stacey Miller, The Real ATX. Unlock MLS
- $724,9904 bd4 ba3.4k sqft2316 Airport Dr, Leander, TX 78641ActiveMLS ID #7599940, Jeremy Bartlett, KW-Austin Portfolio Real Estate. Unlock MLS
- $1,198,0005 bd4 ba4.4k sqft2409 Legend Trl, Leander, TX 78641ActiveMLS ID #6842850, Christina Carrillo, Carrillo Realty. Unlock MLS
- $775,0004 bd5 ba3.4k sqft2304 Belen Dr, Leander, TX 78641ActiveMLS ID #3152340, Sarah Sutfin, Compass RE Texas, LLC. Unlock MLS
- $839,9004 bd4 ba2.9k sqft1105 Joe Carson Dr, Leander, TX 78641ActiveMLS ID #1518355, Kristy Rioux, Intelligent Real Estate, Inc.. Unlock MLS
- $649,9005 bd5 ba3.4k sqft221 Vouvray St, Leander, TX 78641ActiveMLS ID #1657342, Tina Mallach, Mallach and Company. Unlock MLS
- $919,0004 bd3 ba3.1k sqft3109 Honeywood Dr, Leander, TX 78641ActiveMLS ID #1643556, Ellen Giddens, Joe P Giddens Jr Broker. Unlock MLS
- $720,0005 bd3 ba3k sqft2345 Airport Dr, Leander, TX 78641ActiveMLS ID #8130125, Keri Jackson, Compass RE Texas, LLC. Unlock MLS
- $655,0004 bd4 ba3.5k sqft1101 Birchbrooke Dr, Leander, TX 78641ActiveMLS ID #2739487, Heather Ballesteros, Sarah Smith, Broker. Unlock MLS
- $699,0004 bd4 ba2.9k sqft2332 Airport Dr, Leander, TX 78641ActiveMLS ID #6008388, Philip Hutson, Compass RE Texas, LLC. Unlock MLS
- $694,0003 bd5 ba3.4k sqft812 Anahuac Dr, Leander, TX 78641ActiveMLS ID #9614313, Julia Haverda, Haverda Real Estate, LLC. Unlock MLS
- $725,9993 bd2 ba2k sqft2617 Milan Meadows Dr, Leander, TX 78641ActiveMLS ID #8111398, Michelle Harris, eXp Realty, LLC. Unlock MLS
- $739,5004 bd4 ba3.1k sqft2501 Costera St, Leander, TX 78641ActiveMLS ID #5983226, Robin Gulledge, Austin 512 Realty. Unlock MLS
- $860,0004 bd3 ba2.8k sqft128 Stag Leap Ct, Liberty Hill, TX 78642ActiveMLS ID #1314259, Shanna Heidmann, Goodrich Realty LLC. Unlock MLS
