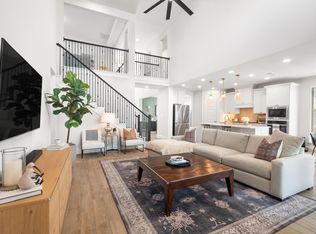
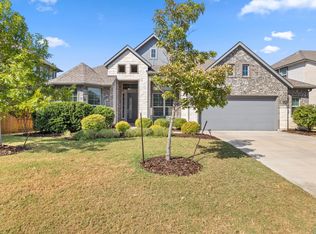
Situated on a private greenbelt lot in the highly sought-after Bryson community, this professionally designed former model home featuring 4 bedrooms, 3.5 bathrooms offers standout finishes, thoughtful upgrades, and true move-in-ready living. A spacious single-story layout with unmatched functionality. The open concept design flows effortlessly from room to room – perfect for everyday living and entertaining. The light-filled open-concept layout is enhanced by designer paint selections and custom window treatments throughout, creating a modern yet inviting aesthetic. The well-planned floor plan provides ideal separation of bedrooms while maintaining effortless flow for everyday living and entertaining. The gourmet kitchen anchors the home with a generous island, quartz countertops, stainless steel appliances, and ample cabinetry. It opens seamlessly to the living and dining spaces. The primary suite is a true sanctuary, high ceilings, recessed lighting, dual vanities, spacious walk in shower, and his and her closets. Out back, enjoy a low-maintenance backyard retreat, backing to a greenbelt, complete with turf grass, a custom pool, and a fully equipped outdoor kitchen—perfect for hosting or unwinding in a private, resort-style setting. A whole home generator provides peace of mind and uninterrupted comfort—never worry about losing power, even during outages. A standout feature is the three car garage with epoxy flooring, offering a finished and versatile space with extra storage and ideal for a home gym, workshop, or pristine storage. Combining luxury, functionality, and ease of maintenance, this exceptional home is located within Bryson’s master-planned community featuring trails, parks, amenities, and convenient access to schools, shopping, and major roadways. Just a 30 minute drive to the airport and located near the exciting Northline development, a growing hub for shopping, dining and community events.
Active
Price cut: $10K (10/14)
$839,900
1105 Joe Carson Dr, Leander, TX 78641
4beds
2,916sqft
Single Family Residence
Built in 2023
9,692 Square Feet Lot
$-- Zestimate®
$288/sqft
$75/mo HOA
What's special
Low-maintenance backyard retreatFully equipped outdoor kitchenHigh ceilingsRecessed lightingStainless steel appliancesCustom window treatmentsQuartz countertops
- 175 days
- 565
- 64
Zillow last checked:
Listing updated:
Listed by:
Kristy Rioux (512) 710-6957,
Intelligent Real Estate, Inc. (512) 710-6957
Source: Unlock MLS,MLS#: 1518355
Facts & features
Interior
Bedrooms & bathrooms
- Bedrooms: 4
- Bathrooms: 4
- Full bathrooms: 3
- 1/2 bathrooms: 1
- Main level bedrooms: 4
Primary bedroom
- Description: Large primary bedroom with high beamed ceiling and view of the greenbelt.
- Features: Chandelier, High Ceilings, Sound System
- Level: Main
Primary bathroom
- Description: Spa like primary bathroom: separate walk in shower, separate soaking tub, dual vanity and two walk in closets.
- Features: Quartz Counters, Double Vanity, Full Bath, Separate Shower, Soaking Tub, Two Primary Closets, Walk-In Closet(s), Walk-in Shower
- Level: Main
Kitchen
- Description: Open concept to the living and dining area. Walk in pantry, quartz countertops, pendant lights, dry bar area.
- Features: Kitchen Island, Quartz Counters, Dining Area, Gourmet Kitchen, Open to Family Room, Pantry, Plumbed for Icemaker, Sound System
- Level: Main
Heating
- Central, Natural Gas
Cooling
- Central Air
Appliances
- Included: Built-In Oven(s), Dishwasher, Disposal, ENERGY STAR Qualified Appliances, Gas Cooktop, Microwave, Self Cleaning Oven, Gas Water Heater
Features
- Breakfast Bar, Ceiling Fan(s), High Ceilings, French Doors, Kitchen Island, Open Floorplan, Pantry, Primary Bedroom on Main, Walk-In Closet(s), Washer Hookup
- Flooring: Carpet, Tile
- Windows: Double Pane Windows, Window Treatments
Interior area
- Total interior livable area: 2,916 sqft
Video & virtual tour
Property
Parking
- Total spaces: 3
- Parking features: Attached, Garage, Garage Door Opener, Tandem
- Attached garage spaces: 3
Accessibility
- Accessibility features: None
Features
- Levels: One
- Stories: 1
- Patio & porch: Patio, Porch
- Exterior features: Gutters Full, Private Yard
- Has private pool: Yes
- Pool features: In Ground, Outdoor Pool
- Fencing: Privacy, Wood
- View description: None
- Waterfront features: None
Lot
- Size: 9,692 Square Feet
- Dimensions: 125 x 89
- Features: Back to Park/Greenbelt, Level, Sprinkler - Back Yard, Sprinklers In Front
Details
- Additional structures: None
- Parcel number: P17P1944040422682
- Special conditions: Standard
Construction
Type & style
- Home type: SingleFamily
- Property subtype: Single Family Residence
Materials
- Foundation: Slab
- Roof: Composition
Condition
- Resale
- New construction: No
- Year built: 2023
Details
- Builder name: Perry Homes
Utilities & green energy
- Sewer: Public Sewer
- Water: Municipal Utility District (MUD), Public
- Utilities for property: Underground Utilities
Community & HOA
Community
- Features: BBQ Pit/Grill, Cluster Mailbox, Common Grounds, Dog Park, Playground, Pool, Sport Court(s)/Facility
- Subdivision: Bryson
HOA
- Has HOA: Yes
- Services included: See Remarks
- HOA fee: $900 annually
- HOA name: CCMC
Location
- Region: Leander
Financial & listing details
- Price per square foot: $288/sqft
- Tax assessed value: $687,426
- Annual tax amount: $14,616
- Date on market: 4/26/2026
- Listing terms: Cash,Conventional,FHA,VA Loan
Estimated market value
Not available
Estimated sales range
Not available
Not available
Price history
| Date | Event | Price |
|---|---|---|
| 10/14/2026 | Price change | $839,900-1.2%$288/sqft |
Source:  Unlock MLS #1518355 Report a problem Unlock MLS #1518355 Report a problem | ||
| 8/10/2026 | Price change | $849,900-2.3%$291/sqft |
Source: Unlock MLS #1518355 Report a problem | ||
| 6/2/2026 | Price change | $869,9800%$298/sqft |
Source: Unlock MLS #1518355 Report a problem | ||
| 4/26/2026 | Listed for sale | $869,990-3.3%$298/sqft |
Source: Unlock MLS #1518355 Report a problem | ||
| 4/4/2026 | Listing removed | $899,990$309/sqft |
Source: Unlock MLS #1518355 Report a problem | ||
| 2/5/2026 | Listed for sale | $899,990+12.5%$309/sqft |
Source: Unlock MLS #1518355 Report a problem | ||
| 12/2/2024 | Listing removed | $799,900$274/sqft |
Source: Unlock MLS #8370405 Report a problem | ||
| 11/15/2024 | Price change | $799,900-5.9%$274/sqft |
Source:  Perry Homes Report a problem Perry Homes Report a problem | ||
| 11/7/2024 | Price change | $849,900-5.6%$291/sqft |
Source: Perry Homes Report a problem | ||
| 10/30/2024 | Price change | $899,900-5.3%$309/sqft |
Source: Perry Homes Report a problem | ||
| 10/25/2024 | Listed for sale | $949,900$326/sqft |
Source: Perry Homes Report a problem | ||
Public tax history
| Year | Property taxes | Tax assessment |
|---|---|---|
| 2025 | $14,616 +25.2% | $687,426 -3.8% |
| 2024 | $11,674 | $714,658 |
Find assessor info on the county website
Monthly payment
Est. payment
Payment breakdown
Explore the cost of this home by adjusting the details. Changes won't be saved.Climate risks
Neighborhood: 78641
Nearby schools
Schools provided by the listing agent
- Elementary: North
- Middle: Danielson
- High: Glenn
- District: Leander ISD
Source: Unlock MLS. This data may not be complete. We recommend contacting the local school district to confirm school assignments for this home.
Similar homes
- $829,9954 bd4 ba3k sqft1500 Chalk Bluff Ct, Leander, TX 78641Active

 MLS ID #5144649, Leena Pleitez, Crystal Falls Realty. Unlock MLS
 - $610,0004 bd3 ba2.8k sqft932 Mollie McBride Ln, Leander, TX 78641Active
 MLS ID #4441035, John Perez, eXp Realty, LLC. Unlock MLS
 - $699,0004 bd4 ba2.9k sqft2332 Airport Dr, Leander, TX 78641Active
 MLS ID #6008388, Philip Hutson, Compass RE Texas, LLC. Unlock MLS
 - $649,9004 bd4 ba3.1k sqft620 Altea Dr, Leander, TX 78641Active
 MLS ID #1807471, Jean Holm, Bramlett Partners. Unlock MLS
 - $635,0005 bd4 ba3.4k sqft816 Heartleaf Dr, Leander, TX 78641ActiveMLS ID #6863191, Marriah Oshana, Pure Realty. Unlock MLS
- $655,0004 bd4 ba3.5k sqft1101 Birchbrooke Dr, Leander, TX 78641ActiveMLS ID #2739487, Heather Ballesteros, Sarah Smith, Broker. Unlock MLS
- $724,9904 bd3 ba3.3k sqft2520 Carretera Dr, Leander, TX 78641ActiveMLS ID #3063804, Tom Ford, Real Broker, LLC. Unlock MLS
- $770,0004 bd3 ba3.1k sqft540 Oak Point Ct, Liberty Hill, TX 78642ActiveMLS ID #8175433, Clay Byrne, Keller Williams Realty. Unlock MLS
- $859,3874 bd4 ba3.6k sqft65 Sierra Mosca Trl, Liberty Hill, TX 78642ActiveMLS ID #9576706, Brad Schaible, Schaible Realty. Unlock MLS
- $710,0004 bd4 ba3k sqft3518 Scenic Valley Dr, Leander, TX 78641ActiveMLS ID #3561255, Stacey Miller, The Real ATX. Unlock MLS
- $759,0005 bd5 ba3.3k sqft3028 Silvergrass Cv, Leander, TX 78641ActiveMLS ID #3213287, Jean Gage, Keller Williams - Lake Travis. Unlock MLS
- $947,9504 bd5 ba3.8k sqft3172 Green Grange Ln, Leander, TX 78641ActiveUnlock MLS
- $889,0005 bd5 ba4.2k sqft125 Rosadi Cv, Georgetown, TX 78628ActiveMLS ID #2442593, Laura Exum, Coldwell Banker Realty. Unlock MLS
- $920,0004 bd4 ba3.4k sqft129 Hamilton Br, Liberty Hill, TX 78642ActiveMLS ID #4129149, Luis Saenz, Teifke Real Estate. Unlock MLS
- $1,200,0004 bd4 ba3.6k sqft112 Honey Locust Cv, Leander, TX 78641ActiveMLS ID #4686178, Kristine Smith, New Hope Realty Group. Unlock MLS
- $725,0004 bd4 ba3.2k sqft3820 Winnie Pl, Round Rock, TX 78681ActiveMLS ID #2188383, Conna Purcell, Pure Realty. Unlock MLS
- $925,0004 bd5 ba3.8k sqft109 Charmstone Ln, Georgetown, TX 78628ActiveMLS ID #6908093, Gene Arant, Keller Williams - Lake Travis. Unlock MLS
- $649,9004 bd4 ba3.3k sqft109 Leon Loop, Liberty Hill, TX 78642ActiveMLS ID #8502031, Carlos Cruz, Real Broker, LLC. Unlock MLS
- $629,0004 bd4 ba2.5k sqft5217 Cosenza Trce, Leander, TX 78641ActiveMLS ID #4716359, Tucker Koch, Phyllis Browning Company. Unlock MLS
- $899,9005 bd6 ba4k sqft316 Valletta Way, Liberty Hill, TX 78642ActiveMLS ID #3479722, Donna McDonald, Coldwell Banker Realty. Unlock MLS
