Back on market! Buyer had 2 homes under contract! Fresh, polished and made for indoor-outdoor living, this impressive single-story home sits on over an acre in Highland Oaks. With four bedrooms, 3.5 baths, a dedicated office, game room, formal dining room and separate breakfast area, the thoughtful layout offers open gathering spaces and room to spread out. Fresh interior/exterior paint and new carpet make it move-in ready. The stunning kitchen features rich green cabinetry, glass-front uppers, an oversized island with generous seating, quartz countertops, a decorative tile backsplash, built-in appliances and a custom wood vent hood. The coordinating refrigerator conveys. The kitchen opens to a light-filled living room with a floor-to-ceiling tiled fireplace, built-in cabinetry and floating wood shelves. Black-framed sliding doors connect the living area to the covered patio and backyard. The office features striking glass barn doors, while the spacious primary suite offers a tray ceiling and peaceful pool views. Outside, the brand-new pool anchors an entertainer's backyard. Decorative fire bowls, water features, a swim-up bar and generous decking create a true resort-style setting. The fully equipped cabana includes a built-in grill, refrigerator, pull-out trash drawer, ceiling fan, TV and sound bar. A separate fire-pit area adds gathering space, while the large covered patio offers shaded space for dining and relaxing year-round. Additional highlights include permanent programmable exterior lighting and plenty of open yard beyond the pool. Most seller furnishings and all staging décor are available separately. Highland Oaks sits alongside River Ranch County Park, offering nearby access to more than 20 miles of hiking and equestrian trails, the South Fork of the San Gabriel River and over 1,300 acres of preserved Hill Country beauty. This home delivers space, style and the outdoor lifestyle buyers dream about—plus a lower tax rate and Liberty Hill schools!
Active
Price cut: $25K (11/5)
$1,175,000
112 Honey Locust Cv, Leander, TX 78641
4beds
3,699sqft
Single Family Residence
Built in 2020
1.17 Acres Lot
$-- Zestimate®
$318/sqft
$42/mo HOA
What's special
Brand-new poolSeparate fire-pit areaDedicated officeOver an acreBuilt-in appliancesFully equipped cabanaLarge covered patio
- 33 days
- 838
- 49
Likely to sell faster than
Zillow last checked:
Listing updated:
Listed by:
Kristine Smith (512) 817-4093,
New Hope Realty Group (512) 817-4093
Source: Unlock MLS,MLS#: 4686178
Facts & features
Interior
Bedrooms & bathrooms
- Bedrooms: 4
- Bathrooms: 4
- Full bathrooms: 3
- 1/2 bathrooms: 1
- Main level bedrooms: 4
Heating
- Central, Electric, Fireplace(s)
Cooling
- Ceiling Fan(s), Central Air
Appliances
- Included: Gas Cooktop, Refrigerator
Features
- Ceiling Fan(s), High Ceilings, Quartz Counters, Double Vanity, Kitchen Island, Multiple Dining Areas, Multiple Living Areas, No Interior Steps, Open Floorplan, Soaking Tub, Walk-In Closet(s)
- Flooring: Carpet, Vinyl
- Windows: Blinds, Double Pane Windows, Vinyl Windows, Window Treatments
- Number of fireplaces: 1
- Fireplace features: Family Room, Gas
Interior area
- Total interior livable area: 3,699 sqft
Property
Parking
- Total spaces: 3
- Parking features: Attached, Circular Driveway, Garage Faces Side, Inside Entrance, Oversized
- Attached garage spaces: 3
Accessibility
- Accessibility features: None
Features
- Levels: One
- Stories: 1
- Patio & porch: Covered, Front Porch, Patio, Rear Porch
- Exterior features: Outdoor Grill
- Has private pool: Yes
- Pool features: Cabana, Gunite, Heated, In Ground
- Fencing: Wrought Iron
- View description: None
- Waterfront features: None
Lot
- Size: 1.17 Acres
- Features: Back Yard, Few Trees, Front Yard, Level, Open Lot, Sprinkler - In-ground
Details
- Additional structures: Cabana, Gazebo, Pergola
- Parcel number: 152557300E0016
- Special conditions: Standard
Construction
Type & style
- Home type: SingleFamily
- Property subtype: Single Family Residence
Materials
- Foundation: Slab
- Roof: Composition
Condition
- Resale
- New construction: No
- Year built: 2020
Details
- Builder name: Grand Endeavor
Utilities & green energy
- Sewer: Septic Tank
- Water: Public
- Utilities for property: Electricity Available, Propane, Water Available
Community & HOA
Community
- Features: Cluster Mailbox
- Subdivision: Highland Oaks Ph 3
HOA
- Has HOA: Yes
- Services included: See Remarks
- HOA fee: $500 annually
- HOA name: Highland Oaks HOA
Location
- Region: Leander
Financial & listing details
- Price per square foot: $318/sqft
- Tax assessed value: $1,114,739
- Annual tax amount: $18,399
- Date on market: 10/2/2026
- Listing terms: Cash,Conventional,FHA,VA Loan
- Electric utility on property: Yes
Estimated market value
Not available
Estimated sales range
Not available
Not available
Price history
| Date | Event | Price |
|---|---|---|
| 11/5/2026 | Price change | $1,175,000-2.1%$318/sqft |
Source:  Unlock MLS #4686178 Report a problem | ||
| 11/2/2026 | Listed for sale | $1,200,000$324/sqft |
Source: Unlock MLS #4686178 Report a problem | ||
| 10/29/2026 | Contingent | $1,200,000$324/sqft |
Source: Unlock MLS #4686178 Report a problem | ||
| 10/27/2026 | Listed for sale | $1,200,000$324/sqft |
Source: Unlock MLS #4686178 Report a problem | ||
| 10/18/2026 | Contingent | $1,200,000$324/sqft |
Source: Unlock MLS #4686178 Report a problem | ||
| 10/2/2026 | Listed for sale | $1,200,000$324/sqft |
Source: Unlock MLS #4686178 Report a problem | ||
| 3/17/2021 | Sold | -- |
Source: Agent Provided Report a problem | ||
Public tax history
| Year | Property taxes | Tax assessment |
|---|---|---|
| 2025 | $15,894 +9.1% | $1,031,790 +10% |
| 2024 | $14,568 +17% | $937,991 +10% |
| 2023 | $12,456 -5.5% | $852,719 +10% |
| 2022 | $13,185 +134.1% | $775,199 +112.8% |
| 2021 | $5,633 | $364,235 |
Find assessor info on the county website
Monthly payment
Est. payment
Payment breakdown
Explore the cost of this home by adjusting the details. Changes won't be saved.Climate risks
Neighborhood: 78641
Nearby schools
Schools provided by the listing agent
- Elementary: Liberty Hill
- Middle: Liberty Hill (Liberty Hill)
- High: Liberty Hill
- District: Liberty Hill ISD
Source: Unlock MLS. This data may not be complete. We recommend contacting the local school district to confirm school assignments for this home.
Similar homes
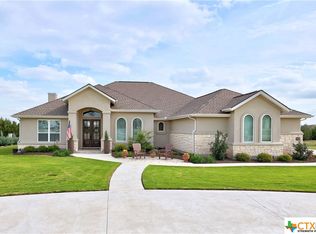
- $1,199,0005 bd7 ba5.1k sqft439 Wellborn Rd, Liberty Hill, TX 78642Active
 MLS ID #2307758, Erica Chidester, AGandy & Co.. Unlock MLS
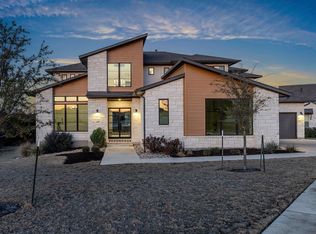
- $1,100,0004 bd4 ba3.6k sqft2421 Bel Paese Bnd, Leander, TX 78641Active
 MLS ID #8729055, Victor Nino, Realty of America, LLC. Unlock MLS
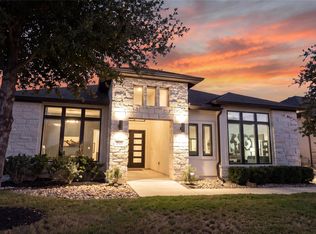
- $1,099,7504 bd5 ba3.1k sqft109 Star Thistle Trl, Georgetown, TX 78628Active
 MLS ID #8262755, Matt Kemps, Serhant Texas, LLC. Unlock MLS
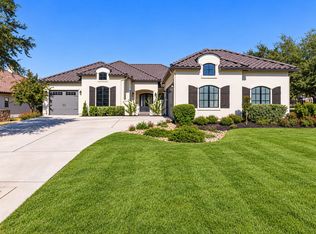
- $899,9994 bd4 ba3.4k sqft2301 Fossetta Vw, Leander, TX 78641Active
 MLS ID #3633349, Jenny Law, Kuper Sotheby's Int'l Realty. Unlock MLS
- $1,299,9954 bd5 ba3.6k sqft232 Rosetta Loop, Liberty Hill, TX 78642ActiveMLS ID #7494964, Tanya Kerr, KWLS - T. Kerr Property Group. Unlock MLS
- $995,9995 bd5 ba3.8k sqft149 Sunrise Cir, Liberty Hill, TX 78642ActiveMLS ID #3242888, Lana Turner, RE/MAX Town & Country. Unlock MLS
- $1,099,9905 bd5 ba4.8k sqft1440 Riva Ridge Dr, Leander, TX 78641ActiveMLS ID #7031645, Srinivas Goduguluri, REKonnection, LLC. Unlock MLS
- $1,149,0004 bd4 ba3.5k sqft1134 Woodpark Ln, Georgetown, TX 78633ActiveMLS ID #2553394, Bryan Thomas, Kuper Sotheby's Int'l Realty. Unlock MLS
- $919,0004 bd3 ba3.1k sqft3109 Honeywood Dr, Leander, TX 78641ActiveMLS ID #1643556, Ellen Giddens, Joe P Giddens Jr Broker. Unlock MLS
- $1,249,0004 bd5 ba4.2k sqft17701 Hunters Holw, Jonestown, TX 78645ActiveMLS ID #5420581, Melanie Smith, Coldwell Banker Realty. Unlock MLS
- $930,0004 bd5 ba3.9k sqft2505 San Martino Dr, Leander, TX 78641ActiveMLS ID #1947231, Debbie Thomas, Compass RE Texas, LLC. Unlock MLS
- $1,150,0005 bd6 ba5.2k sqft2513 Novara Trl, Leander, TX 78641ActiveMLS ID #6296562, Victor Nino, Realty of America, LLC. Unlock MLS
- $949,0004 bd3 ba3.4k sqft2700 War Wagon Way, Leander, TX 78641ActiveMLS ID #8761202, Jana Xu, Berkshire Hathaway TX Realty. Unlock MLS
- $1,299,0005 bd5 ba4.2k sqft2717 Painted Sky Bnd, Leander, TX 78641ActiveMLS ID #6215279, Soomin Kim, eXp Realty, LLC. Unlock MLS
- $889,0004 bd4 ba3.2k sqft2869 Honeywood Dr, Leander, TX 78641ActiveMLS ID #1852882, Ellen Giddens, Joe P Giddens Jr Broker. Unlock MLS
- $1,350,0005 bd5 ba3.9k sqft105 Yellow Senna Pl, Liberty Hill, TX 78642ActiveMLS ID #7345055, Jennifer Geisheimer, Classic Realty Of Texas, LLC. Unlock MLS
- $1,199,0005 bd6 ba4.5k sqft6609 Rocky Grotto Cv, Jonestown, TX 78645ActiveMLS ID #2741264, Erin Sigler, Christies Intl Real Estate Lone Star. Unlock MLS
- $829,9954 bd4 ba3k sqft1500 Chalk Bluff Ct, Leander, TX 78641ActiveMLS ID #5144649, Leena Pleitez, Crystal Falls Realty. Unlock MLS
- $649,9004 bd4 ba3.3k sqft109 Leon Loop, Liberty Hill, TX 78642ActiveMLS ID #8502031, Carlos Cruz, Real Broker, LLC. Unlock MLS
- $950,0004 bd5 ba3.6k sqft4104 Belisario Ct, Leander, TX 78641ActiveMLS ID #8454820, Janice Presnell, Keller Williams Realty Lone St. Unlock MLS
