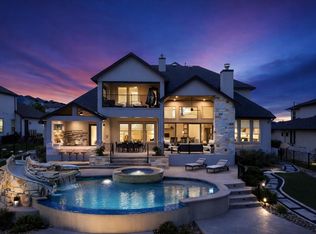
Step through striking double glass doors into a home where soaring ceilings, wide-plank hardwood floors, and walls of sliding glass frame breathtaking Hill Country and canyon views. Perfectly positioned with no neighbor to the left, this exceptional homesite offers a rare sense of privacy while the open-concept design seamlessly connects the living, dining, and chef's kitchen featuring a Calacatta Gold quartz waterfall island, premium appliances, custom cabinetry, and an oversized butler's pantry with wet bar. Every space was thoughtfully designed for effortless everyday living and unforgettable entertaining. Outside, a spectacular three-tier deck overlooks the protected greenbelt, creating an incredible outdoor retreat complete with a 19-foot Hydropool swim spa, outdoor kitchen, and multiple gathering spaces to enjoy cool afternoon shade and stunning Texas sunsets. Located in the award-winning Travisso community with resort-style amenities, scenic trails, top-rated Leander ISD schools, and convenient access to shopping, dining, and Austin's technology corridor, this home offers a lifestyle that is as peaceful as it is luxurious—a place where every day feels like a getaway.
Active
$1,350,000
2421 Bel Paese Bnd, Leander, TX 78641
4beds
3,638sqft
:
Get pre-qualified$9,461/mo
Single Family Residence
Built in 2020
0.33 Acres Lot
$1,295,400 Zestimate®
$371/sqft
$75/mo HOA
What's special
Stunning texas sunsetsOutdoor kitchenWide-plank hardwood floorsWalls of sliding glassPremium appliancesSoaring ceilingsMultiple gathering spaces
- 5 days |
- 298 |
- 11 |
Likely to sell faster than
Zillow last checked:
Listing updated:
Listed by:
Victor Nino (512) 788-9495,
Realty of America, LLC (512) 788-9495,
L.C. Nino (512) 415-2197,
Realty of America, LLC
Source: Unlock MLS,MLS#: 8729055
Facts & features
Interior
Bedrooms & bathrooms
- Bedrooms: 4
- Bathrooms: 4
- Full bathrooms: 4
- Main level bedrooms: 4
Heating
- Central
Cooling
- Ceiling Fan(s), Central Air
Appliances
- Included: Dishwasher, Disposal, Gas Cooktop, Microwave, Double Oven, RNGHD, Refrigerator, Self Cleaning Oven, Stainless Steel Appliance(s), Vented Exhaust Fan, Water Softener Owned, Wine Refrigerator
Features
- Built-in Features, Ceiling Fan(s), High Ceilings, Quartz Counters, Double Vanity, Entrance Foyer, High Speed Internet, In-Law Floorplan, Kitchen Island, No Interior Steps, Open Floorplan, Pantry, Primary Bedroom on Main, Recessed Lighting, Smart Thermostat, Soaking Tub, Walk-In Closet(s), Washer Hookup, Wet Bar
- Flooring: Tile, Wood
- Windows: ENERGY STAR Qualified Windows, Tinted Windows
- Number of fireplaces: 1
- Fireplace features: Family Room
Interior area
- Total interior livable area: 3,638 sqft
Property
Parking
- Total spaces: 3
- Parking features: Attached, Door-Multi, Driveway, Garage Faces Front, Garage Faces Side
- Attached garage spaces: 3
Accessibility
- Accessibility features: Accessible Entrance, See Remarks
Features
- Levels: One
- Stories: 1
- Patio & porch: Covered, Deck, Front Porch, Patio
- Exterior features: Barbecue, Uncovered Courtyard, Gutters Full, Outdoor Grill, Private Yard
- Has private pool: Yes
- Pool features: Pool/Spa Combo
- Spa features: In Ground
- Fencing: Wrought Iron
- Has view: Yes
- View description: Canyon, Panoramic, Park/Greenbelt
- Waterfront features: None
Lot
- Size: 0.33 Acres
- Features: Back to Park/Greenbelt, Sprinkler - Automatic, Sprinkler - In-ground, Trees-Small (Under 20 Ft)
Details
- Additional structures: Outdoor Kitchen
- Parcel number: 05025501320000
- Special conditions: Standard
Construction
Type & style
- Home type: SingleFamily
- Property subtype: Single Family Residence
Materials
- Foundation: Slab
- Roof: Composition
Condition
- Resale
- New construction: No
- Year built: 2020
Details
- Builder name: Drees Custom Homes
Utilities & green energy
- Sewer: Public Sewer
- Water: Public
- Utilities for property: Natural Gas Connected, Underground Utilities
Community & HOA
Community
- Features: Clubhouse, Cluster Mailbox, Dog Park, Fitness Center, Playground, Pool, Tennis Court(s)
- Subdivision: Travisso Ph 4 Secs 1 2 & 3
HOA
- Has HOA: Yes
- Services included: Common Area Maintenance
- HOA fee: $75 monthly
- HOA name: Travisso Community Association
Location
- Region: Leander
Financial & listing details
- Price per square foot: $371/sqft
- Tax assessed value: $902,079
- Annual tax amount: $22,655
- Date on market: 7/29/2026
- Listing terms: Cash,Conventional,FHA,VA Loan
Estimated market value
$1,295,400
$1.23M - $1.36M
$4,154/mo
Price history
| Date | Event | Price |
|---|---|---|
| 7/29/2026 | Listed for sale | $1,350,000-1.8%$371/sqft |
Source:  Unlock MLS #8729055 Report a problem Unlock MLS #8729055 Report a problem | ||
| 7/22/2026 | Listing removed | $1,375,000$378/sqft |
Source: Unlock MLS #7006726 Report a problem | ||
| 6/30/2026 | Price change | $1,375,000-1.4%$378/sqft |
Source: Unlock MLS #7006726 Report a problem | ||
| 6/25/2026 | Listed for sale | $1,395,000$383/sqft |
Source: Unlock MLS #7006726 Report a problem | ||
| 6/24/2026 | Contingent | $1,395,000$383/sqft |
Source: Unlock MLS #7006726 Report a problem | ||
| 6/2/2026 | Price change | $1,395,000-0.2%$383/sqft |
Source: Unlock MLS #7006726 Report a problem | ||
| 5/7/2026 | Listed for sale | $1,398,000+11.8%$384/sqft |
Source: Unlock MLS #7006726 Report a problem | ||
| 7/7/2021 | Listing removed | -- |
Source: Unlock MLS #2818837 Report a problem | ||
| 5/21/2021 | Listed for sale | $1,250,000$344/sqft |
Source: Unlock MLS #2818837 Report a problem | ||
Public tax history
| Year | Property taxes | Tax assessment |
|---|---|---|
| 2025 | $20,196 -6.2% | $902,079 -5.9% |
| 2024 | $21,522 -6.1% | $959,143 -6.7% |
| 2023 | $22,924 -13.6% | $1,027,591 -0.9% |
| 2022 | $26,524 | $1,036,692 +53.7% |
| 2021 | -- | $674,624 +937.9% |
| 2020 | $1,561 | $65,000 |
Find assessor info on the county website
Monthly payment
Est. payment
Payment breakdown
Explore the cost of this home by adjusting the details. Changes won't be saved.Climate risks
Neighborhood: 78641
Getting around
0 / 100
Car-DependentNearby schools
GreatSchools rating
- 6/10C. C. Mason Elementary School (Col. Charles Clayborn)Grades: PK-5Distance: 3.3 mi
- 8/10Running Brushy Middle SchoolGrades: 6-8Distance: 3 mi
- 8/10Cedar Park High SchoolGrades: 9-12Distance: 5.5 mi
Schools provided by the listing agent
- Elementary: CC Mason
- Middle: Running Brushy
- High: Cedar Park
- District: Leander ISD
Source: Unlock MLS. This data may not be complete. We recommend contacting the local school district to confirm school assignments for this home.
- $1,348,2004 bd4 ba3.6k sqft2421 Bel Paese Bnd, Leander, TX 78641Off Market
- $1,451,9005 bd5 ba6.2k sqft2417 Bel Paese Bnd, Leander, TX 78641Off Market
- $2,7762,252 Square Feet2413 Bel Paese Bnd, Leander, TX 78641Off Market
- $1,129,4005 bd6 ba5.3k sqft2424 Bel Paese Bnd, Leander, TX 78641Off Market
- $955,5005 bd5 ba4.9k sqft2420 Bel Paese Bnd, Leander, TX 78641Off Market
- $1,355,0005 bd4 ba5.4k sqft2409 Bel Paese Bnd, Leander, TX 78641Off Market
- $1,028,9004 bd4 ba4.8k sqft2428 Bel Paese Bnd, Leander, TX 78641Off Market
- $1,097,4005 bd4 ba5.1k sqft2412 Bel Paese Bnd, Leander, TX 78641Off Market
A local agent can set up tours, give advice and negotiate with sellers.
A local lender can help you make sure your offer is ready when you are.
Similar homes
- $1,373,9995 bd5 ba4.2k sqft2717 Painted Sky Bnd, Leander, TX 78641Active

 MLS ID #6215279, Soomin Kim, eXp Realty, LLC. Unlock MLS
 - $950,0004 bd5 ba3.7k sqft4513 Vieste Vw, Leander, TX 78641Active
 MLS ID #5914107, Cassandra Ruiz, Compass RE Texas, LLC. Unlock MLS
 - $1,200,0005 bd6 ba5.2k sqft2513 Novara Trl, Leander, TX 78641Active
 MLS ID #6296562, Victor Nino, Realty of America, LLC. Unlock MLS
 - $1,525,0005 bd6 ba4.3k sqft2033 Portobello Rd, Leander, TX 78641Active
 MLS ID #1539231, David Ramirez, Compass RE Texas, LLC. Unlock MLS
 - $1,275,0006 bd5 ba4.3k sqft2829 Long Lasso Pass, Leander, TX 78641ActiveMLS ID #2660749, Jill Rose, Maison Global Realty. Unlock MLS
- $1,040,0004 bd4 ba3.3k sqft1700 Jackpot Run, Leander, TX 78641ActiveMLS ID #4305601, Kim Maciborski, Maciborski Real Estate, LLC. Unlock MLS
- $1,075,0005 bd6 ba4.5k sqft920 Trevi Fontana Dr, Leander, TX 78641ActiveMLS ID #4345535, Jenny Law, Kuper Sotheby's Int'l Realty. Unlock MLS
- $1,585,0005 bd6 ba4.6k sqft3021 Anzio Ln, Leander, TX 78641ActiveMLS ID #3710173, Kaysha Patel, Compass RE Texas, LLC. Unlock MLS
- $1,249,0004 bd5 ba4.2k sqft17701 Hunters Holw, Jonestown, TX 78645ActiveMLS ID #5420581, Melanie Smith, Coldwell Banker Realty. Unlock MLS
- $925,0005 bd5 ba3.8k sqft4737 Modena Bay Bnd, Leander, TX 78641ActiveMLS ID #9587645, Fernande Shabbot, Keller Williams Realty. Unlock MLS
- $1,299,0004 bd5 ba4.1k sqft19316 Splendor Ct, Jonestown, TX 78645ActiveMLS ID #4441813, Tom Ford, Real Broker, LLC. Unlock MLS
- $1,024,9904 bd4 ba3.9k sqft105 Taylor Creek Way, Liberty Hill, TX 78642ActiveMLS ID #1337641, Christopher Marti, Keller Williams City-View. Unlock MLS
- $1,399,9994 bd6 ba4.2k sqft1652 Hosanna Grande Way, Leander, TX 78641ActiveMLS ID #8753129, Joshua Patton, Real Estate Dragonfly, LLC. Unlock MLS
- $899,0005 bd5 ba4k sqft1045 Siena Sunset Rd, Leander, TX 78641ActiveMLS ID #5031909, Jenny Law, Kuper Sotheby's Int'l Realty. Unlock MLS
- $1,399,0004 bd5 ba4.7k sqft524 Francis Ct, Liberty Hill, TX 78642ActiveMLS ID #5963433, Shelly Hall, Compass RE Texas, LLC. Unlock MLS
- $1,325,0004 bd4 ba3.4k sqft4518 Diamante Dr, Spicewood, TX 78669ActiveMLS ID #8920545, Polly Clarke, Compass RE Texas, LLC. Unlock MLS
- $1,075,0004 bd4 ba3.4k sqft149 McNaughton Dr, Liberty Hill, TX 78642ActiveMLS ID #9540124, Adelina Rotar, Keller Williams Realty. Unlock MLS
- $925,0005 bd6 ba5.1k sqft4916 Sapri Path, Leander, TX 78641ActiveMLS ID #2561267, Adelina Rotar, Keller Williams Realty. Unlock MLS
- $1,169,9005 bd5 ba4.8k sqft1440 Riva Ridge Dr, Leander, TX 78641ActiveMLS ID #7031645, Srinivas Goduguluri, REKonnection, LLC. Unlock MLS
- $1,499,9995 bd6 ba4.3k sqft18724 Expedition Trl, Leander, TX 78645ActiveMLS ID #5355042, Rachel Borgsmiller, RE/MAX Fine Properties. Unlock MLS
