Refined Hill Country luxury meets resort-inspired living in this exceptional Northgate Ranch estate. Secluded away on over an acre of private hill country land backing to a tree filled greenbelt, this custom Drees home delivers the whole package. Crafted in 2021, the refined modern interior provides a timeless backdrop, allowing the home’s breathtaking views to take center stage. Soaring ceilings, oversized premium windows, and chic modern finishes add to the allure. The stunning great room centers around a fireplace and flows seamlessly into a showstopper kitchen. Modern gourmet at its finest with a waterfall island, custom cabinetry, butler's pantry, and premium stainless appliances including a range with pot filler above! An elegant dining room with a custom wine bar creates an ideal setting for entertaining, while a dedicated home office provides space for the remote worker. Deluxe luxury primary suite in its own wing with a spa-caliber ensuite bath complete with a deluxe soaking tub, XL shower for two, separate vanities, and your dream walk-in closet. The main floor hosts a deluxe guest suite with patio access, while upstairs you will find a game room with balcony access, media room with beverage station, and two secondary bedroom and bathrooms. There’s also a powder room, two attached 2-car garages and laundry with a 2nd fridge. Outside, a true backyard paradise awaits. Glass sliders open to a sprawling patio, resort-style pool and spa, sun deck, fire pit, and a poolside cabana complete with an outdoor kitchen with grill and beverage fridge. Beyond the fenced yard, a serene pond and wooded greenbelt create a breathtaking backdrop and extraordinary sense of seclusion. Just mins from Liberty Hill schools, shopping, dining, and commuter routes, this is luxury living without compromise. A property of this caliber must be experienced in person to fully appreciate its scale, setting, and extraordinary lifestyle. Schedule your tour today!
Active
Price cut: $51K (7/16)
$1,399,000
524 Francis Ct, Liberty Hill, TX 78642
4beds
4,745sqft
:
Get pre-qualified$9,786/mo
Single Family Residence
Built in 2021
1.12 Acres Lot
$-- Zestimate®
$295/sqft
$60/mo HOA
What's special
Serene pondChic modern finishesRefined modern interiorFenced yardDedicated home officeSun deckOversized premium windows
- 43 days |
- 1,148 |
- 92 |
Zillow last checked:
Listing updated:
Listed by:
Shelly Hall (512) 577-1026,
Compass RE Texas, LLC (512) 575-3644
Source: Unlock MLS,MLS#: 5963433
Facts & features
Interior
Bedrooms & bathrooms
- Bedrooms: 4
- Bathrooms: 5
- Full bathrooms: 4
- 1/2 bathrooms: 1
- Main level bedrooms: 2
Primary bedroom
- Description: Secluded and oversized luxury primary suite in its own wing of the home overlooking the backyard and hill country greenbelt beyond; Featuring tall tray ceilings with recessed lighting, a modern chandelier, oversized windows, pendant lighting, and high-end carpeting; Deluxe luxury ensuite bathroom with an oversized custom walk-in closet
- Features: Chandelier, High Ceilings, Recessed Lighting, See Remarks, Tray Ceiling(s)
- Level: Main
Bedroom
- Description: Main floor guest suite under high ceilings with a modern LED ceiling fan, walk-in closet, and private ensuite bath with walkout access to the backyard oasis
- Features: Ceiling Fan(s), High Ceilings, See Remarks, Walk-In Closet(s)
- Level: Main
Bedroom
- Description: Two spacious secondary bedrooms upstairs both come with modern LED ceiling fans and walk-in closets; One features a private ensuite bathroom, while the other is directly across from the full second floor guest bathroom
- Features: Ceiling Fan(s), High Ceilings, See Remarks
- Level: Second
Primary bathroom
- Description: Deluxe luxury primary ensuite bathroom with oversized separate vanities, designer tile flooring, sleek and stylish modern fixtures and hardware, a freestanding soaking tub, XL two person walk-n-shower with frameless glass, designer tile surround, bench seating, overhead rain showers, and wall wands, and an XL wrap around walk-in closet with custom built-ins
- Features: Chandelier, Quartz Counters, Double Vanity, Full Bath, High Ceilings, Recessed Lighting, See Remarks, Separate Shower, Soaking Tub, Storage, Walk-In Closet(s), Walk-in Shower
- Level: Main
Bathroom
- Description: Main floor guest ensuite bathroom with stylish modern finishes and a frameless glass walk-in shower with subway tile surround; Walkout access to a private patio and the backyard oasis
- Features: Quartz Counters, Full Bath, High Ceilings, Recessed Lighting, See Remarks, Walk-In Closet(s)
- Level: Main
Bathroom
- Description: Main floor guest powder room
- Features: Half Bath, See Remarks
- Level: Main
Bathroom
- Description: Two full secondary bathrooms upstairs each come with shower/tub combos lined with subway tile backsplash and tasteful single vanities with chic modern finishes; One bathroom is a private ensuite for one of the secondary bedrooms, the other is across the hall from the other bedroom
- Features: Quartz Counters, Full Bath, Recessed Lighting, See Remarks
- Level: Second
Dining room
- Description: Elegant formal dining open to the great room and gourmet kitchen and under soaring high ceilings open to the second floor hallway above; Featuring an elegant statement chandelier, an entertainer's custom wine bar with a wine fridge, and oversized windows with transom above for spectacular hill country views
- Features: Chandelier, Dry Bar, High Ceilings, Recessed Lighting, See Remarks
- Level: Main
Foyer
- Description: The sun lit entry foyer is flanked by the home office to the left and opens seamlessly into the stunning great room open floor plan
- Features: High Ceilings, See Remarks
- Level: Main
Game room
- Description: Upstairs you will find a large bonus living area or game room with oversized windows showcasing spectacular hill country views and walkout access to the covered second floor balcony
- Features: Ceiling Fan(s), High Ceilings, Recessed Lighting, See Remarks
- Level: Second
Great room
- Description: Luminous great room open floor plan living under soaring high ceilings with recessed lighting, soft neutral white paint, a tasteful chandelier, and a gas log fireplace framed in a brick hearth with a wood mantel; Oversized premium windows and sliders framed in black showcase the breathtaking hill country surroundings offering complete privacy; Easy maintenance wood-look tile flooring runs throughout the main floor
- Features: Chandelier, High Ceilings, Recessed Lighting, See Remarks
- Level: Main
Kitchen
- Description: Showstopper gourmet chef's kitchen with an island featuring waterfall quartz countertops, bar seating, and statement pendent lighting above; Featuring premium quartz countertops and backsplash, Custom Shaker-style cabinetry, a walk-in butler's pantry, sunny dining area in corner windows, and built-in SS appliances including a dishwasher, microwave, refrigerator, and a state-of-the-art chef's range with double ovens, a pot filler above, and a chef's vent hood that blends with the cabinetry
- Features: Breakfast Bar, Pantry, Chandelier, Quartz Counters, Dining Area, Gourmet Kitchen, High Ceilings, Open to Family Room, Plumbed for Icemaker, Recessed Lighting, See Remarks, Walk-In Closet(s)
- Level: Main
Laundry
- Description: Custom in home laundry room with space for a full second refrigerator, storage cabinetry, a vanity with a sink and windows for natural light
- Features: Electric Dryer Hookup, See Remarks, Storage, Washer Hookup
- Level: Main
Media room
- Description: Custom media/theater room with black paint, recessed lighting, and a dry bar area with a beverage fridge, cabinetry and shelving
- Features: Dry Bar, High Ceilings, Recessed Lighting, See Remarks
- Level: Second
Office
- Description: A sophisticated home office opens off the entry foyer and sits under high tray ceilings with a statement chandelier and oversized windows with front yard views; Excellent flexibility for use of space with the option of adding a door if desired
- Features: Chandelier, High Ceilings, See Remarks, Tray Ceiling(s)
- Level: Main
Heating
- Central
Cooling
- Central Air
Appliances
- Included: Built-In Refrigerator, Dishwasher, Disposal, Exhaust Fan, Gas Range, Microwave, Gas Oven, Double Oven, RNGHD, Stainless Steel Appliance(s), Vented Exhaust Fan, Gas Water Heater, Water Softener Owned, Wine Refrigerator
Features
- Breakfast Bar, Built-in Features, Ceiling Fan(s), High Ceilings, Tray Ceiling(s), Chandelier, Quartz Counters, Double Vanity, Dry Bar, Electric Dryer Hookup, Entrance Foyer, In-Law Floorplan, Interior Steps, Kitchen Island, Multiple Dining Areas, Multiple Living Areas, Open Floorplan, Pantry, Primary Bedroom on Main, Recessed Lighting, Soaking Tub, Storage, Study/Home Office, Walk-In Closet(s), Washer Hookup
- Flooring: Carpet, Tile
- Windows: See Remarks
- Number of fireplaces: 1
- Fireplace features: Gas Log, Great Room
Interior area
- Total interior livable area: 4,745 sqft
Video & virtual tour
Property
Parking
- Total spaces: 4
- Parking features: Attached, Door-Multi, Driveway, Garage, Garage Door Opener, Garage Faces Front, Garage Faces Side
- Attached garage spaces: 4
Accessibility
- Accessibility features: None
Features
- Levels: Two
- Stories: 2
- Patio & porch: See Remarks, Patio, Terrace
- Exterior features: See Remarks, Balcony, Exterior Steps, Gas Grill, Lighting, Outdoor Grill, Private Yard
- Has private pool: Yes
- Pool features: Cabana, In Ground, Outdoor Pool, Pool/Spa Combo
- Spa features: Heated, Hot Tub, In Ground
- Fencing: Back Yard, Fenced, Wrought Iron
- Has view: Yes
- View description: Hill Country, Neighborhood, Panoramic, Park/Greenbelt, Trees/Woods
- Waterfront features: None
Lot
- Size: 1.12 Acres
- Features: Back to Park/Greenbelt, Back Yard, Cul-De-Sac, Front Yard, Landscaped, Native Plants, Private, Sprinkler - Automatic, Sprinkler - Back Yard, Sprinklers In Front, Sprinkler - In-ground, Sprinkler - Side Yard, Trees-Medium (20 Ft - 40 Ft), Trees-Moderate, Trees-Small (Under 20 Ft), Views
Details
- Additional structures: Cabana, Outdoor Kitchen
- Parcel number: 152502120F0007
- Special conditions: Standard
Construction
Type & style
- Home type: SingleFamily
- Property subtype: Single Family Residence
Materials
- Foundation: Slab
- Roof: Composition, Shingle
Condition
- Resale
- New construction: No
- Year built: 2021
Details
- Builder name: Drees Custom Homes
Utilities & green energy
- Sewer: Septic Tank
- Water: Municipal Utility District (MUD)
- Utilities for property: Cable Available, Electricity Available, Internet-Cable, Propane, Underground Utilities, Water Available
Community & HOA
Community
- Features: Common Grounds, Underground Utilities
- Subdivision: Northgate Ranch Estates (Estates at Northgate)
HOA
- Has HOA: Yes
- Services included: Common Area Maintenance
- HOA fee: $180 quarterly
- HOA name: Northgate Estates HOA
Location
- Region: Liberty Hill
Financial & listing details
- Price per square foot: $295/sqft
- Annual tax amount: $23,989
- Date on market: 6/18/2026
- Listing terms: Cash,Conventional,VA Loan
- Electric utility on property: Yes
Estimated market value
Not available
Estimated sales range
Not available
Not available
Price history
| Date | Event | Price |
|---|---|---|
| 7/16/2026 | Price change | $1,399,000-3.5%$295/sqft |
Source:  Unlock MLS #5963433 Report a problem Unlock MLS #5963433 Report a problem | ||
| 6/18/2026 | Listed for sale | $1,450,000$306/sqft |
Source: Unlock MLS #5963433 Report a problem | ||
Public tax history
Tax history is unavailable.
Monthly payment
Est. payment
Payment breakdown
Explore the cost of this home by adjusting the details. Changes won't be saved.Climate risks
Neighborhood: 78642
Nearby schools
GreatSchools rating
- 7/10Louine Noble Elementary SchoolGrades: PK-5Distance: 1.6 mi
- 7/10Liberty Hill Junior High SchoolGrades: 6-8Distance: 1.7 mi
- 7/10Liberty Hill High SchoolGrades: 9-12Distance: 2.7 mi
Schools provided by the listing agent
- Elementary: LariatTrails
- Middle: Liberty Hill Middle
- High: Liberty Hill
- District: Liberty Hill ISD
Source: Unlock MLS. This data may not be complete. We recommend contacting the local school district to confirm school assignments for this home.
- $583,505-- bd-- ba-- sqftCr 214, Liberty hill, TX 78642Off Market
- $1,432,461-- bd-- ba-- sqft214 Cr, Liberty Hill, TX 78642Off Market
- $2,820-- bd-- ba-- sqft214 Cr, Liberty Hill, TX 78642Off Market
- $737,3005 bd-- ba3.4k sqft525 Francis Ct, Liberty Hill, TX 78642Off Market
- $648,500-- bd-- ba2.5k sqft287 Wellborn Rd, Liberty Hill, TX 78642Off Market
- $1,101,400-- bd-- ba4.1k sqft508 Francis Ct, Liberty Hill, TX 78642Off Market
- $961,8004 bd4 ba3.6k sqft295 Wellborn Rd, Liberty Hill, TX 78642Off Market
- $3007,666 Square Feet299 Wellborn Rd, Liberty Hill, TX 78642Off Market
A local agent can set up tours, give advice and negotiate with sellers.
Similar homes
- $1,399,0005 bd7 ba5.1k sqft439 Wellborn Rd, Liberty Hill, TX 78642Active

 MLS ID #2307758, Erica Chidester, AGandy & Co.. Unlock MLS
 - $1,149,9905 bd6 ba5.1k sqft216 Spence Ln, Liberty Hill, TX 78642Active
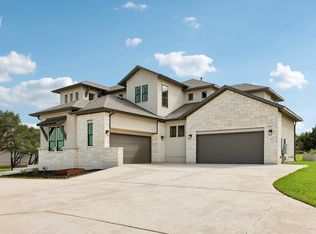 MLS ID #4689118, Gene Arant, Keller Williams - Lake Travis. Unlock MLS
 - $1,350,0005 bd5 ba3.9k sqft105 Yellow Senna Pl, Liberty Hill, TX 78642Active
 MLS ID #7345055, Jennifer Geisheimer, Classic Realty Of Texas, LLC. Unlock MLS
 - $905,0004 bd4 ba3.4k sqft109 Houston Loop, Liberty Hill, TX 78642Active
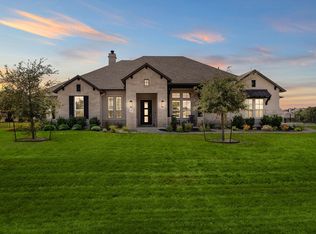 MLS ID #6188275, Jessica Murdock, Magnolia Realty Round Rock. Unlock MLS
 - $1,099,0004 bd4 ba3.9k sqft233 Trick Pony, Liberty Hill, TX 78642ActiveMLS ID #9568434, Cathie Ward, Austin 512 Realty. Unlock MLS
- $1,220,0004 bd3 ba2.7k sqft111 Craigen Rd, Liberty Hill, TX 78642ActiveMLS ID #6559055, Mark Preston, ERA Brokers Consolidated. Unlock MLS
- $1,250,0004 bd4 ba3.1k sqft209 Esperanza Petal Pass, Liberty Hill, TX 78642ActiveMLS ID #9547481, Jennifer Shahry, Compass RE Texas, LLC. Unlock MLS
- $899,9004 bd4 ba3.4k sqft217 Northcrest Dr, Liberty Hill, TX 78642ActiveMLS ID #7282694, Vikki Davis, Bramlett Partners. Unlock MLS
- $929,0004 bd3 ba2.8k sqft408 Bold Sundown, Liberty Hill, TX 78642ActiveMLS ID #4211187, Mark Storer, Compass RE Texas, LLC. Unlock MLS
- $1,350,0004 bd4 ba3.6k sqft2421 Bel Paese Bnd, Leander, TX 78641ActiveMLS ID #8729055, Victor Nino, Realty of America, LLC. Unlock MLS
- $1,149,0004 bd4 ba3.4k sqft132 McNaughton Dr, Liberty Hill, TX 78642ActiveMLS ID #5107719, Tracee Washington, Horizon Realty. Unlock MLS
- $880,0004 bd4 ba3.6k sqft65 Sierra Mosca Trl, Liberty Hill, TX 78642ActiveMLS ID #9576706, Brad Schaible, Schaible Realty. Unlock MLS
- $1,200,0005 bd4 ba4k sqft304 Sadaba St, Liberty Hill, TX 78642ActiveMLS ID #1998423, Darrell Brew, Compass RE Texas, LLC. Unlock MLS
- $875,0005 bd4 ba3.8k sqft209 Northcrest Dr, Liberty Hill, TX 78642ActiveMLS ID #1860070, Adam Cormany, Compass RE Texas, LLC. Unlock MLS
- $1,600,0004 bd4 ba4k sqft812 Jennings Branch Rd, Georgetown, TX 78633ActiveMLS ID #6306696, Merissa Anderson, Coldwell Banker Apex. Unlock MLS
- $1,650,0005 bd5 ba4.1k sqft713 San Gabriel Ranch Rd, Liberty Hill, TX 78641ActiveMLS ID #6777475, Viktoriia Jones, Christies Intl Real Estate Lone Star. Unlock MLS
- $849,0004 bd4 ba3.4k sqft125 Pueblo Peakk Cv, Liberty Hill, TX 78642ActiveMLS ID #4735291, Brandy Wuensch, City View Realty. Unlock MLS
- $935,0003 bd4 ba3.4k sqft129 Hamilton Br, Liberty Hill, TX 78642ActiveMLS ID #4129149, Luis Saenz, Teifke Real Estate. Unlock MLS
- $845,0004 bd5 ba3.5k sqft108 Tambra Lea Ln, Liberty Hill, TX 78642ActiveMLS ID #3624327, Jodilinn Porras, LPT Realty, LLC. Unlock MLS
- $1,098,0005 bd5 ba4.2k sqft520 Wonderstruck, Liberty Hill, TX 78642ActiveMLS ID #8540029, Ellen Giddens, Joe P Giddens Jr Broker. Unlock MLS
