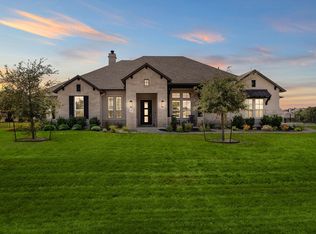
Experience refined Hill Country living on this stunning acre estate in Clearwater Ranch-Liberty Hill. Better than new with loads of additional updates! Exceptional 4-bedroom, full 3 bath home including a MIL or guest suite w/ adjoining private bath offers an open-concept floor plan, soaring 12' ceilings, and 8' doors throughout, creating a grand yet welcoming atmosphere. Gourmet kitchen is a chef's dream, featuring gas 5 burner cook top, double ovens, a spacious eat-in dining area, seamlessly flow into the open family room anchored by a beautiful gas starter fireplace with floor to ceiling stone accents. A separate dining room provides entertaining family and friends. Dedicated office with glass doors. Step outside to your own private resort- A sparkling in-ground swimming pool with heat features a relaxing sundeck, surrounded by enhanced landscaping that includes established grass, mature trees, and gorgeous flowering bushes that offer privacy and beauty - a tranquil retreat. Additional landscape lighting with soffit lighting highlights the outdoor living spaces and extends enjoyment well into the evening. Expanded outdoor patio area featuring designer tile, covered outdoor kitchen, equipped with a premium built in grill and appliances plus in-ceiling speakers making outdoor dining and gatherings a year-round pleasure. Additional highlights - a California closet style primary closet with built ins and shelving, drawers, additional storage and hanging spaces. Powered Hunter Douglas window blinds at the rear of the house, water softener/purifier and circular driveway with ext driveway leads to an oversized 3-car garage offers ample parking and storage. Pre-wired outlet for a whole house generator. Combining luxury finishes, thoughtful design, and resort-style outdoor living, this remarkable Clearwater Ranch estate delivers the perfect blend of comfort, privacy, and sophistication. Buyer to verify measurements/schools. New zoning -Lariat Elementary planned 2026-2027.
Active
Price cut: $20.9K (7/13)
$929,000
408 Bold Sundown, Liberty Hill, TX 78642
4beds
2,888sqft
:
Get pre-qualified$6,606/mo
Single Family Residence
Built in 2019
1.04 Acres Lot
$-- Zestimate®
$322/sqft
$30/mo HOA
What's special
Covered outdoor kitchenLuxury finishesOpen-concept floor planSeparate dining roomRelaxing sundeckEnhanced landscapingOpen family room
- 51 days |
- 435 |
- 31 |
Zillow last checked:
Listing updated:
Listed by:
Mark Storer (512) 775-3965,
Compass RE Texas, LLC (512) 575-3644
Source: Unlock MLS,MLS#: 4211187
Facts & features
Interior
Bedrooms & bathrooms
- Bedrooms: 4
- Bathrooms: 3
- Full bathrooms: 3
- Main level bedrooms: 4
Primary bedroom
- Features: Ceiling Fan(s), Coffered Ceiling(s)
- Level: Main
Primary bathroom
- Features: Double Vanity, Recessed Lighting, Separate Shower, Soaking Tub, Walk-in Shower
- Level: Main
Kitchen
- Features: Kitchn - Breakfast Area, Breakfast Bar, Kitchen Island, Gourmet Kitchen, High Ceilings, Open to Family Room, Pantry, Recessed Lighting, Storage
- Level: Main
Office
- Features: High Ceilings
- Level: Main
Heating
- Central, ENERGY STAR Qualified Equipment, Fireplace(s), Heat Pump, Propane
Cooling
- Central Air
Appliances
- Included: Dishwasher, Exhaust Fan, Gas Cooktop, Microwave, Double Oven, Propane Cooktop, RNGHD, Self Cleaning Oven, Stainless Steel Appliance(s), Electric Water Heater, Water Purifier Owned, WaterSoftener
Features
- Breakfast Bar, Built-in Features, Ceiling Fan(s), Coffered Ceiling(s), High Ceilings, Granite Counters, Double Vanity, Electric Dryer Hookup, Eat-in Kitchen, Entrance Foyer, French Doors, High Speed Internet, In-Law Floorplan, Kitchen Island, Multiple Dining Areas, No Interior Steps, Open Floorplan, Pantry, Primary Bedroom on Main, Recessed Lighting, Study/Home Office, Walk-In Closet(s), Washer Hookup
- Flooring: Carpet, Tile, Wood
- Windows: Blinds, Insulated Windows, Low Emissivity Windows, Vinyl Windows
- Number of fireplaces: 1
- Fireplace features: Family Room, Gas Starter
Interior area
- Total interior livable area: 2,888 sqft
Video & virtual tour
Property
Parking
- Total spaces: 3
- Parking features: Additional Parking, Attached, Circular Driveway, Door-Multi, Garage Faces Side
- Attached garage spaces: 3
Accessibility
- Accessibility features: None
Features
- Levels: One
- Stories: 1
- Patio & porch: Covered, Deck, Front Porch, Patio, Porch
- Exterior features: Gutters Partial, Lighting, Outdoor Grill, Private Yard
- Has private pool: Yes
- Pool features: ENERGY STAR Qualified pool pump, Fenced, Heated, In Ground
- Spa features: None
- Fencing: Wrought Iron
- Has view: Yes
- View description: None
- Waterfront features: None
Lot
- Size: 1.04 Acres
- Dimensions: 140 x 326
- Features: Interior Lot, Level, Sprinkler - Automatic, Trees-Moderate
Details
- Additional structures: None
- Parcel number: 152430020C0040
- Special conditions: Standard
Construction
Type & style
- Home type: SingleFamily
- Property subtype: Single Family Residence
Materials
- Foundation: Slab
- Roof: Composition
Condition
- Resale
- New construction: No
- Year built: 2019
Details
- Builder name: Sitterle Homes
Utilities & green energy
- Sewer: Aerobic Septic, Septic Tank
- Water: Public
- Utilities for property: Cable Connected, Electricity Connected, Internet-Cable, Natural Gas Not Available, Propane, Underground Utilities, Water Connected
Community & HOA
Community
- Features: Cluster Mailbox, Common Grounds, Playground
- Subdivision: Clearwater Ranch Ph 2
HOA
- Has HOA: Yes
- Services included: Common Area Maintenance
- HOA fee: $30 monthly
- HOA name: Clearwater Ranch
Location
- Region: Liberty Hill
Financial & listing details
- Price per square foot: $322/sqft
- Tax assessed value: $851,751
- Annual tax amount: $14,841
- Date on market: 6/7/2026
- Listing terms: Cash,Conventional,FHA
- Electric utility on property: Yes
Estimated market value
Not available
Estimated sales range
Not available
Not available
Price history
| Date | Event | Price |
|---|---|---|
| 7/13/2026 | Price change | $929,000-2.2%$322/sqft |
Source:  Unlock MLS #4211187 Report a problem Unlock MLS #4211187 Report a problem | ||
| 6/7/2026 | Listed for sale | $949,900-2.6%$329/sqft |
Source: Unlock MLS #4211187 Report a problem | ||
| 3/11/2022 | Sold | -- |
Source:  Central Texas MLS #461390 Report a problem Central Texas MLS #461390 Report a problem | ||
| 2/8/2022 | Pending sale | $975,000$338/sqft |
Source: Central Texas MLS #461390 Report a problem | ||
| 2/8/2022 | Contingent | $975,000$338/sqft |
Source: Unlock MLS #6677652 Report a problem | ||
| 2/3/2022 | Listed for sale | $975,000+80.9%$338/sqft |
Source: Central Texas MLS #461390 Report a problem | ||
| 2/20/2020 | Sold | -- |
Source: Agent Provided Report a problem | ||
| 8/2/2019 | Listed for sale | $539,000$187/sqft |
Source: Sitterle Homes #1967159 Report a problem | ||
Public tax history
| Year | Property taxes | Tax assessment |
|---|---|---|
| 2025 | $12,818 -7.2% | $851,751 -4.6% |
| 2024 | $13,809 +8% | $892,915 +2.2% |
| 2023 | $12,787 +26.6% | $873,446 +45.3% |
| 2022 | $10,100 +2% | $600,955 +10.3% |
| 2021 | $9,904 +29.2% | $544,994 +11.7% |
| 2020 | $7,666 +455.7% | $487,781 +487.6% |
| 2019 | $1,380 +18.8% | $83,008 |
| 2018 | $1,162 | $83,008 +50.4% |
| 2017 | -- | $55,190 |
Find assessor info on the county website
Monthly payment
Est. payment
Payment breakdown
Explore the cost of this home by adjusting the details. Changes won't be saved.Climate risks
Neighborhood: 78642
Nearby schools
GreatSchools rating
- 8/10Bill Burden Elementary SchoolGrades: PK-5Distance: 4.8 mi
- 7/10Liberty Hill Junior High SchoolGrades: 6-8Distance: 4.2 mi
- 7/10Liberty Hill High SchoolGrades: 9-12Distance: 2.3 mi
Schools provided by the listing agent
- Elementary: LariatTrails
- Middle: Liberty Hill Intermediate
- High: Liberty Hill
- District: Liberty Hill ISD
Source: Unlock MLS. This data may not be complete. We recommend contacting the local school district to confirm school assignments for this home.
- $--5 bd6 ba4.7k sqft412 Bold Sundown, Liberty Hill, TX 78642Sold
- $1,033,5004 bd5 ba3.8k sqft404 Bold Sundown, Liberty Hill, TX 78642Off Market
- $808,400-- bd3 ba3.3k sqft416 Bold Sundown, Liberty Hill, TX 78642Off Market
- $853,1005 bd-- ba3.6k sqft400 Bold Sundown, Liberty Hill, TX 78642Off Market
- $951,3004 bd5 ba3.7k sqft405 Bold Sundown, Liberty Hill, TX 78642Off Market
- $---- bd3 ba3.5k sqft409 Bold Sundown, Liberty Hill, TX 78642Sold
- $1,028,5004 bd3 ba3.6k sqft109 Mescalero, Liberty Hill, TX 78642Off Market
- $841,200-- bd3 ba3.4k sqft413 Bold Sundown, Liberty Hill, TX 78642Off Market
A local agent can set up tours, give advice and negotiate with sellers.
Similar homes
- $905,0004 bd4 ba3.4k sqft109 Houston Loop, Liberty Hill, TX 78642Active
 MLS ID #6188275, Jessica Murdock, Magnolia Realty Round Rock. Unlock MLS
 - $935,0003 bd4 ba3.4k sqft129 Hamilton Br, Liberty Hill, TX 78642Active
 MLS ID #4129149, Luis Saenz, Teifke Real Estate. Unlock MLS
 - $875,0005 bd4 ba3.8k sqft209 Northcrest Dr, Liberty Hill, TX 78642Active
 MLS ID #1860070, Adam Cormany, Compass RE Texas, LLC. Unlock MLS
 - $880,0004 bd4 ba3.6k sqft65 Sierra Mosca Trl, Liberty Hill, TX 78642Active
 MLS ID #9576706, Brad Schaible, Schaible Realty. Unlock MLS
 - $1,250,0004 bd4 ba3.1k sqft209 Esperanza Petal Pass, Liberty Hill, TX 78642ActiveMLS ID #9547481, Jennifer Shahry, Compass RE Texas, LLC. Unlock MLS
- $1,175,0004 bd4 ba3.4k sqft132 McNaughton Dr, Liberty Hill, TX 78642ActiveMLS ID #5107719, Tracee Washington, Horizon Realty. Unlock MLS
- $799,0004 bd4 ba3.7k sqft113 Arbolado Loop, Liberty Hill, TX 78642ActiveMLS ID #3605254, Mary Hickey, Keller Williams - Lake Travis. Unlock MLS
- $714,9004 bd4 ba3.3k sqft109 Leon Loop, Liberty Hill, TX 78642ActiveMLS ID #8502031, Carlos Cruz, Real Broker, LLC. Unlock MLS
- $795,0004 bd5 ba3.1k sqft261 Rosetta Loop, Liberty Hill, TX 78642ActiveMLS ID #1196739, Chris Mitchell, eXp Realty, LLC. Unlock MLS
- $950,0004 bd4 ba3.5k sqft163 Estrella Xing, Georgetown, TX 78628ActiveMLS ID #3697775, Diane Waters, Keller Williams Realty Lone St. Unlock MLS
- $499,9005 bd3 ba2.9k sqft104 Terminus Trl, Liberty Hill, TX 78642ActiveMLS ID #7818089, Elena Eitrheim, ERA Experts. Unlock MLS
- $998,0004 bd5 ba3.8k sqft7212 Celebration Ct, Leander, TX 78645ActiveMLS ID #3348652, Adam Cormany, Compass RE Texas, LLC. Unlock MLS
- $1,000,0004 bd4 ba4.1k sqft2504 Long Lasso Pass, Leander, TX 78641ActiveMLS ID #4832312, Haval Abbas, Bramlett Partners. Unlock MLS
- $915,0004 bd4 ba3.5k sqft2345 Beebalm St, Leander, TX 78641ActiveMLS ID #3358000, Rebekah Cummings, Keller Williams Realty. Unlock MLS
- $919,9994 bd4 ba3.8k sqft1549 Humble Live Dr, Leander, TX 78641ActiveMLS ID #5913055, Cyn Reed, Keller Williams Realty. Unlock MLS
- $625,0005 bd3 ba3.6k sqft124 Redtail Ln, Leander, TX 78641ActiveMLS ID #7538200, Christina White, Keller Williams Realty C. P.. Unlock MLS
- $623,0004 bd4 ba3k sqft213 Encore Dr, Liberty Hill, TX 78642ActiveMLS ID #5533329, Laura Exum, Coldwell Banker Realty. Unlock MLS
- $950,0005 bd5 ba4k sqft428 Montalcino Ln, Georgetown, TX 78628ActiveMLS ID #4108375, Rupa Ram, Redfin Corporation. Unlock MLS
- $995,0005 bd5 ba3.7k sqft1600 Whiskey Ct, Leander, TX 78641ActiveMLS ID #5922440, Janet Dean, Kuper Sotheby's Int'l Realty. Unlock MLS
- $1,129,5004 bd4 ba3.1k sqft201 Brothers Ln, Burnet, TX 78611ActiveMLS ID #9873697, David Glorioso, Longhorn Realty, LLC. Unlock MLS
